
Listing Courtesy of:  STELLAR as distributed by MLS GRID / Listed By: Bella Collina Real Estate Co - Contact: 407-469-4980
 STELLAR as distributed by MLS GRID / Listed By: Bella Collina Real Estate Co - Contact: 407-469-4980
 15738 Pendio Drive Montverde, FL 34756
Active (5 Days)
$4,200,000 (USD)
Description
MLS #:
G5116783
G5116783
Taxes
$7,191(2025)
$7,191(2025)
Lot Size
1.32 acres
1.32 acres
Type
Single-Family Home
Single-Family Home
Year Built
2027
2027
Views
Trees/Woods
Trees/Woods
County
Lake County
Lake County
Listed By
Dawn Roffey, Bella Collina Real Estate Co, Contact: 407-469-4980
Source
STELLAR
Last checked Aug 27 2026 at 11:38 AM GMT+0000
STELLAR
Last checked Aug 27 2026 at 11:38 AM GMT+0000
Bathroom Details
- Full Bathrooms: 5
- Half Bathroom: 1
Interior Features
- Inside Utility
- Unfurnished
- Stone Counters
- Wet Bar
- Den/Library/Office
- Walk-In Closet(s)
- Appliances: Dishwasher
- Appliances: Refrigerator
- Appliances: Washer
- Open Floorplan
- Appliances: Disposal
- Appliances: Range Hood
- Appliances: Microwave
- Appliances: Dryer
- Appliances: Built-In Oven
- Appliances: Convection Oven
- Appliances: Freezer
- Appliances: Gas Water Heater
- Appliances: Tankless Water Heater
- Appliances: Bar Fridge
- Appliances: Cooktop
- Appliances: Wine Refrigerator
- High Ceilings
- Built-In Features
- Smart Home
Subdivision
- Bella Collina Sub
Lot Information
- Sidewalk
- Level
- In County
- Near Golf Course
- Paved
- Private
- Landscaped
Property Features
- Fireplace: Living Room
- Fireplace: Gas
- Foundation: Slab
Heating and Cooling
- Central
- Electric
- Central Air
Pool Information
- In Ground
- Heated
- Gunite
Homeowners Association Information
- Dues: $1230/Quarterly
Flooring
- Tile
- Hardwood
Exterior Features
- Block
- Stone
- Roof: Tile
- Roof: Concrete
Utility Information
- Utilities: Cable Available, Sprinkler Meter, Fiber Optics, Water Connected, Water Source: Public, Bb/Hs Internet Available, Electricity Connected, Sewer Connected, Phone Available, Underground Utilities, Natural Gas Connected
- Sewer: Public Sewer
School Information
- Elementary School: Grassy Lake Elementary
- Middle School: East Ridge Middle
- High School: Lake Minneola High
Parking
- Garage Door Opener
- Garage Faces Side
Living Area
- 5,879 sqft
Additional Information: Bella Collina Real Estate Co | 407-469-4980
Location
Estimated Monthly Mortgage Payment
*Based on Fixed Interest Rate withe a 30 year term, principal and interest only
Listing price
Down payment
%
Interest rate
%Mortgage calculator estimates are provided by Better Homes and Gardens Real Estate LLC and are intended for information use only. Your payments may be higher or lower and all loans are subject to credit approval.
Disclaimer: Listings Courtesy of “My Florida Regional MLS DBA Stellar MLS © 2026. IDX information is provided exclusively for consumers personal, non-commercial use and may not be used for any other purpose other than to identify properties consumers may be interested in purchasing. All information provided is deemed reliable but is not guaranteed and should be independently verified. Last Updated: 8/27/26 04:38
Based on information submitted to the MLS GRID as of 8/27/2026 11:38. All data is obtained from various sources and may not have been verified by broker or MLS GRID. Supplied Open House Information is subject to change without notice. All information should be independently reviewed and verified for accuracy. Properties may or may not be listed by the office/agent presenting the information.



The expansive great room anchors the home and flows into a beautifully appointed kitchen with an oversized island, generous cabinetry and an adjoining butler's pantry. A dedicated wine room adds another layer to the entertaining experience, while the covered lanai and summer kitchen extend the living space outdoors for effortless year-round gatherings. Walls of glass create a natural connection between the interior and the private courtyard-style setting beyond.
The primary retreat occupies its own wing and offers more than 450 square feet in the bedroom alone, complemented by an expansive spa-inspired bath, separate his-and-hers closets and a private morning bar. Three additional bedroom/flex accommodations provide versatility for family and guests, while a dedicated office with a dramatic 20-foot ceiling creates an impressive work-from-home environment.
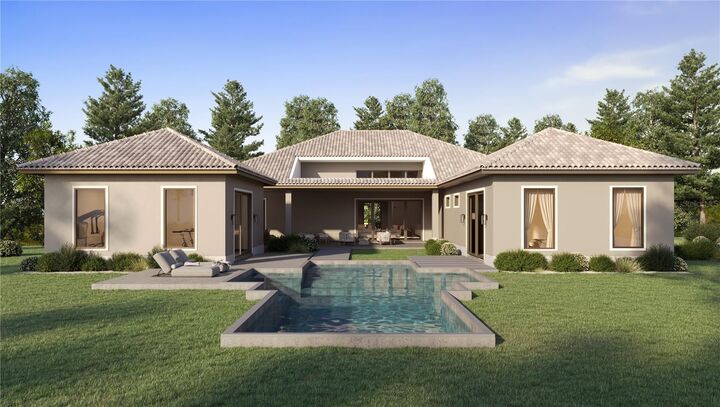
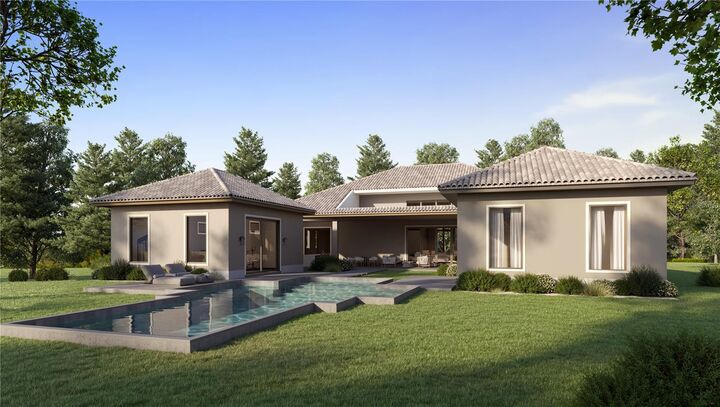
Designed with wellness and recreation in mind, the residence also features an approximately 497-square-foot private gym positioned separately from the main living areas. Outside, an extraordinary resort-style setting unfolds around an approximately 700-square-foot pool, expansive sun decks, covered outdoor living and a summer kitchen—creating a private retreat equally suited for quiet afternoons or large-scale entertaining.
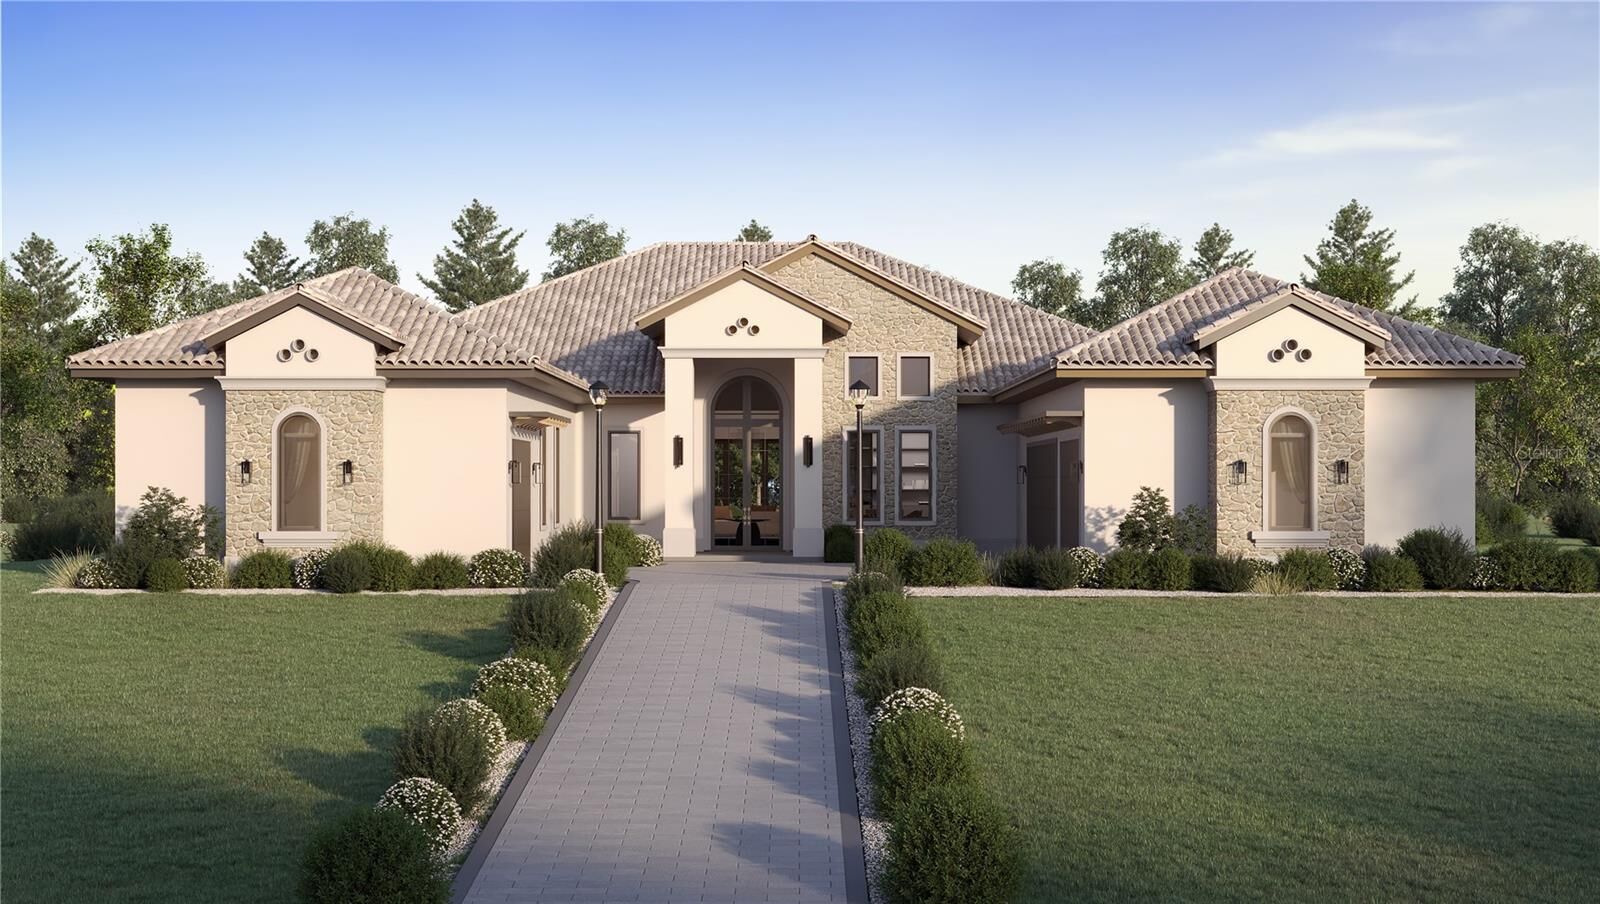
Additional highlights include a spacious laundry room, mudroom, abundant storage, multiple fireplaces, extensive glass doors and windows, and garage accommodations designed for an impressive collection of vehicles. The architectural design pairs timeless stone detailing, tile roofing and graceful arched elements with clean contemporary interiors and a warm, neutral palette.
Bella Collina offers a one-of-a-kind Central Florida lifestyle amid rolling hills and scenic lake vistas, with the iconic Club at Bella Collina serving as the centerpiece of the community. Residents enjoy access to world-class amenities including the Sir Nick Faldo-designed championship golf course, multiple dining venues, spa and fitness facilities, tennis and pickleball courts, resort-style pool complex and an extensive calendar of member events.
**Developer will defer the $40,000 Sports Membership Deposit to the subsequent purchaser, providing an exceptional opportunity to experience the Bella Collina lifestyle.** Ideally located just minutes from Montverde Academy and within convenient reach of Orlando's world-renowned attractions, dining, shopping and airports. Schedule your private tour and discover a remarkable new construction estate designed for elevated Florida living.