
Listing Courtesy of:  STELLAR as distributed by MLS GRID / Listed By: Watson Realty Corp / Watson Realty Corp - Contact: jilledgington@watsonrealtycorp.com
 STELLAR as distributed by MLS GRID / Listed By: Watson Realty Corp / Watson Realty Corp - Contact: jilledgington@watsonrealtycorp.com
 100 Tremain Street G1 Mount Dora, FL 32757
Active (0 Days)
$569,900 (USD)
Description
MLS #:
O6450697
O6450697
Taxes
$9,850(2026)
$9,850(2026)
Lot Size
2,639 SQFT
2,639 SQFT
Type
Condo
Condo
Year Built
1979
1979
Style
Mediterranean
Mediterranean
County
Lake County
Lake County
Listed By
Lisa Rewis, Watson Realty Corp, Contact: jilledgington@watsonrealtycorp.com
Linda Lake, Watson Realty Corp
Linda Lake, Watson Realty Corp
Source
STELLAR
Last checked Oct 18 2026 at 3:11 PM GMT+0000
STELLAR
Last checked Oct 18 2026 at 3:11 PM GMT+0000
Bathroom Details
- Full Bathrooms: 3
Interior Features
- Unfurnished
- Stone Counters
- Kitchen/Family Room Combo
- Solid Wood Cabinets
- Walk-In Closet(s)
- Window Treatments
- Appliances: Dishwasher
- Appliances: Refrigerator
- Ceiling Fans(s)
- Open Floorplan
- Appliances: Disposal
- Appliances: Microwave
- Appliances: Gas Water Heater
- Appliances: Tankless Water Heater
Subdivision
- Mount Dora Lake Dora Villas Condo
Lot Information
- City Limits
- Near Marina
- Paved
Property Features
- Fireplace: Living Room
- Foundation: Slab
Heating and Cooling
- Heat Pump
- Central Air
Homeowners Association Information
- Dues: $769/Monthly
Flooring
- Carpet
- Laminate
- Tile
Exterior Features
- Block
- Roof: Shingle
Utility Information
- Utilities: Public, Water Source: Public, Bb/Hs Internet Available, Electricity Connected, Sewer Connected, Natural Gas Connected
- Sewer: Public Sewer
Garage
- 22X24
Parking
- Oversized
Stories
- 2
Living Area
- 2,639 sqft
Additional Information: Watson Realty Corp | jilledgington@watsonrealtycorp.com
Location
Estimated Monthly Mortgage Payment
*Based on Fixed Interest Rate withe a 30 year term, principal and interest only
Listing price
Down payment
%
Interest rate
%Mortgage calculator estimates are provided by Better Homes and Gardens Real Estate LLC and are intended for information use only. Your payments may be higher or lower and all loans are subject to credit approval.
Disclaimer: Listings Courtesy of “My Florida Regional MLS DBA Stellar MLS © 2026. IDX information is provided exclusively for consumers personal, non-commercial use and may not be used for any other purpose other than to identify properties consumers may be interested in purchasing. All information provided is deemed reliable but is not guaranteed and should be independently verified. Last Updated: 10/18/26 08:11
Based on information submitted to the MLS GRID as of 10/18/2026 15:11. All data is obtained from various sources and may not have been verified by broker or MLS GRID. Supplied Open House Information is subject to change without notice. All information should be independently reviewed and verified for accuracy. Properties may or may not be listed by the office/agent presenting the information.



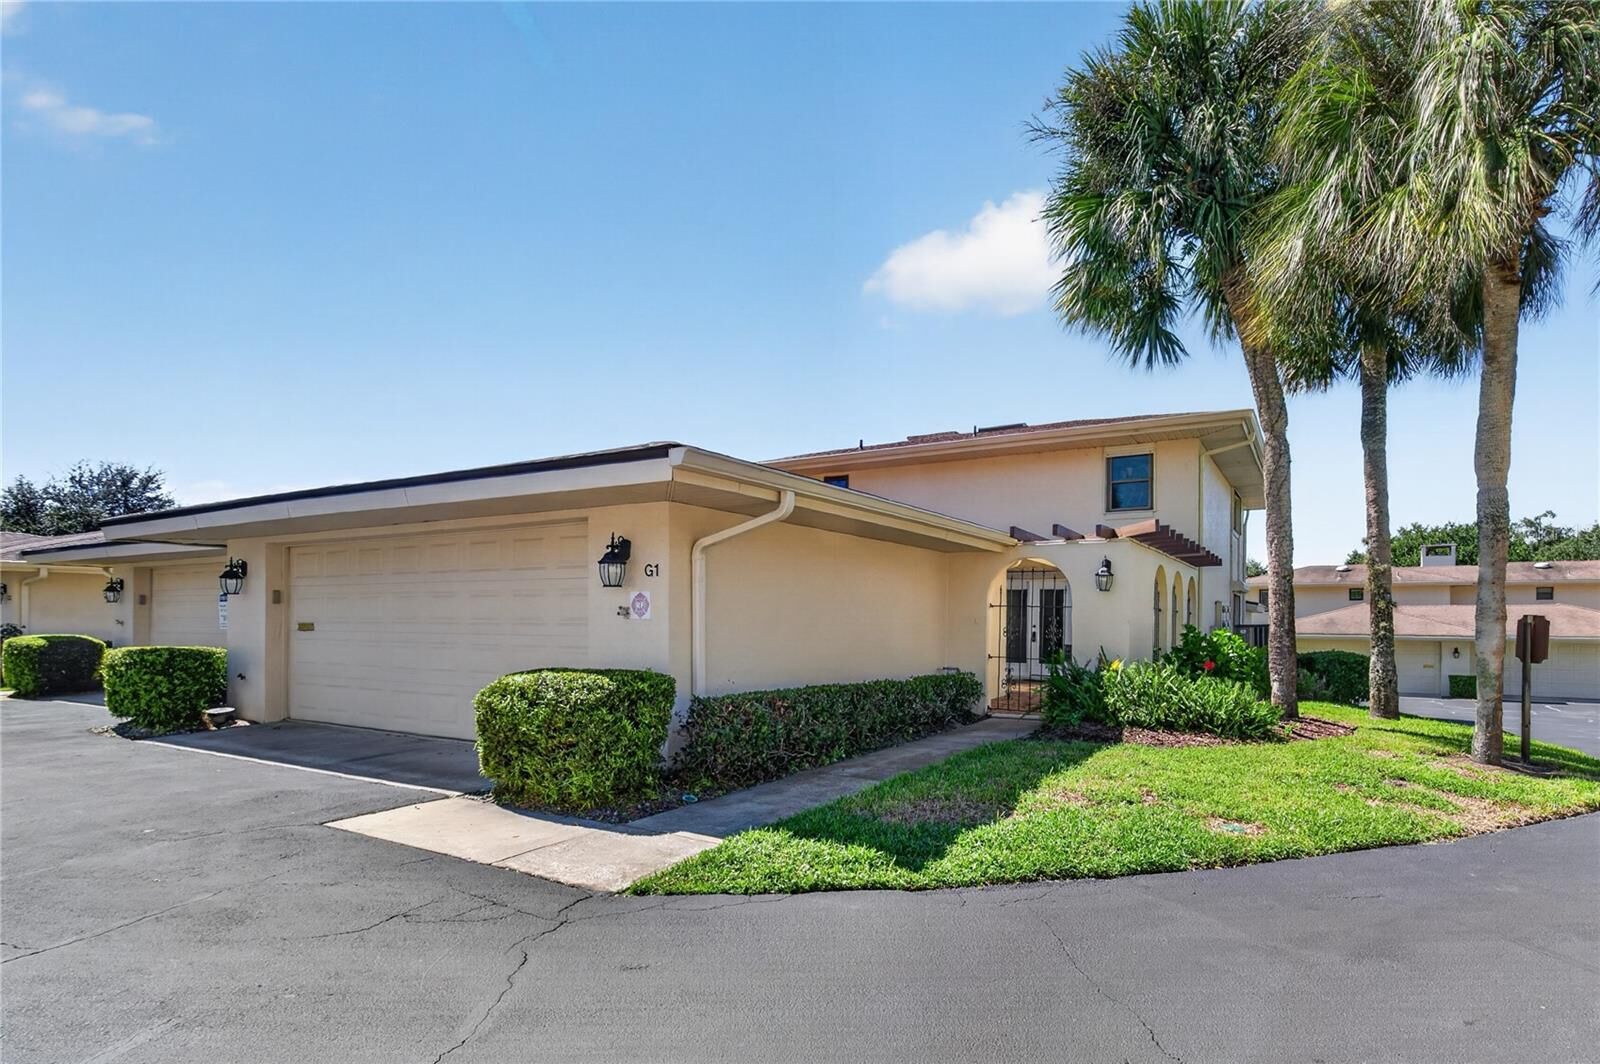
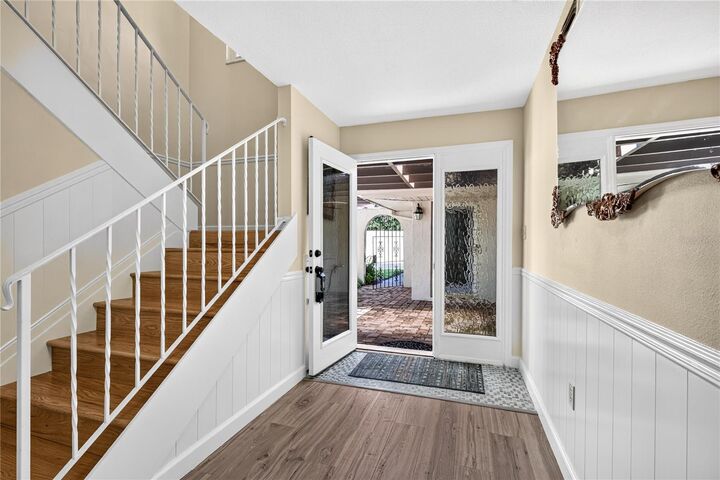
A private brick-paver courtyard creates a charming first impression and offers a secluded outdoor space for dining, entertaining, or simply unwinding. Inside, soaring ceilings and an impressive floor-to-ceiling gas fireplace give the main living area a dramatic focal point, while the adjoining screened Florida room extends the living space and provides the perfect place to enjoy Florida’s beautiful weather.
The home offers a flexible layout with three generously sized bedrooms and three full bathrooms, including a spacious primary suite with a walk-in closet, ensuite bath, granite-topped vanity, and dedicated makeup area. One guest bedroom and bath are conveniently located on the main level, while an additional guest suite is positioned upstairs for added privacy.
The kitchen features granite countertops, stainless steel appliances, painted wood cabinetry, and convenient access to the dining and family areas. A separate laundry room also provides additional pantry and storage space.
One of the home’s standout features is the oversized two-car garage, offering far more than parking. Epoxy flooring, built-in cabinetry, a workbench, utility sink, countertop space, and extensive storage make it ideal for hobbies, projects, or anyone needing extra organization.
Additional features include hurricane shutters, energy-efficient windows, a newer 5-ton HVAC system, and a gas water heater.
What truly sets this property apart is its proximity to everything that makes Mount Dora special. Enjoy evening walks along the waterfront, catch a sunset near the iconic Mount Dora Lighthouse, explore the nature boardwalk, or spend the day discovering Downtown Mount Dora’s restaurants, boutiques, festivals, and year-round events.
Whether you’re looking for a full-time residence or a low-maintenance Florida retreat, this Lake Dora Villas home offers generous living space, inviting indoor and outdoor areas, and a location that puts the charm of Mount Dora right at your fingertips.