
Listing Courtesy of: BONITA SPRINGS / Listed By: Premier Sotheby's Int'l Realty
4251 Gulf Shore Blvd N 11B Naples, FL 34103
Active (0 Days)
$1,895,000 (USD)

MLS #:
226037296
226037296
Taxes
$16,025(2025)
$16,025(2025)
Type
Single-Family Home
Single-Family Home
Building Name
Park Shore
Park Shore
Year Built
1985
1985
Views
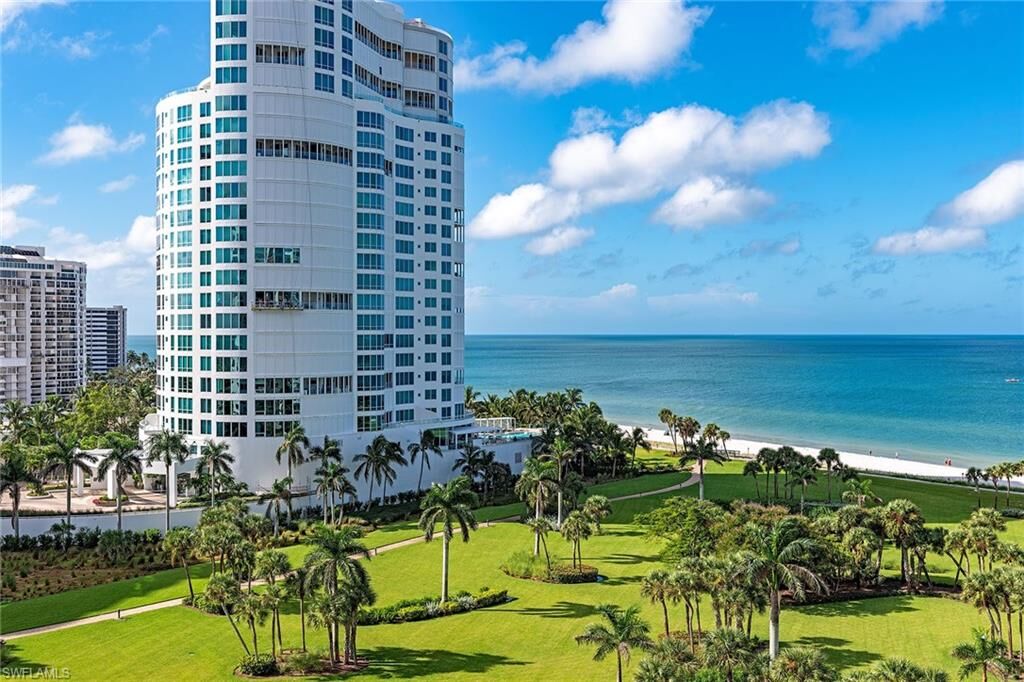
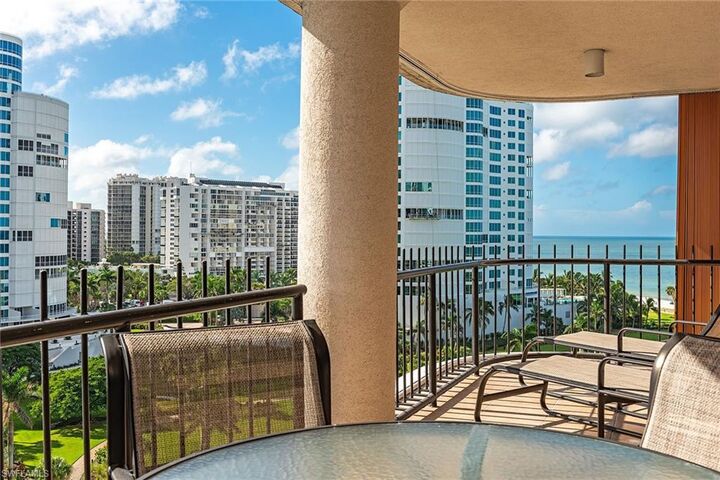
Landscaped Area, Gulf, Gulf and Bay
Landscaped Area, Gulf, Gulf and Bay
County
Collier County
Collier County
Community
Park Shore Tower
Park Shore Tower
Listed By
Amy Becker, Pa, Premier Sotheby's Int'l Realty
Source
BONITA SPRINGS
Last checked Nov 18 2026 at 7:57 PM GMT+0000
BONITA SPRINGS
Last checked Nov 18 2026 at 7:57 PM GMT+0000
Bathroom Details
- Full Bathrooms: 3
Interior Features
- Disposal
- Microwave
- Dryer
- Washer
- Split Bedrooms
- Refrigerator/Freezer
- Walk-In Closet(s)
- Laundry: Inside
- Electric Cooktop
- Windows: Sliding
- Windows: Shutters - Manual
- Closet Cabinets
- Entrance Foyer
- Den - Study
- Common Elevator
- Windows: Picture
Subdivision
- Park Shore Tower
Lot Information
- Zero Lot Line
Heating and Cooling
- Central Electric
Flooring
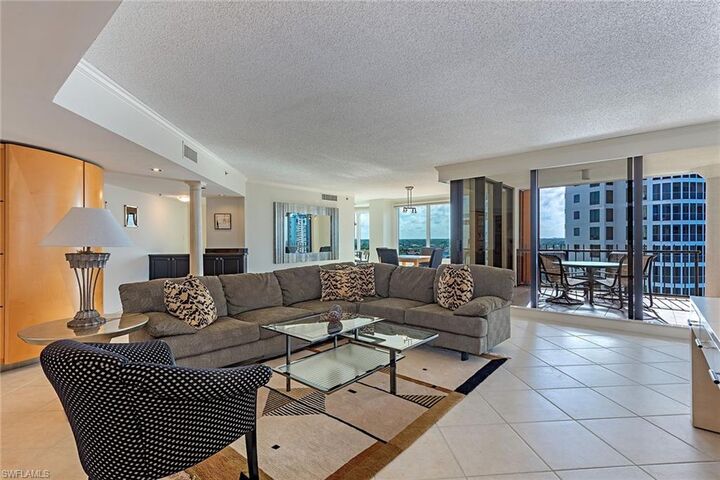
- Tile
Exterior Features
- Roof: Built-Up or Flat
Utility Information
- Utilities: Underground Utilities, Cable Available
- Sewer: Assessment Paid
Garage
- Attached Garage
Parking
- Guest
- Under Bldg Closed
- 1 Assigned
- Deeded
- Attached
- Circular Driveway
Stories
- 1
Living Area
- 2,405 sqft
Location
Estimated Monthly Mortgage Payment
*Based on Fixed Interest Rate withe a 30 year term, principal and interest only
Listing price
Down payment
%
Interest rate
%Mortgage calculator estimates are provided by Better Homes and Gardens Real Estate LLC and are intended for information use only. Your payments may be higher or lower and all loans are subject to credit approval.
Disclaimer: Copyright 2026 Bonita Springs MLS. All rights reserved. This information is deemed reliable, but not guaranteed. The information being provided is for consumers’ personal, non-commercial use and may not be used for any purpose other than to identify prospective properties consumers may be interested in purchasing. Data last updated 11/18/26 11:57



Description