
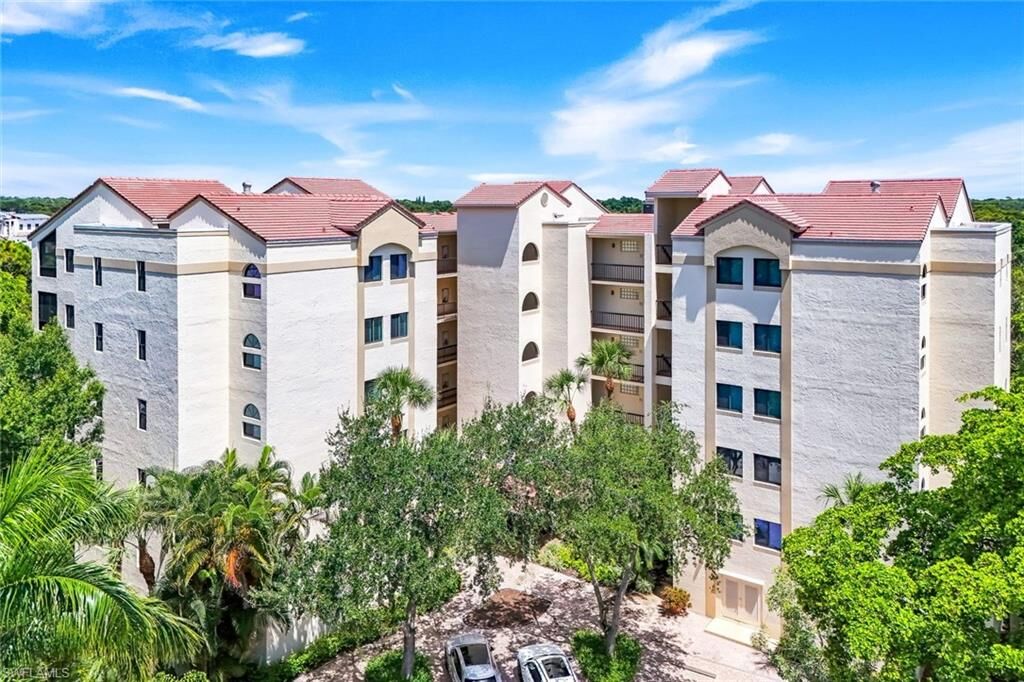
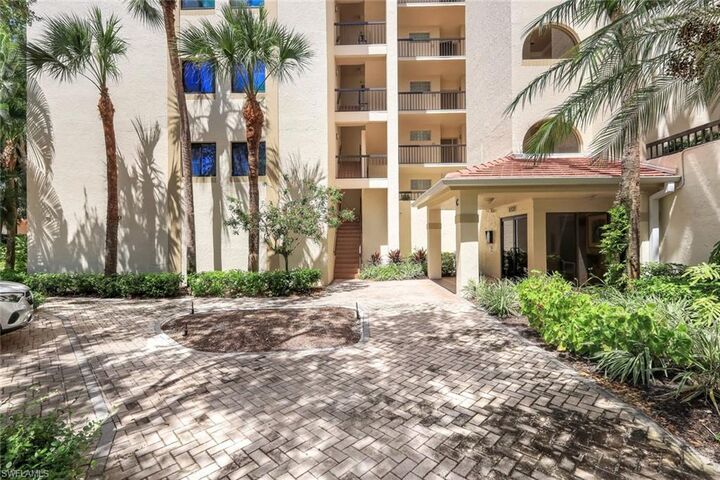
Listing Courtesy of: BONITA SPRINGS / Listed By: John R Wood Properties
6520 Valen Way 104 Naples, FL 34108
Active
$915,000 (USD)

Description
MLS #:
226030079
226030079
Taxes
$3,620(2025)
$3,620(2025)
Type
Single-Family Home
Single-Family Home
Building Name
Pelican Bay
Pelican Bay
Year Built
1990
1990
Style
Carriage/Coach
Carriage/Coach
Views
Landscaped Area, Golf Course
Landscaped Area, Golf Course
County
Collier County
Collier County
Community
Valencia at Pelican Bay
Valencia at Pelican Bay
Listed By
Debbie Zvibleman, Pa, John R Wood Properties
Source
BONITA SPRINGS
Last checked Aug 27 2026 at 11:54 AM GMT+0000
BONITA SPRINGS
Last checked Aug 27 2026 at 11:54 AM GMT+0000
Bathroom Details
- Full Bathrooms: 2
Interior Features
- Dishwasher
- Microwave
- Range
- Dryer
- Self Cleaning Oven
- Washer
- Split Bedrooms
- Refrigerator/Freezer
- Tankless Water Heater
- Great Room
- Guest Bath
- Guest Room
- Built-In Cabinets
- Wired for Data
- Pantry
- Walk-In Closet(s)
- Laundry: Inside
- Closet Cabinets
- Windows: Impact Resistant
- Windows: Double Hung
- Windows: Impact Resistant Windows
- Common Elevator
- Windows: Shutters - Screens/Fabric
Kitchen
- Pantry
Subdivision
- Valencia At Pelican Bay
Lot Information
- Zero Lot Line
Heating and Cooling
- Central Electric
- Ceiling Fan(s)
Flooring
- Tile
Exterior Features
- Roof: Tile
Utility Information
- Utilities: Underground Utilities, Cable Available
- Sewer: Central
Garage
- Attached Garage
Parking
- Guest
- 1 Assigned
- Covered
- Attached
Stories
- 1
Living Area
- 1,676 sqft
Location
Estimated Monthly Mortgage Payment
*Based on Fixed Interest Rate withe a 30 year term, principal and interest only
Listing price
Down payment
%
Interest rate
%Mortgage calculator estimates are provided by Better Homes and Gardens Real Estate LLC and are intended for information use only. Your payments may be higher or lower and all loans are subject to credit approval.
Disclaimer: Copyright 2026 Bonita Springs MLS. All rights reserved. This information is deemed reliable, but not guaranteed. The information being provided is for consumers’ personal, non-commercial use and may not be used for any purpose other than to identify prospective properties consumers may be interested in purchasing. Data last updated 8/27/26 04:54



The split-bedroom floor plan provides exceptional privacy. The spacious guest suite is conveniently located beside the beautifully updated guest bathroom, while the luxurious primary retreat occupies the opposite side of the residence. The primary bedroom features a charming private alcove overlooking lush landscaping—perfect for a reading nook, home office, or quiet retreat. The completely updated primary bath features dual vanities, an oversized shower, and a large linen closet. A professionally designed closet organization system maximizes storage and functionality in the spacious primary closet.
At the heart of the home is the completely renovated kitchen, thoughtfully redesigned with a more open layout that connects seamlessly to the dining and living areas. Features include an expansive quartz countertop, a generous breakfast bar, upgraded cabinetry—including additional storage beneath the picture window—a pantry, and new stainless-steel appliances. The result is a sophisticated yet highly functional kitchen designed for both everyday living and entertaining.
The spacious dining and living areas provide an elegant setting for entertaining and open effortlessly to the covered lanai and expansive outdoor terrace. Simply slide open the doors to create a seamless indoor-outdoor living experience while enjoying the peaceful views and refreshing breezes. The covered lanai is enhanced by a Kevlar hurricane screen, providing added protection for the windows and outdoor furnishings.
Storage is abundant throughout the residence, with additional private storage in the garage. The elevator offers the convenience of a deeded-covered parking space directly beneath the building, along with convenient guest parking.
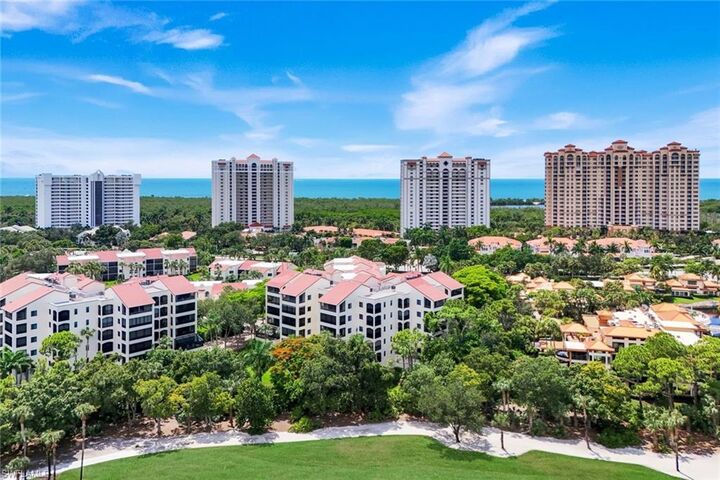
Ideally situated within the prestigious Pelican Bay community, Valencia is just a short walk or drive to the Commons parking lot, where residents can take the tram to the private Pelican Bay Beach Access. Pelican Bay offers an exceptional resort-style lifestyle with two beachfront restaurants, tennis, pickleball, a fitness center, and an impressive calendar of social and community events.
Whether enjoyed as a seasonal retreat or a full-time residence, this beautifully upgraded home places you close to the best of Naples, including exceptional shopping, dining, entertainment, and Artis Naples, while offering the privacy, amenities, and lifestyle that makes Pelican Bay so desirable.