
Listing Courtesy of:  STELLAR as distributed by MLS GRID / Listed By: Oak & Sage Realty LLC - Contact: 352-648-9777
 STELLAR as distributed by MLS GRID / Listed By: Oak & Sage Realty LLC - Contact: 352-648-9777
 12006 North Magnolia Avenue Ocala, FL 34475
Active (0 Days)
$998,000 (USD)
Description
MLS #:
OM732961
OM732961
Taxes
$10,314(2025)
$10,314(2025)
Lot Size
15.8 acres
15.8 acres
Type
Farm/Ranch
Farm/Ranch
Year Built
1992
1992
Style
Cape Cod
Cape Cod
County
Marion County
Marion County
Listed By
Barb Stanley, Oak & Sage Realty LLC, Contact: 352-648-9777
Source
STELLAR
Last checked Sep 27 2026 at 6:40 PM GMT+0000
STELLAR
Last checked Sep 27 2026 at 6:40 PM GMT+0000
Bathroom Details
- Full Bathrooms: 2
- Half Bathroom: 1
Interior Features
- Formal Dining Room Separate
- Unfurnished
- Split Bedroom
- Florida Room
- Den/Library/Office
- L Dining
- Storage Rooms
- Walk-In Closet(s)
- Appliances: Dishwasher
- Appliances: Electric Water Heater
- Appliances: Refrigerator
- Appliances: Washer
- Ceiling Fans(s)
- Appliances: Microwave
- Appliances: Dryer
- Appliances: Built-In Oven
- Appliances: Cooktop
- Eat-In Kitchen
- Primary Bedroom Main Floor
Subdivision
- The Meadowlands
Lot Information
- Level
- In County
- Pasture
- Zoned for Horses
- Cleared
- Paved
- Landscaped
- Farm
Property Features
- Fireplace: Living Room
- Foundation: Block
Heating and Cooling
- Heat Pump
- Central Air
Homeowners Association Information
- Dues: $50/Annually
Flooring
- Ceramic Tile
- Wood
Exterior Features
- Vinyl Siding
- Roof: Shingle
Utility Information
- Utilities: Cable Available, Fiber Optics, Private, Water Source: Well, Underground Utilities
- Sewer: Septic Tank
School Information
- Elementary School: Sparr Elementary School
- Middle School: North Marion Middle School
- High School: North Marion High School
Garage
- 25X25
Parking
- Garage Door Opener
- Guest
- Driveway
- Ground Level
Living Area
- 3,237 sqft
Additional Information: Oak & Sage Realty LLC | 352-648-9777
Location
Estimated Monthly Mortgage Payment
*Based on Fixed Interest Rate withe a 30 year term, principal and interest only
Listing price
Down payment
%
Interest rate
%Mortgage calculator estimates are provided by Better Homes and Gardens Real Estate LLC and are intended for information use only. Your payments may be higher or lower and all loans are subject to credit approval.
Disclaimer: Listings Courtesy of “My Florida Regional MLS DBA Stellar MLS © 2026. IDX information is provided exclusively for consumers personal, non-commercial use and may not be used for any other purpose other than to identify properties consumers may be interested in purchasing. All information provided is deemed reliable but is not guaranteed and should be independently verified. Last Updated: 9/27/26 11:40
Based on information submitted to the MLS GRID as of 9/27/2026 18:40. All data is obtained from various sources and may not have been verified by broker or MLS GRID. Supplied Open House Information is subject to change without notice. All information should be independently reviewed and verified for accuracy. Properties may or may not be listed by the office/agent presenting the information.



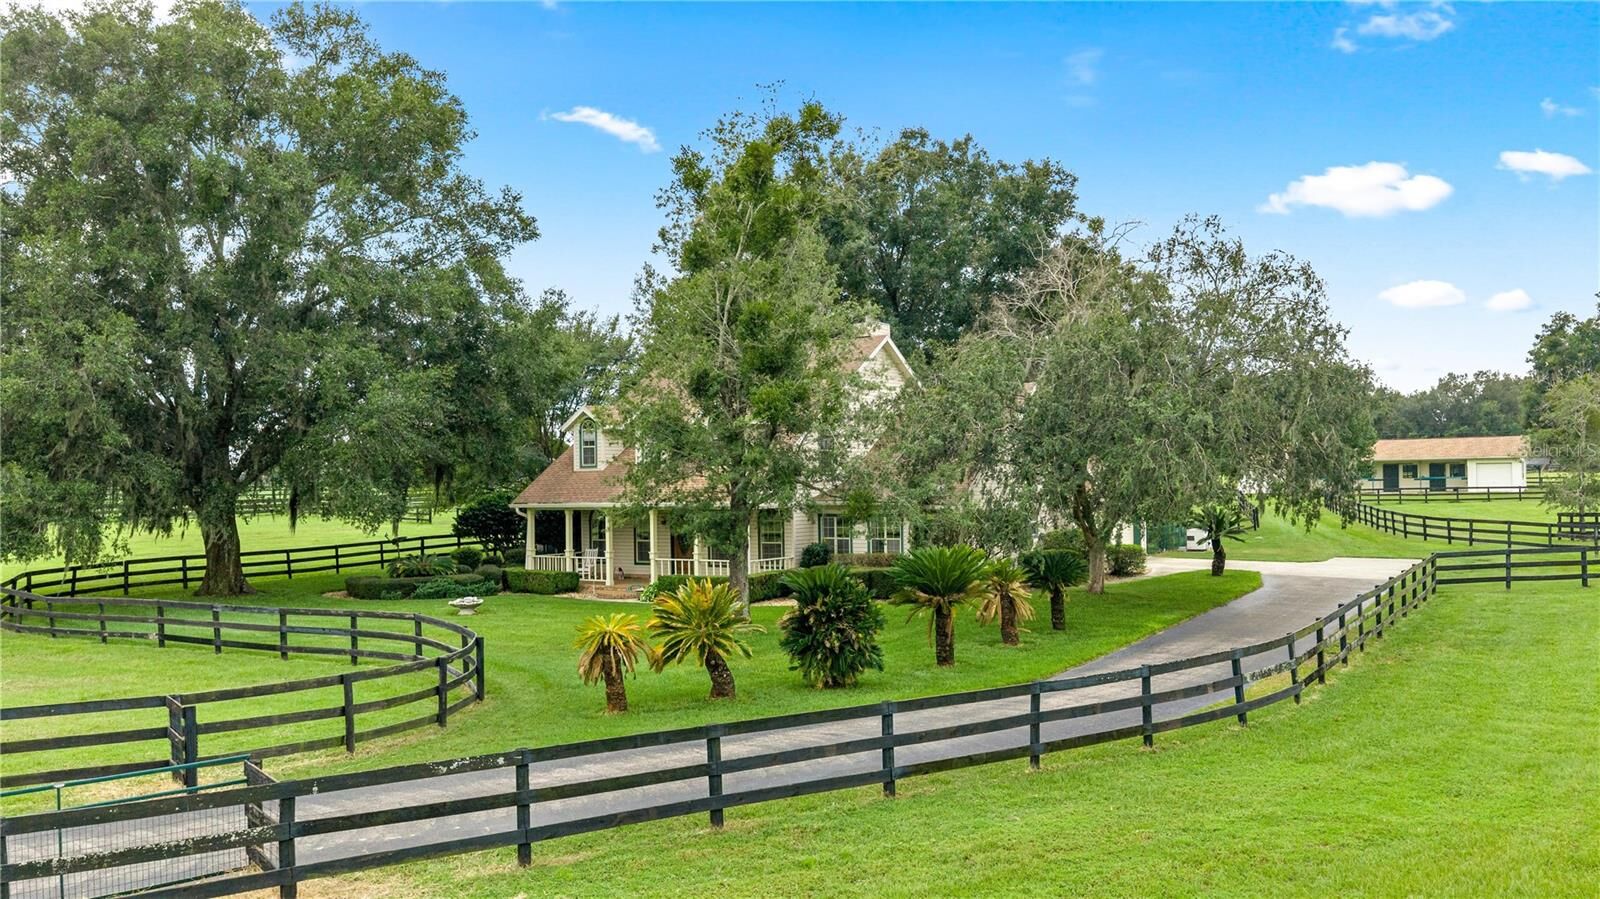
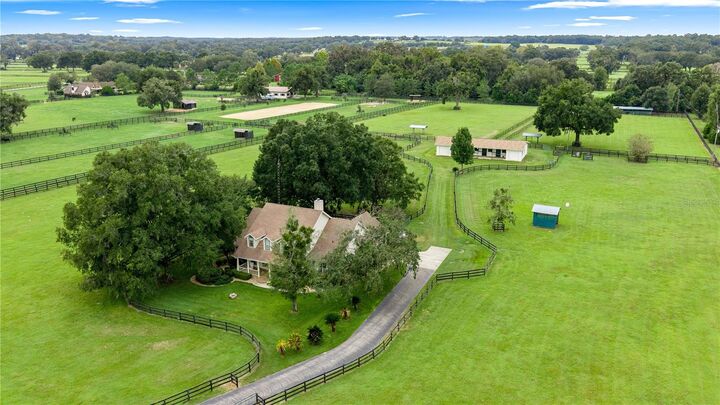
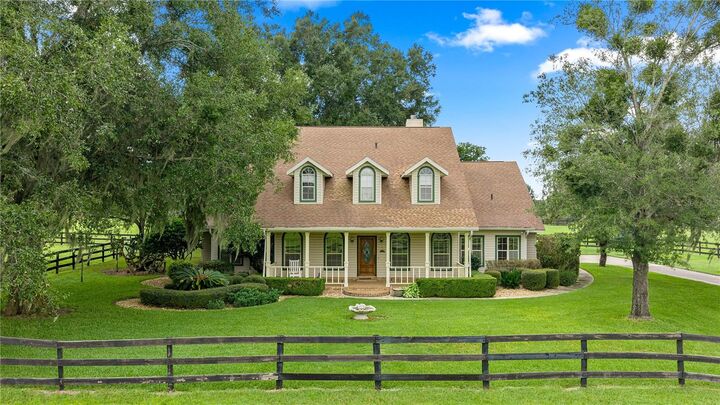
driving. This story and a half farm house w 4 bedrooms, office, dining room is situated perfectly among mature
trees and landscaping.. The Primary bedroom suite is on 1st floor w large closets and lg master bath. The
house has older decor but has been well maintained, it’s easy to live in, but would make a great remodel
prospect and the pricing takes this into consideration and the owner will put on a new roof. There's a big
kitchen/dining area, a screened porch, a patio, and a Koi pond with a fenced dog area. The property is gated
w a second gate between house and barn area. 5 stalls in main shed row style barn which has a new roof w 3
more stalls in a rough style barn. Perimeter fencing and board fencing has just been replaced. The grounds
are mostly flat and really pretty! This property is located in one of the Premier, most sought after Equestrian
neighborhoods!