
Listing Courtesy of:  STELLAR as distributed by MLS GRID / Listed By: Home N Offices International - Contact: 407-864-4590
 STELLAR as distributed by MLS GRID / Listed By: Home N Offices International - Contact: 407-864-4590
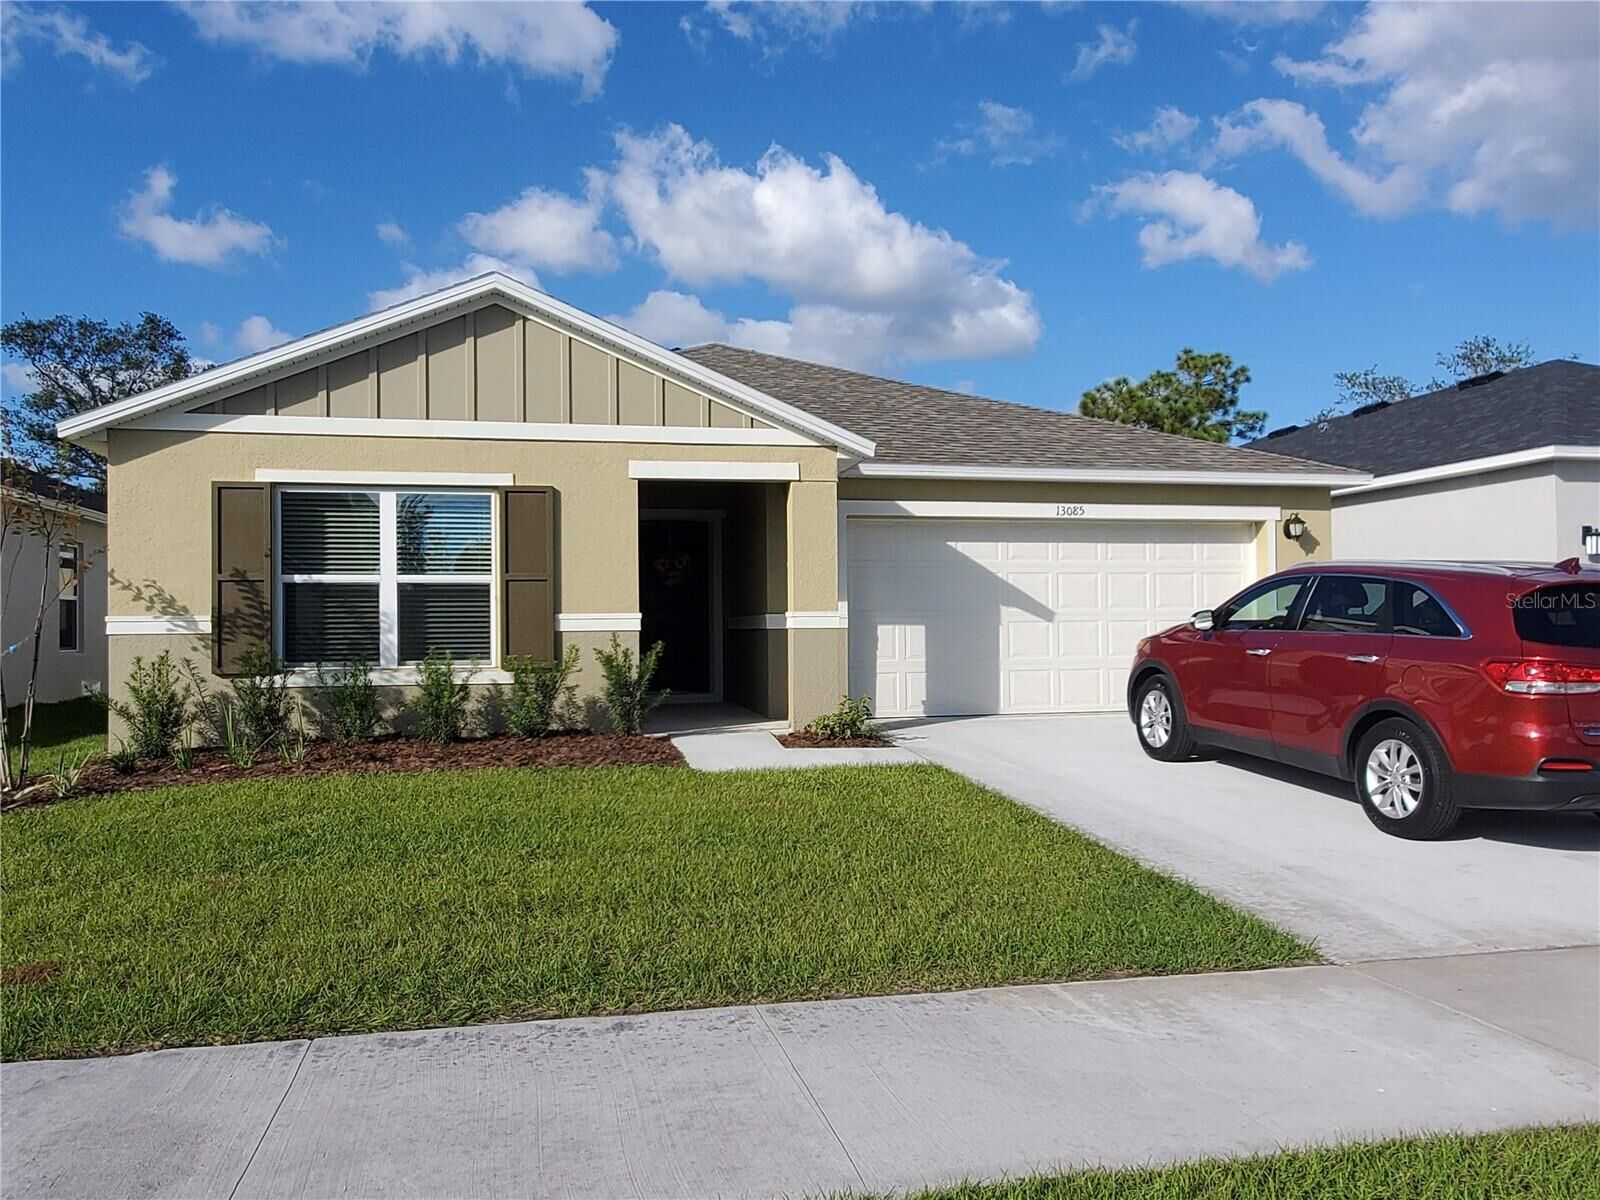
 13085 Thatch Palm Way Orlando, FL 32828
Active (25 Days)
$515,000 (USD)
Description
MLS #:
O6437684
O6437684
Taxes
$7,926(2025)
$7,926(2025)
Lot Size
6,504 SQFT
6,504 SQFT
Type
Single-Family Home
Single-Family Home
Year Built
2023
2023
County
Orange County
Orange County
Listed By
Marcelo Brandao, Home N Offices International, Contact: 407-864-4590
Source
STELLAR
Last checked Aug 30 2026 at 8:43 AM GMT+0000
STELLAR
Last checked Aug 30 2026 at 8:43 AM GMT+0000
Bathroom Details
- Full Bathrooms: 2
Interior Features
- Unfurnished
- Solid Surface Counters
- Living Room/Dining Room Combo
- Appliances: Dishwasher
- Appliances: Refrigerator
- Appliances: Washer
- Ceiling Fans(s)
- Open Floorplan
- Appliances: Disposal
- Appliances: Range Hood
- Appliances: Microwave
- Appliances: Range
- Appliances: Dryer
- Tray Ceiling(s)
- High Ceilings
Subdivision
- Hancock Lone Palm
Property Features
- Foundation: Slab
Heating and Cooling
- Central
- Electric
- Central Air
Homeowners Association Information
- Dues: $443/Quarterly
Flooring
- Ceramic Tile
- Carpet
- Laminate
Exterior Features
- Block
- Stucco
- Roof: Shingle
Utility Information
- Utilities: Water Connected, Water Source: Public, Bb/Hs Internet Available, Electricity Connected
- Sewer: Public Sewer
School Information
- Elementary School: Castle Creek Elem
- Middle School: Discovery Middle
- High School: East River High
Living Area
- 2,168 sqft
Additional Information: Home N Offices International | 407-864-4590
Location
Estimated Monthly Mortgage Payment
*Based on Fixed Interest Rate withe a 30 year term, principal and interest only
Listing price
Down payment
%
Interest rate
%Mortgage calculator estimates are provided by Better Homes and Gardens Real Estate LLC and are intended for information use only. Your payments may be higher or lower and all loans are subject to credit approval.
Disclaimer: Listings Courtesy of “My Florida Regional MLS DBA Stellar MLS © 2026. IDX information is provided exclusively for consumers personal, non-commercial use and may not be used for any other purpose other than to identify properties consumers may be interested in purchasing. All information provided is deemed reliable but is not guaranteed and should be independently verified. Last Updated: 8/30/26 01:43
Based on information submitted to the MLS GRID as of 8/30/2026 08:43. All data is obtained from various sources and may not have been verified by broker or MLS GRID. Supplied Open House Information is subject to change without notice. All information should be independently reviewed and verified for accuracy. Properties may or may not be listed by the office/agent presenting the information.



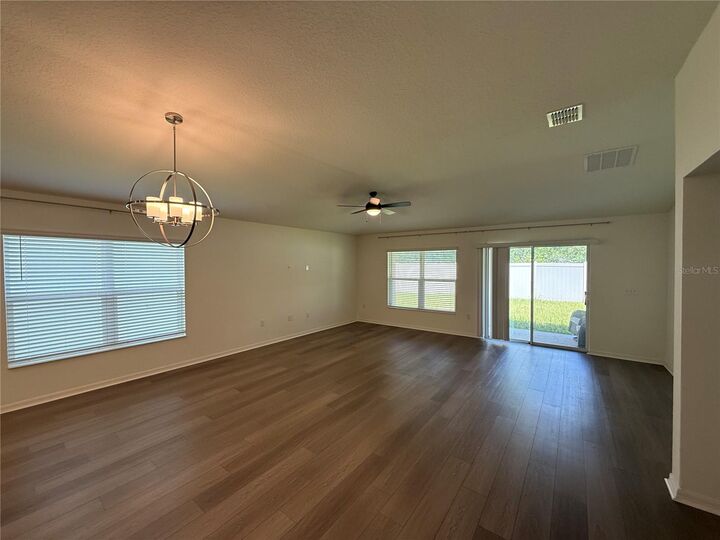
From the moment you enter, the spacious great room immediately stands out, featuring beautiful wood-look laminate flooring and abundant natural light from multiple windows and sliding glass doors. The open-concept design seamlessly connects the living and dining areas with the kitchen, creating an ideal setting for everyday living and entertaining. Please note the dimensions on the Great Room above include both the Family and Dining areas, as they are one open area.
The well-appointed kitchen overlooks the great room and provides excellent functionality while keeping everyone connected. The home's split-bedroom layout offers privacy, with the spacious primary suite positioned separately from the secondary bedrooms.
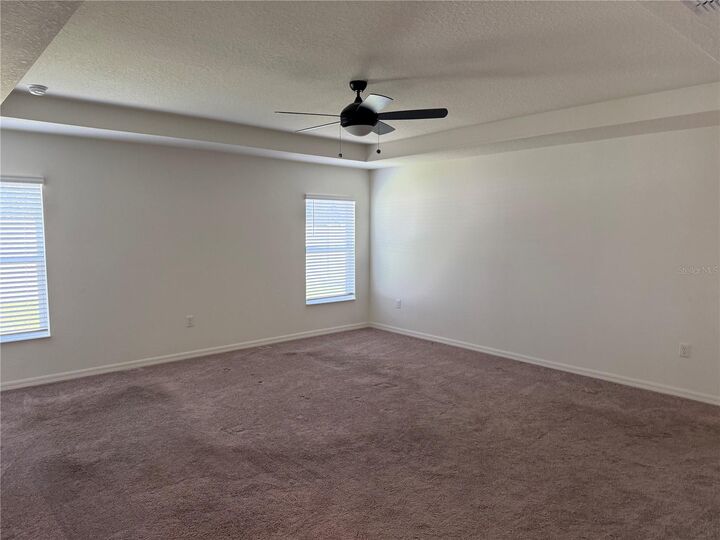
The primary bedroom is a true retreat, offering plenty of room for a king-size bedroom set and featuring an impressive walk-in closet. The closet is large enough to comfortably accommodate an ottoman or seating area while still providing abundant storage. The primary bathroom features dual sinks, a spacious vanity, and a separate walk-in shower.
Three additional bedrooms provide exceptional flexibility for family, guests, a home office, or hobbies. The secondary bathroom is conveniently located near the additional bedrooms and main living areas.
Step through the sliding glass doors to the covered rear patio and backyard, extending the home's living space outdoors and providing a pleasant place to relax, entertain, or enjoy your morning coffee. A two-car attached garage and dedicated interior laundry room add everyday convenience.
Located in east Orlando with convenient access to shopping, dining, major roadways, and the University of Central Florida, this home offers the rare combination of a newer home, four true bedrooms, generous living space, and a highly functional single-story floor plan. Don't miss the opportunity to make this exceptional home your own!