
Listing Courtesy of:  STELLAR as distributed by MLS GRID / Listed By: Atlantic Florida Properties - Contact: 561-707-9933
 STELLAR as distributed by MLS GRID / Listed By: Atlantic Florida Properties - Contact: 561-707-9933
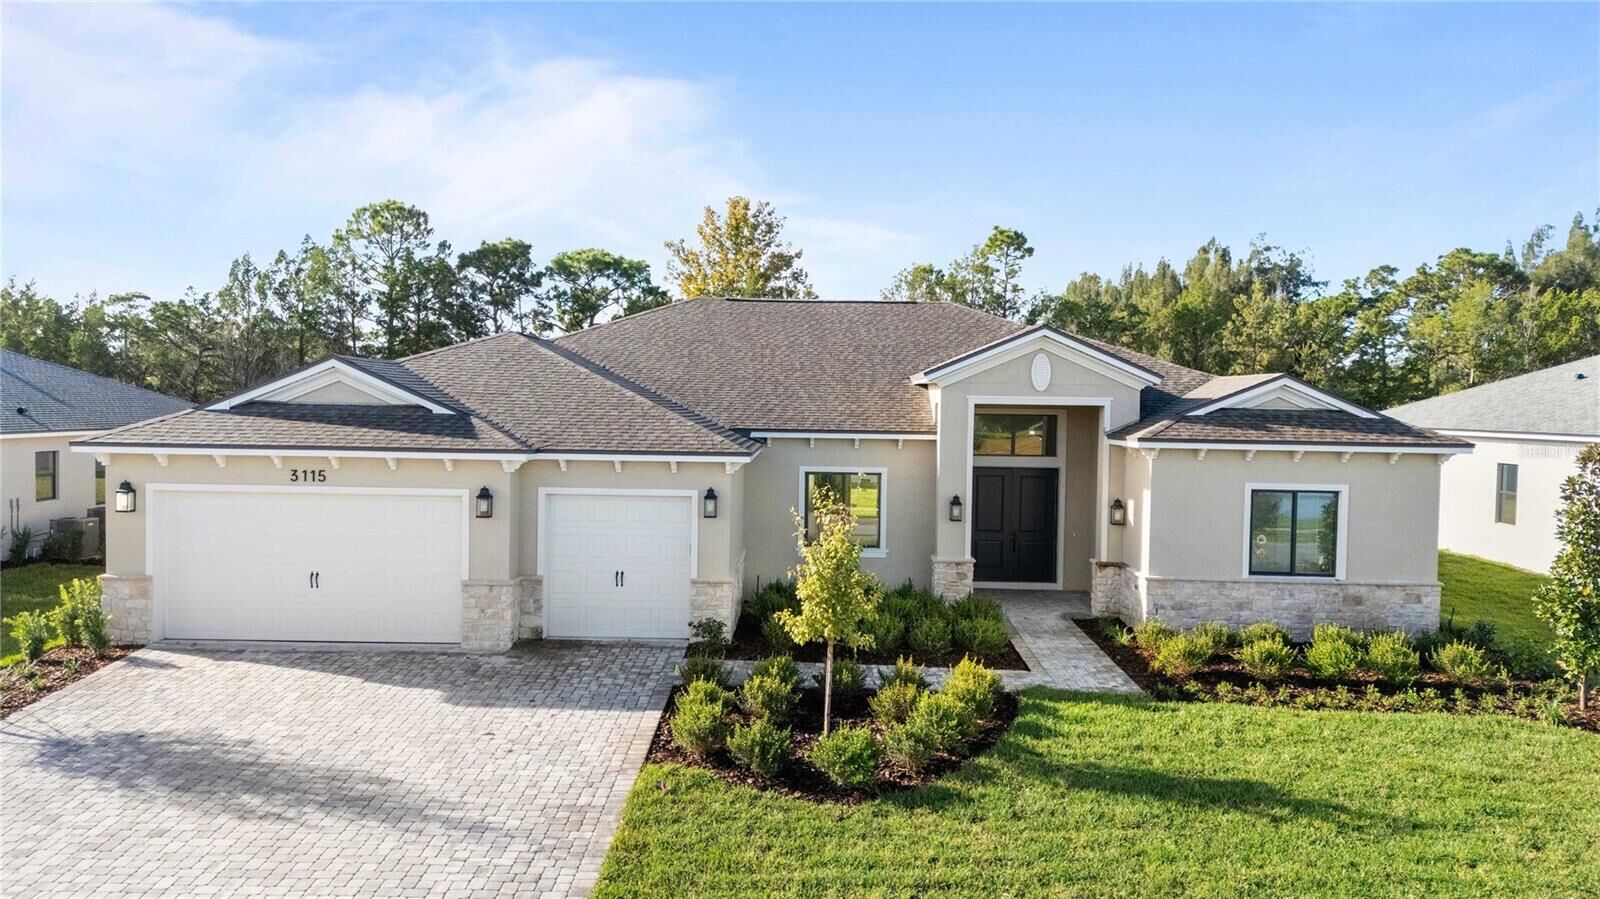
3115 Yellowleaf Circle Orlando, FL 32820
Active (0 Days)
$1,086,400 (USD)

Description
MLS #:
O6454260
O6454260
Taxes
$1,356(2025)
$1,356(2025)
Lot Size
0.53 acres
0.53 acres
Type
Single-Family Home
Single-Family Home
Year Built
2025
2025
Views
Water
Water
County
Orange County
Orange County
Listed By
Milko Castellanos, Atlantic Florida Properties, Contact: 561-707-9933
Source
STELLAR
Last checked Nov 1 2026 at 10:33 PM GMT+0000
STELLAR
Last checked Nov 1 2026 at 10:33 PM GMT+0000
Bathroom Details
- Full Bathrooms: 3
- Half Bathroom: 1
Interior Features
- Unfurnished
- Stone Counters
- Kitchen/Family Room Combo
- Living Room/Dining Room Combo
- Walk-In Closet(s)
- Appliances: Dishwasher
- Appliances: Electric Water Heater
- Appliances: Refrigerator
- Appliances: Washer
- Open Floorplan
- Appliances: Disposal
- Appliances: Range Hood
- Appliances: Dryer
- Appliances: Built-In Oven
- Tray Ceiling(s)
- Appliances: Cooktop
- Thermostat
- High Ceilings
- Primary Bedroom Main Floor
Subdivision
- Heartwood At Lake Louise
Lot Information
- Sidewalk
- Level
- Paved
- Private
- Landscaped
Property Features
- Foundation: Slab
Heating and Cooling
- Central
- Central Air
Homeowners Association Information
- Dues: $275/Monthly
Flooring
- Ceramic Tile
- Carpet
Exterior Features
- Block
- Roof: Shingle
Utility Information
- Utilities: Cable Available, Water Connected, Water Source: Public, Electricity Connected, Sewer Connected
- Sewer: Septic Tank
School Information
- Elementary School: East Lake Elem
- Middle School: Corner Lake Middle
- High School: East River High
Garage
- 30X28
Parking
- Garage Door Opener
- Driveway
Stories
- 1
Living Area
- 3,162 sqft
Additional Information: Atlantic Florida Properties | 561-707-9933
Location
Estimated Monthly Mortgage Payment
*Based on Fixed Interest Rate withe a 30 year term, principal and interest only
Listing price
Down payment
%
Interest rate
%Mortgage calculator estimates are provided by Better Homes and Gardens Real Estate LLC and are intended for information use only. Your payments may be higher or lower and all loans are subject to credit approval.
Disclaimer: Listings Courtesy of “My Florida Regional MLS DBA Stellar MLS © 2026. IDX information is provided exclusively for consumers personal, non-commercial use and may not be used for any other purpose other than to identify properties consumers may be interested in purchasing. All information provided is deemed reliable but is not guaranteed and should be independently verified. Last Updated: 11/1/26 14:33
Based on information submitted to the MLS GRID as of 11/1/2026 22:33. All data is obtained from various sources and may not have been verified by broker or MLS GRID. Supplied Open House Information is subject to change without notice. All information should be independently reviewed and verified for accuracy. Properties may or may not be listed by the office/agent presenting the information.



Welcome to the Acacia, a quick-move home at Heartwood at Lake Louise, set on a beautiful.53 acre
homesite. Enter the spacious formal living and dining room and the sliding doors frame a wide view of the
backyard, bringing the outdoors right into your everyday living.
The Chef's kitchen is a true centerpiece, with an upgraded marble backsplash, Caesarstone Quartz
countertops, and an oversized island that gives everyone a place to gather. Ceramic tile flows through the
main living areas, making the space easy to enjoy every day.
The luxurious primary bedroom opens directly to the lanai, so morning coffee or a quiet evening outdoors is
just steps away. The resort style primary bathroom, includes a double shower designed for relaxing. The
guest bedroom has its own en suite bath, and two secondary bedrooms share a bath, with soft carpet in all of
the bedrooms. In total, this home offers 4 bedrooms, 3 full baths, and 1 powder bath.
Every bathroom features mirrors to the ceiling, upgraded millwork, and tile in the showers. Outside, the large
lanai under roof is ready for family dinners and weekend gatherings, and the 3 car garage provides room for
vehicles, hobbies, and storage.
The Acacia is ready for its new owners. Schedule your private tour at Heartwood at Lake Louise today and see
how well it fits your life.