
Listing Courtesy of:  STELLAR as distributed by MLS GRID / Listed By: Keller Williams Realty At The Parks - Contact: 407-629-4420
 STELLAR as distributed by MLS GRID / Listed By: Keller Williams Realty At The Parks - Contact: 407-629-4420
622 Bryn Mawr Street Orlando, FL 32804
Active (1 Days)
$1,296,000 (USD)

Description
MLS #:
O6451787
O6451787
Taxes
$9,258(2026)
$9,258(2026)
Lot Size
6,963 SQFT
6,963 SQFT
Type
Single-Family Home
Single-Family Home
Year Built
2017
2017
Style
Custom
Custom
County
Orange County
Orange County
Listed By
Robert Kurzreiter Pa, Keller Williams Realty At The Parks, Contact: 407-629-4420
Source
STELLAR
Last checked Oct 22 2026 at 9:14 AM GMT+0000
STELLAR
Last checked Oct 22 2026 at 9:14 AM GMT+0000
Bathroom Details
- Full Bathrooms: 3
- Half Bathroom: 1
Interior Features
- Formal Dining Room Separate
- Inside Utility
- Unfurnished
- Split Bedroom
- Kitchen/Family Room Combo
- Solid Wood Cabinets
- Solid Surface Counters
- Bonus Room
- Storage Rooms
- Walk-In Closet(s)
- Window Treatments
- Appliances: Dishwasher
- Appliances: Refrigerator
- Appliances: Washer
- Ceiling Fans(s)
- Open Floorplan
- Appliances: Disposal
- Appliances: Microwave
- Appliances: Range
- Appliances: Dryer
- Appliances: Built-In Oven
- Appliances: Cooktop
- Eat-In Kitchen
- High Ceilings
- Built-In Features
- Primary Bedroom Main Floor
- Beamed Ceilings
Subdivision
- College Park Golf Course
Property Features
- Fireplace: Living Room
- Fireplace: Gas
- Foundation: Slab
Heating and Cooling
- Electric
- Central Air
Flooring
- Wood
- Tile
Exterior Features
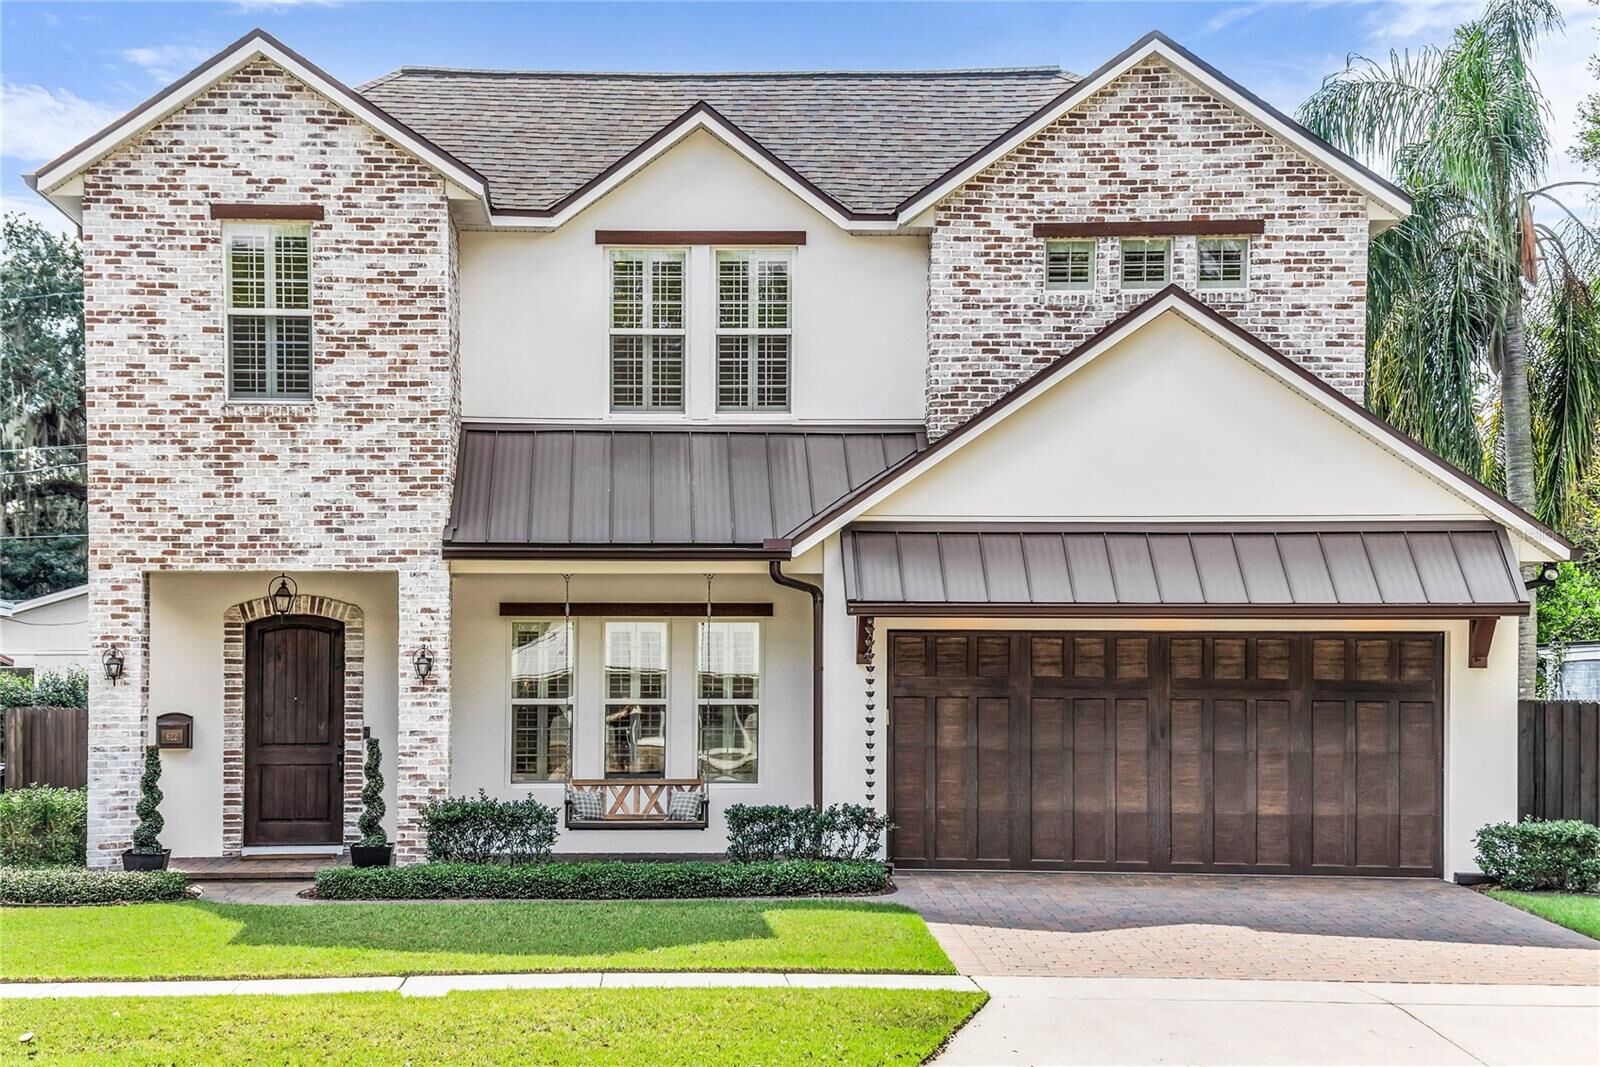
- Brick
- Block
- Roof: Shingle
- Roof: Metal
Utility Information
- Utilities: Cable Available, Water Source: Public
- Sewer: Public Sewer
School Information
- Elementary School: Princeton Elem
- Middle School: College Park Middle
- High School: Edgewater High
Garage
- 21X34
Parking
- Garage Door Opener
- Guest
- Oversized
- On Street
Stories
- 2
Living Area
- 3,098 sqft
Additional Information: Keller Williams Realty At The Parks | 407-629-4420
Location
Estimated Monthly Mortgage Payment
*Based on Fixed Interest Rate withe a 30 year term, principal and interest only
Listing price
Down payment
%
Interest rate
%Mortgage calculator estimates are provided by Better Homes and Gardens Real Estate LLC and are intended for information use only. Your payments may be higher or lower and all loans are subject to credit approval.
Disclaimer: Listings Courtesy of “My Florida Regional MLS DBA Stellar MLS © 2026. IDX information is provided exclusively for consumers personal, non-commercial use and may not be used for any other purpose other than to identify properties consumers may be interested in purchasing. All information provided is deemed reliable but is not guaranteed and should be independently verified. Last Updated: 10/22/26 02:14
Based on information submitted to the MLS GRID as of 10/22/2026 09:14. All data is obtained from various sources and may not have been verified by broker or MLS GRID. Supplied Open House Information is subject to change without notice. All information should be independently reviewed and verified for accuracy. Properties may or may not be listed by the office/agent presenting the information.



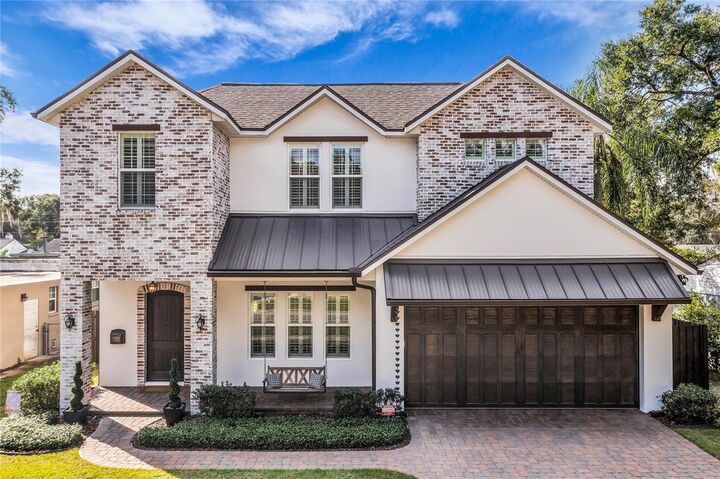
Custom built for the current owners by M. Lahr Homes, the home offers a refreshing architectural alternative to much of today’s new construction. Warm transitional design with subtle Old World influence brings together painted brick, natural wood, metal roof accents, distinctive lighting, and carefully selected finishes to create a home with real character and curb presence. The exterior feels established and timeless, while the interior delivers the open, modern floor plan and functionality buyers expect from newer construction.
Inside, the main living spaces are bright, open, and exceptionally well connected. The main living areas flow together naturally, while exposed wood accents, detailed millwork, plantation shutters, and a brick fireplace add warmth and personality throughout. Thoughtful secondary spaces including a butler’s pantry nook, open office/workstation, and a large air-conditioned storage room add another layer of functionality rarely found in homes of this size.
A substantial private ground-floor primary suite is another major advantage of the floor plan, providing the privacy, scale, and convenience that buyers increasingly look for but rarely find in this part of College Park.
The indoor/outdoor connection is equally impressive. A wall of pocketing sliding glass doors opens the main living area completely to the expansive covered rear patio with remote screens, allowing the interior and exterior spaces to function as one. Beyond the patio, the wide homesite provides a remarkably large, private backyard with substantial green space ideal for entertaining, family gatherings, recreation, pets, or simply enjoying an outdoor environment that is increasingly difficult to find this close to the center of College Park.
Additional features include a oversized extended garage, whole-house Generac generator and an integrated built-in speaker system with dedicated audio equipment rack, along with thoughtful design details and practical spaces that become more apparent as you experience the home.
Positioned right in the heart of College Park, this is the lifestyle buyers come here looking for: walk to Edgewater Drive, Princeton Elementary, the College Park Community Center and Pool, neighborhood parks, restaurants, shops, and community festivals right at the end of the street. Downtown Orlando, Winter Park, AdventHealth, Orlando Health, and major roadways are all just minutes away.
A rare opportunity to secure a near-new custom residence with distinctive architecture, a ground-floor primary suite, exceptional indoor/outdoor living, an oversized homesite, and one of the most walkable and convenient locations in College Park