
Listing Courtesy of: EMERALD COAST / Listed By: Axen Realty LLC
259 Boggy Creek Way Panama City, FL 32404
Active (1 Days)
$312,000 (USD)
Description
MLS #:
1013211
1013211
Taxes
$3,750(2024)
$3,750(2024)
Lot Size
6,534 SQFT
6,534 SQFT
Type
Single-Family Home
Single-Family Home
Year Built
2023
2023
Style
Craftsman Style
Craftsman Style
County
Bay County
Bay County
Listed By
Bryan M Christensen, Axen Realty LLC
Source
EMERALD COAST
Last checked Oct 3 2026 at 6:31 AM GMT+0000
EMERALD COAST
Last checked Oct 3 2026 at 6:31 AM GMT+0000
Bathroom Details
- Full Bathrooms: 2
Interior Features
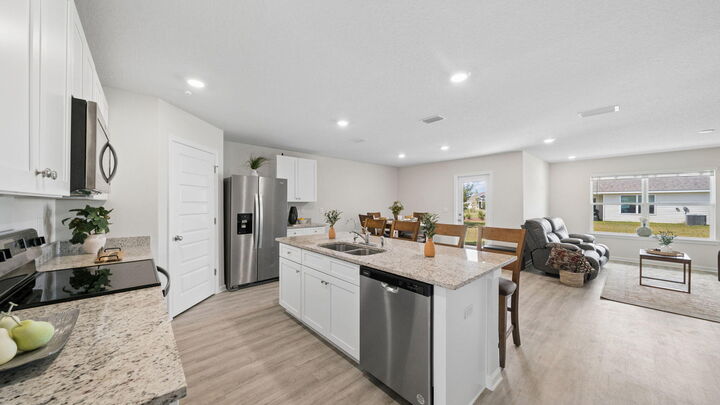
- Kitchen Island
- Washer/Dryer Hookup
- Lighting Recessed
- Split Bedroom
Kitchen
- Auto Garage Door Opn
- Dishwasher
- Disposal
- Microwave
- Stove/Oven Electric
- Dryer
- Washer
- Oven Self Cleaning
- Security System
- Water Heater - Elect
Subdivision
- Park Place Phase 1
Lot Information
- Interior
- Level
- Covenants
- Sidewalk
- Survey Available
Heating and Cooling
- Central Air
Utility Information
- Utilities: Public Water, Electric, Underground
School Information
- Elementary School: Callaway
- Middle School: Rutherford ( Middle )
- High School: Rutherford
Stories
- 1
Location
Estimated Monthly Mortgage Payment
*Based on Fixed Interest Rate withe a 30 year term, principal and interest only
Listing price
Down payment
%
Interest rate
%Mortgage calculator estimates are provided by Better Homes and Gardens Real Estate LLC and are intended for information use only. Your payments may be higher or lower and all loans are subject to credit approval.
Disclaimer: Information deemed reliable but not guaranteed. The information is provided exclusively for consumers personal, non-commercial use and may not be used for any purpose other than to identify prospective properties consumers may be interested in purchasing. © 2026 Emerald Coast Association of REALTORS Last Updated: 10/2/26 23:31
Vendor Number:29098
Vendor Number:29098



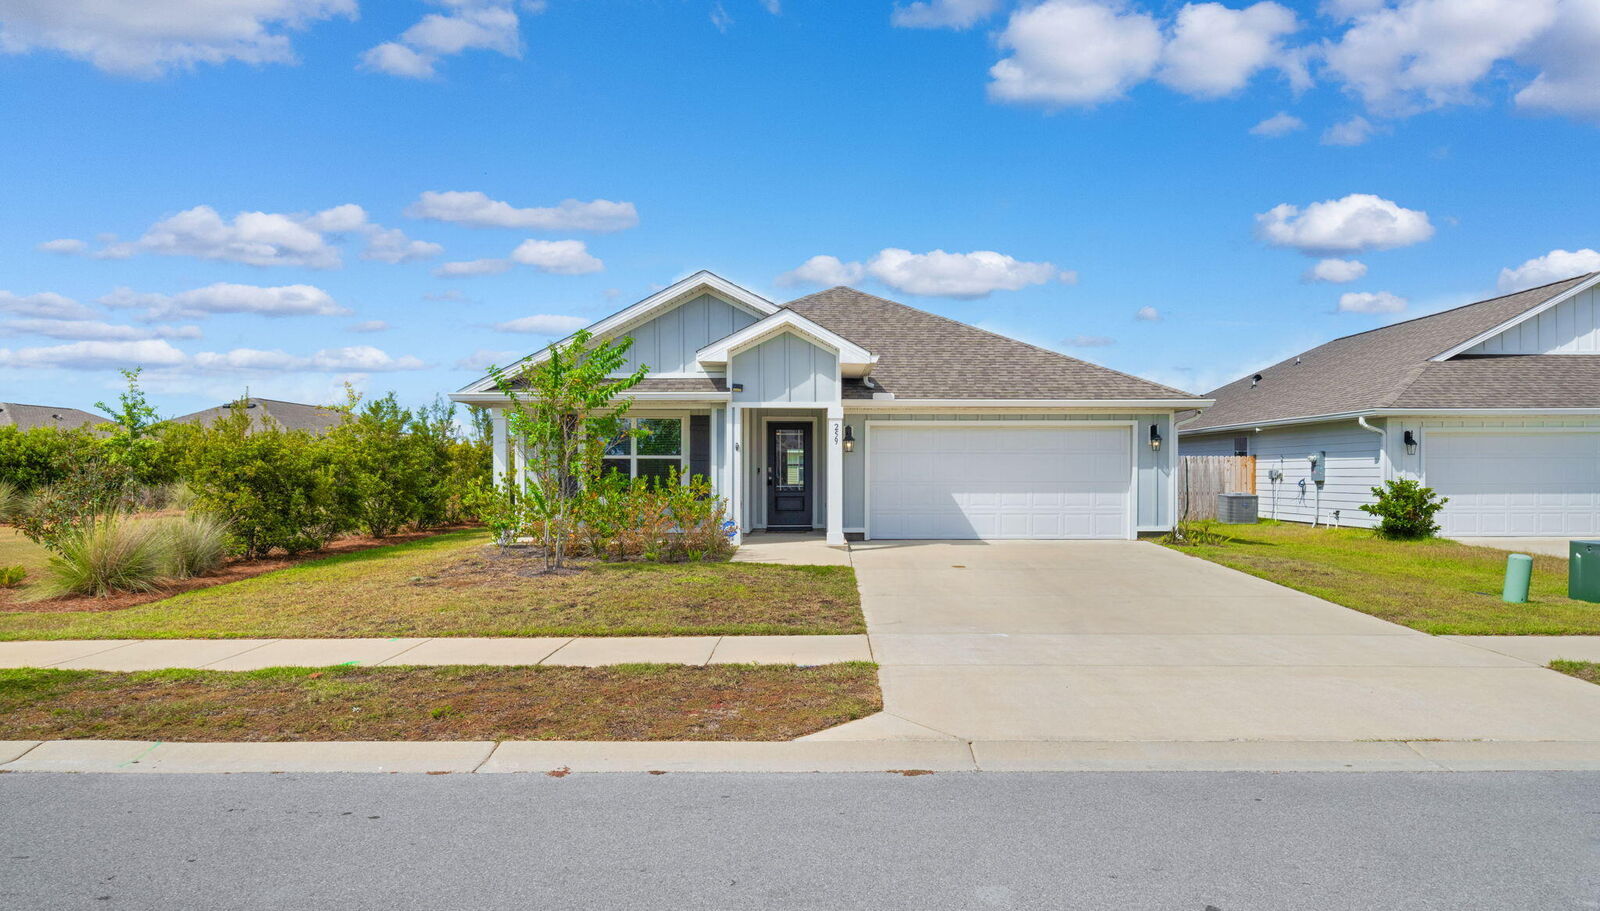
And speaking of that life... the beach! Those famous white-sandy beaches and Panama City's endless attractions are approximately 15-17 miles away. We know the beach is probably first on your list, but what comes next? A famous daiquiri at Pineapple Willy's? A little Vomatron adventure? Dinner at one of the many local restaurants? Forgot to go shop before friends and family arrive? You're covered there, too. ALDI, Walmart, Dollar General, and numerous other conveniences are just minutes away. Now let's talk about the bonus yard. This property sits right next to a large community common area, giving you some serious overflow space when the guest list gets a little ambitious. Cornhole? Tossing the football? Horseshoes? Backyard games with friends? BOOM! You've got the space. Consider it your bonus yard without the bonus maintenance!