
Listing Courtesy of: EMERALD COAST / Listed By: Scenic Sotheby's International Realty
59 Conscience Way Santa Rosa Beach, FL 32459
Active
$999,500 (USD)
Description
MLS #:
1010613
1010613
Taxes
$9,360(2025)
$9,360(2025)
Lot Size
3,485 SQFT
3,485 SQFT
Type
Single-Family Home
Single-Family Home
Year Built
2022
2022
Style
Beach House
Beach House
County
Walton County
Walton County
Listed By
Leslie Miller, Scenic Sotheby's International Realty
Source
EMERALD COAST
Last checked Aug 27 2026 at 12:04 PM GMT+0000
EMERALD COAST
Last checked Aug 27 2026 at 12:04 PM GMT+0000
Bathroom Details
- Full Bathrooms: 4
- Half Bathroom: 1
Interior Features
- Kitchen Island
- Breakfast Bar
- Ceiling Raised
- Washer/Dryer Hookup
- Lighting Recessed
- Owner's Closet
Kitchen
- Dishwasher
- Disposal
- Microwave
- Refrigerator
- Stove/Oven Gas
- Dryer
- Washer
- Range Hood
- Security System
- Water Heater - Gas
Subdivision
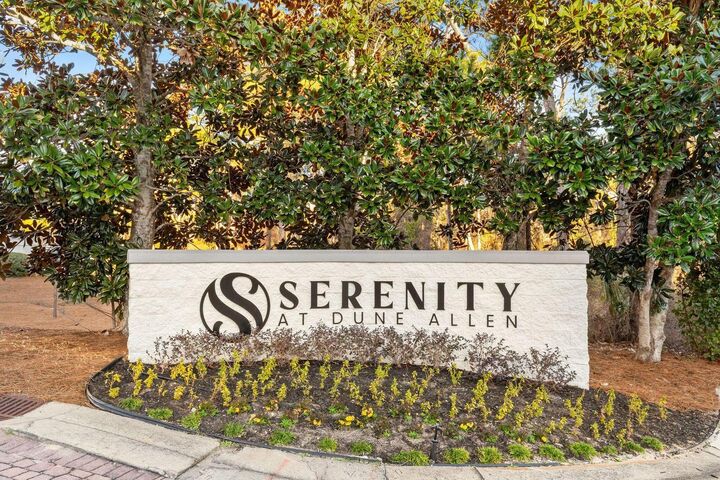
- Serenity At Dune Allen
Lot Information
- Within 1/2 Mile to Water
- Covenants
- Sidewalk
- Dead End
Heating and Cooling
- Central
- Central Air
Utility Information
- Utilities: Public Water
School Information
- Elementary School: Van R Butler
- Middle School: Emerald Coast
- High School: South Walton
Stories
- 3
Location
Estimated Monthly Mortgage Payment
*Based on Fixed Interest Rate withe a 30 year term, principal and interest only
Listing price
Down payment
%
Interest rate
%Mortgage calculator estimates are provided by Better Homes and Gardens Real Estate LLC and are intended for information use only. Your payments may be higher or lower and all loans are subject to credit approval.
Disclaimer: Information deemed reliable but not guaranteed. The information is provided exclusively for consumers personal, non-commercial use and may not be used for any purpose other than to identify prospective properties consumers may be interested in purchasing. © 2026 Emerald Coast Association of REALTORS Last Updated: 8/27/26 05:04
Vendor Number:29098
Vendor Number:29098



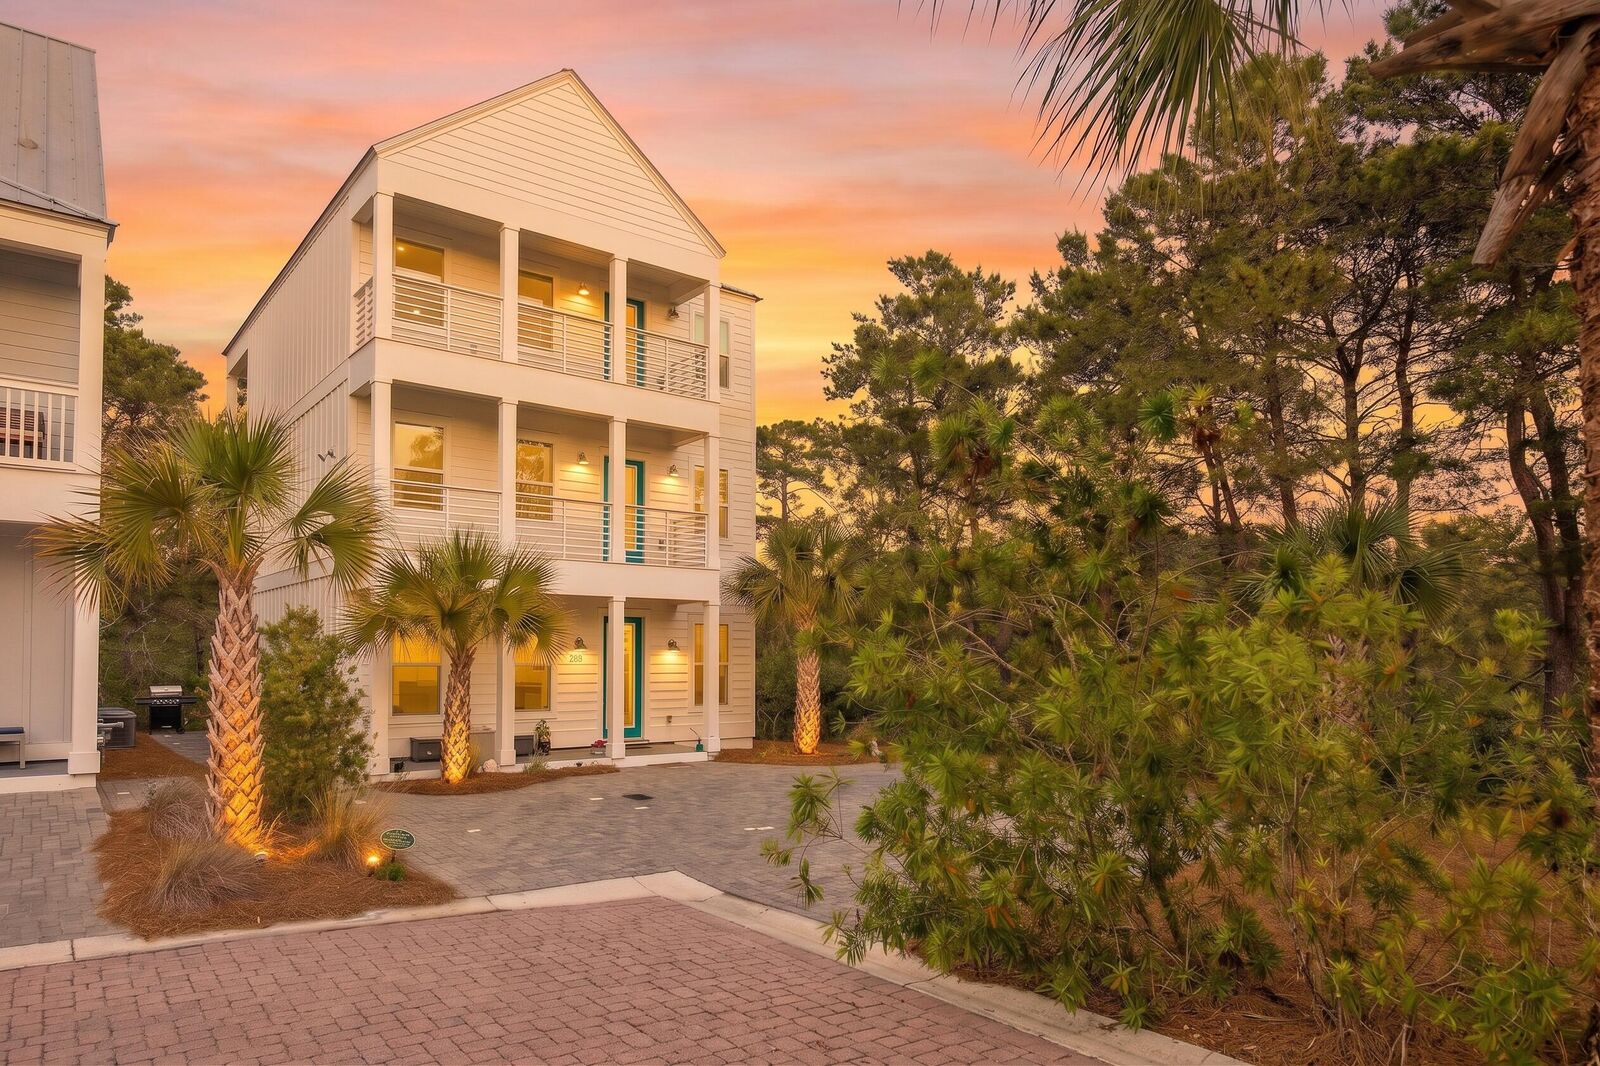
Four spacious bedrooms -- each with a private ensuite bath and porch access -- support strong rental projections exceeding $100,000 annually, making the home equally attractive as an investment property, second home, or primary residence. A fifth half bath rounds out the floor plan, while extended parking for up to six vehicles adds a rare, sought-after amenity in the 30A market. The main level features raised ceilings and an open-concept layout connecting the chef's kitchen, dining area, and living space, all finished with coastal-inspired touches. Upstairs, the second and third floors each include two ensuite bedrooms plus flexible bonus areas suited to a home office, reading nook, or bunk room. Over 1,100 square feet of covered porches -- including a screened rear patio -- extend living space across all three levels.
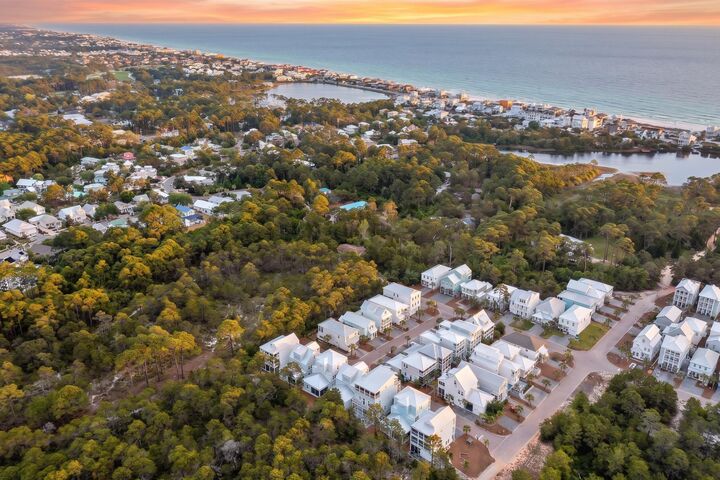
Community pool access, proximity to the beach, and one of Serenity's most desirable homesites complete this exceptional offering, combining privacy, flexibility, and coveted 30A lifestyle appeal.