
Listing Courtesy of:  STELLAR as distributed by MLS GRID / Listed By: Charles Rutenberg Realty Orlando - Contact: 407-622-2122
 STELLAR as distributed by MLS GRID / Listed By: Charles Rutenberg Realty Orlando - Contact: 407-622-2122
 3025 Wentworth Way Tarpon Springs, FL 34688
Coming Soon
$1,000,000 (USD)
Description
MLS #:
O6445184
O6445184
Taxes
$10,525(2025)
$10,525(2025)
Lot Size
10,498 SQFT
10,498 SQFT
Type
Single-Family Home
Single-Family Home
Year Built
2013
2013
Style
Contemporary
Contemporary
Views
Trees/Woods, Pool, Golf Course, Park/Greenbelt
Trees/Woods, Pool, Golf Course, Park/Greenbelt
County
Pinellas County
Pinellas County
Listed By
Matthew Hughes, Charles Rutenberg Realty Orlando, Contact: 407-622-2122
Source
STELLAR
Last checked Sep 27 2026 at 6:40 PM GMT+0000
STELLAR
Last checked Sep 27 2026 at 6:40 PM GMT+0000
Bathroom Details
- Full Bathrooms: 3
Interior Features
- Formal Dining Room Separate
- Inside Utility
- Attic
- Unfurnished
- Split Bedroom
- Stone Counters
- Solid Wood Cabinets
- Formal Living Room Separate
- Solid Surface Counters
- Bonus Room
- Den/Library/Office
- Crown Molding
- Walk-In Closet(s)
- Appliances: Dishwasher
- Appliances: Electric Water Heater
- Appliances: Refrigerator
- Appliances: Washer
- Ceiling Fans(s)
- Open Floorplan
- Appliances: Disposal
- Appliances: Microwave
- Cathedral Ceiling(s)
- Vaulted Ceiling(s)
- Appliances: Dryer
- Appliances: Built-In Oven
- Appliances: Exhaust Fan
- Tray Ceiling(s)
- Appliances: Gas Water Heater
- Appliances: Kitchen Reverse Osmosis System
- Appliances: Cooktop
- Appliances: Wine Refrigerator
- Thermostat
- Appliances: Water Purifier
- Appliances: Water Filtration System
- Eat-In Kitchen
- High Ceilings
- Built-In Features
- Smart Home
- Primary Bedroom Main Floor
Subdivision
- Wentworth Club Homes
Lot Information
- Sidewalk
- Greenbelt
- On Golf Course
- Paved
- Private
- Landscaped
Property Features
- Foundation: Slab
Heating and Cooling
- Central
- Central Air
Pool Information
- In Ground
- Pool Sweep
- Heated
- Lighting
- Deck
Homeowners Association Information
- Dues: $285/Monthly
Flooring
- Ceramic Tile
- Luxury Vinyl
Exterior Features
- Block
- Stucco
- Stone
- Roof: Shingle
- Roof: Metal
Utility Information
- Utilities: Cable Connected, Cable Available, Sprinkler Meter, Fiber Optics, Sewer Available, Public, Water Source: Public, Electricity Available, Electricity Connected, Sewer Connected
- Sewer: Public Sewer
- Energy: Solar
School Information
- Elementary School: Brooker Creek Elementary-Pn
- Middle School: Tarpon Springs Middle-Pn
- High School: East Lake High-Pn
Stories
- 1
Living Area
- 3,041 sqft
Additional Information: Charles Rutenberg Realty Orlando | 407-622-2122
Location
Estimated Monthly Mortgage Payment
*Based on Fixed Interest Rate withe a 30 year term, principal and interest only
Listing price
Down payment
%
Interest rate
%Mortgage calculator estimates are provided by Better Homes and Gardens Real Estate LLC and are intended for information use only. Your payments may be higher or lower and all loans are subject to credit approval.
Disclaimer: Listings Courtesy of “My Florida Regional MLS DBA Stellar MLS © 2026. IDX information is provided exclusively for consumers personal, non-commercial use and may not be used for any other purpose other than to identify properties consumers may be interested in purchasing. All information provided is deemed reliable but is not guaranteed and should be independently verified. Last Updated: 9/27/26 11:40
Based on information submitted to the MLS GRID as of 9/27/2026 18:40. All data is obtained from various sources and may not have been verified by broker or MLS GRID. Supplied Open House Information is subject to change without notice. All information should be independently reviewed and verified for accuracy. Properties may or may not be listed by the office/agent presenting the information.



A major 2025 upgrade is the, FULLY PAID OFF, 21kW solar system designed to power the entire property, complete with a fully transferable warranty and 25-year manufacturer warranty. Additional improvements include a new 5-ton Trane A/C installed 4/21/25, 2022 water heater, and interior paint completed in 2022.
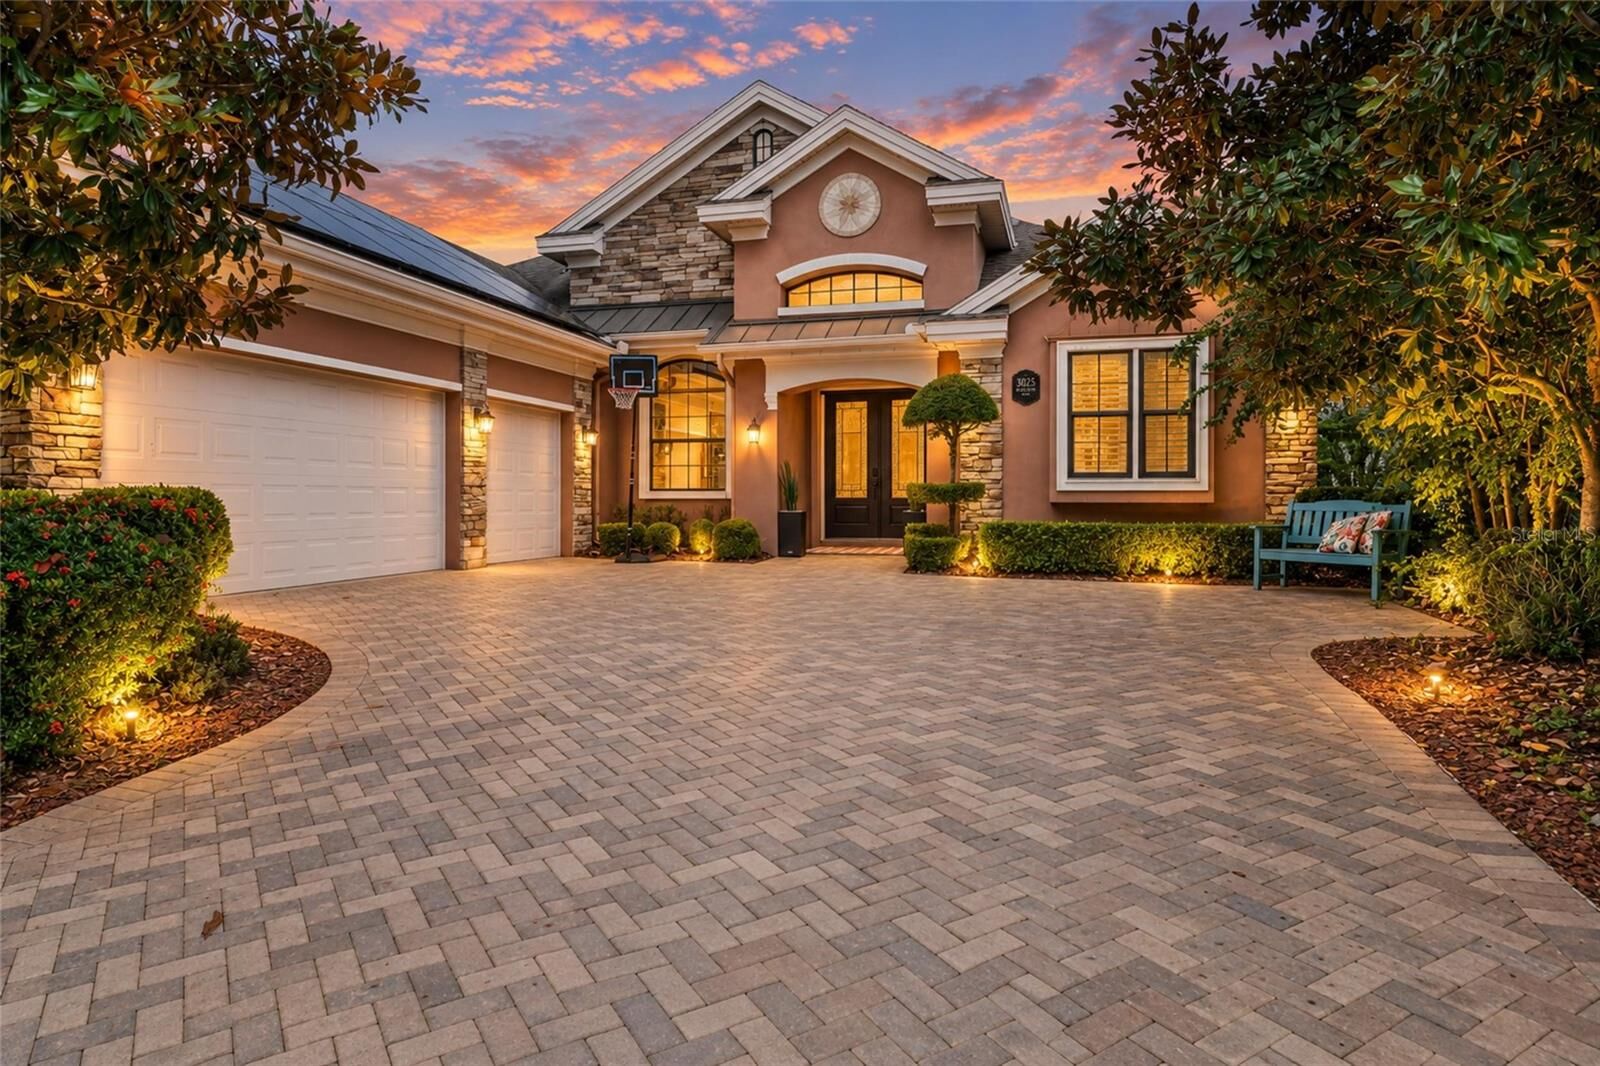
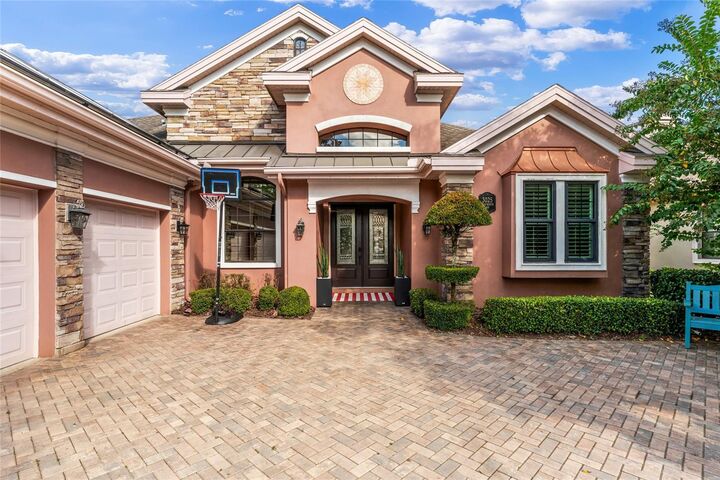
The impressive exterior features custom stonework, mature landscaping, double entry doors, and a newly sealed paver driveway. Inside, the bright and airy open floor plan showcases oak hardwood flooring, dramatic columns, high tray ceilings, crown molding, 5¼-inch baseboards, plantation shutters, recessed lighting, custom millwork, and a stone-accented gas fireplace.
The gourmet kitchen is designed for entertaining with a waterfall-edge center island, granite countertops, abundant custom wood cabinetry with under-cabinet lighting, stainless steel appliances, 5-burner gas cooktop with hood, breakfast bar, coffee station, bar area, and wine refrigerator.
The primary suite offers dual built-in closet systems, separate vanities, and a walk-in shower. A spacious bonus room with custom wall unit, built-in desk and closet provides tremendous flexibility as a 5th bedroom, media room, gym, home office, or guest space.
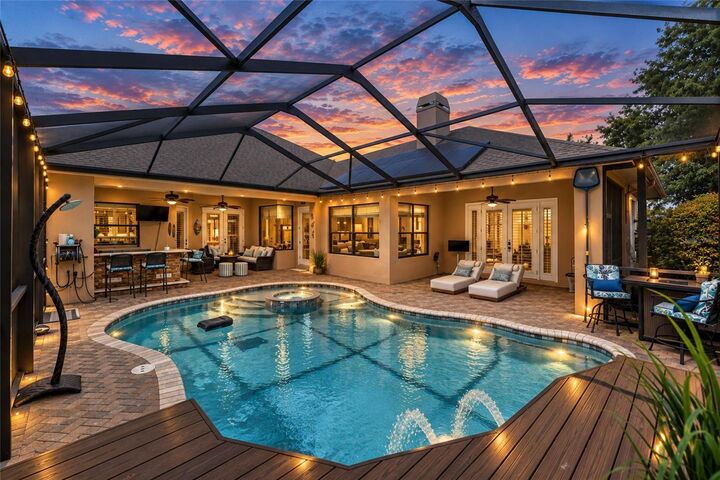
Step outside to a true Florida retreat featuring a covered lanai with newly sealed pavers, private fenced backyard, golf course views, and heated saltwater pool with two aqua fountains, bubbler, PebbleTec finish, and screened enclosure. The impressive outdoor kitchen features a Big Green Egg, built-in Lynx grill, refrigerator, ice-holder cabinet, and custom mosaic details, creating the perfect setting for year-round entertaining.
Additional features include a whole-house water filtration and softening system, additional garage A/C, garage fan and windows, overhead storage, newer garage motor, and a well-equipped laundry room with stainless utility sink and washer/dryer that convey. The property is located in Flood Zone X, high and dry.
Wentworth offers optional golf memberships and on-site dining, while its desirable East Lake Corridor location provides convenient access to shopping, Gulf beaches, hospitals, airports, major highways, tennis, YMCA, Pinellas Trail, recreation, and excellent schools. Move-in ready and thoughtfully upgraded, this home delivers an exceptional combination of luxury, privacy, efficiency, golf course living, and resort-style amenities.