
Listing Courtesy of:  STELLAR as distributed by MLS GRID / Listed By: Re/Max Champions - Contact: 727-807-7887
 STELLAR as distributed by MLS GRID / Listed By: Re/Max Champions - Contact: 727-807-7887
 1453 El Pardo Drive Trinity, FL 34655
Active (15 Days)
$989,900 (USD)
OPEN HOUSE TIMES
-
OPENSat, Aug 2911:00 am - 1:00 pm

Description
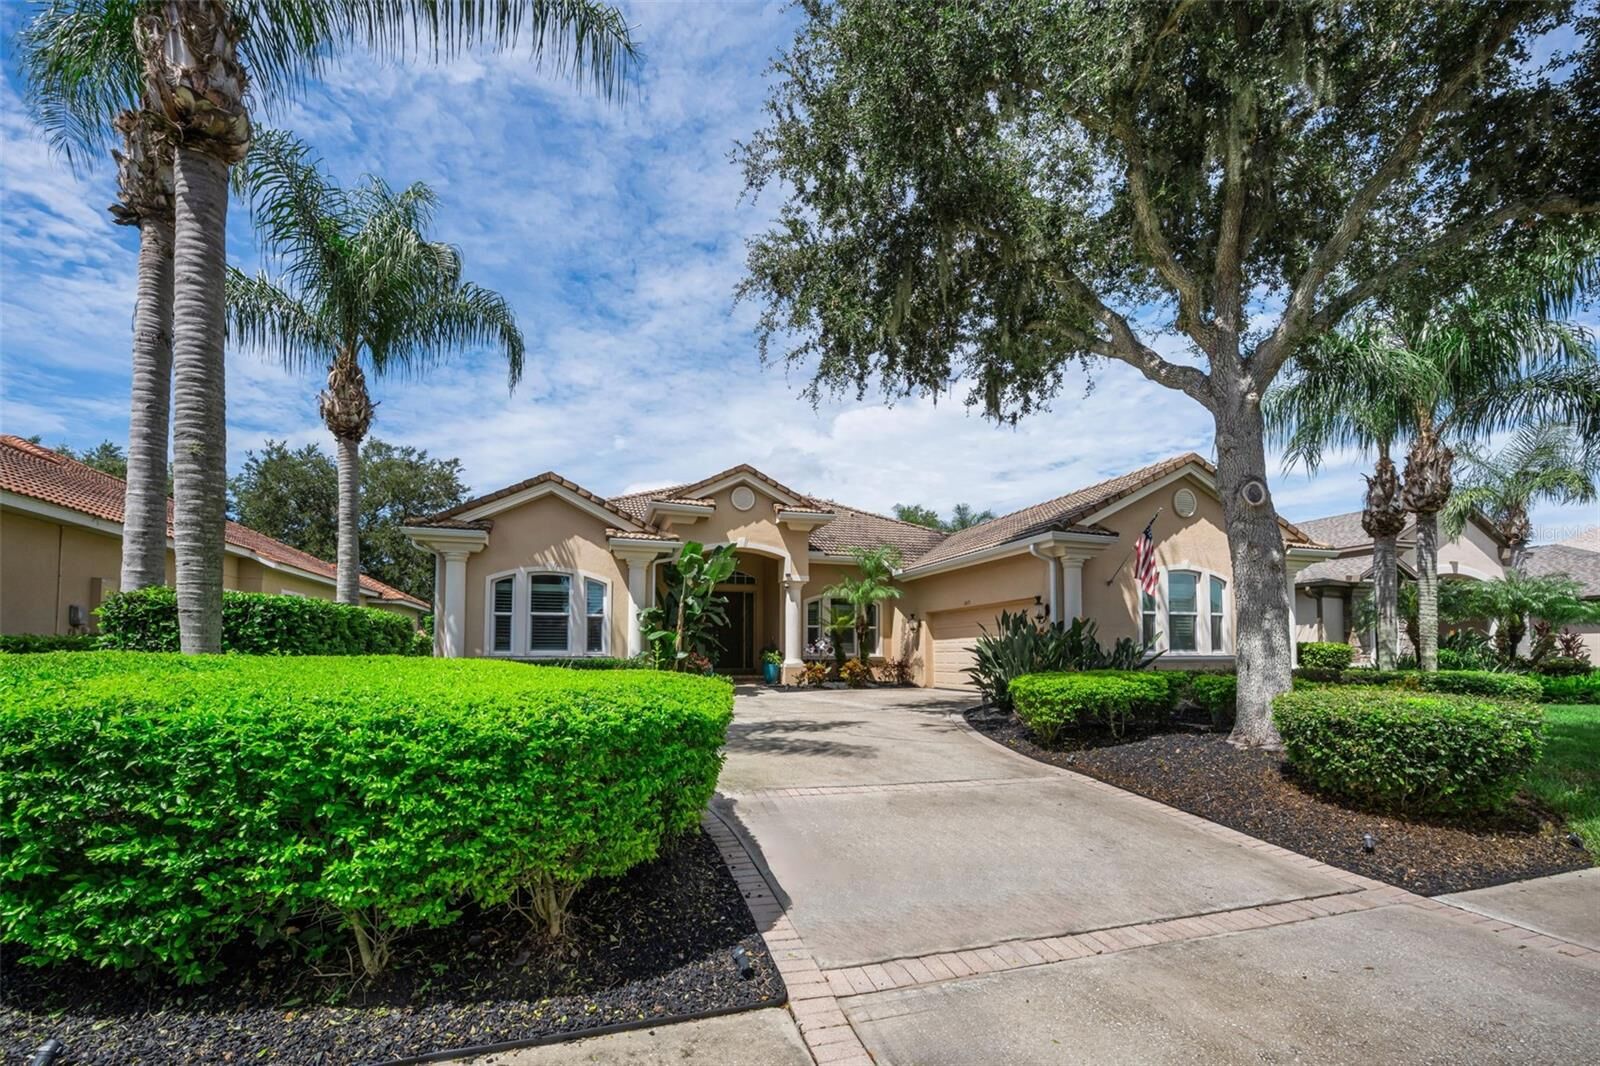
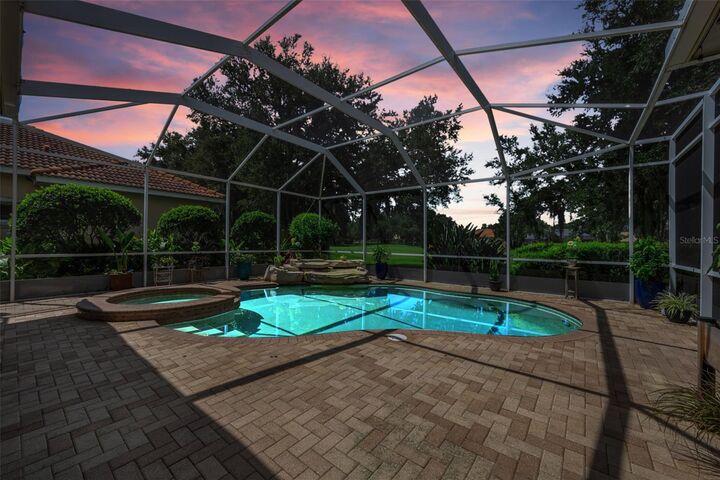
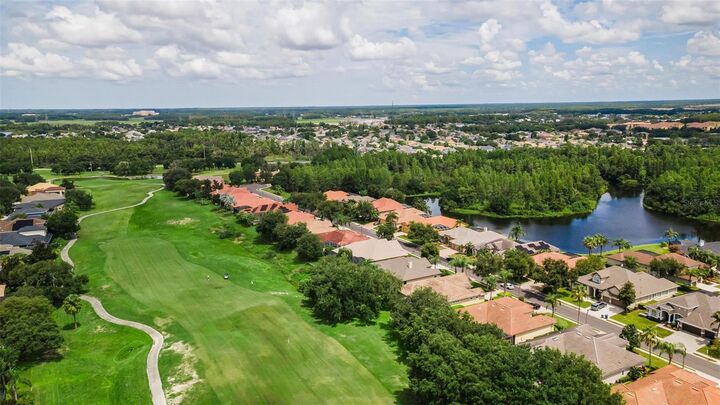
Welcome to this Luxury Custom Built Pool Home located on the 14th Fairway of Fox Hollow Golf Course in the Private Gated Community of Salano at Champions Club/Trinity! Beauty awaits you when you enter this professionally decorated masterpiece with over 2800 SF of living space including 4 Bedrooms, Den/Office, 3 Bathrooms, Spacious Great/Dining/Family Room, Pool with Spa, Oversized Lanai, and 3 Car Garage. Just some of this home's finer features include: New Flooring, Custom Built-in Bar in Living Room, Custom Lighting, Custom Focal Walls, Double-sided Fireplace, Tray ceilings, Crown Molding, Freshly Painted Interior, Gourmet Kitchen with Upgraded Stainless Steel Appliances, Gas Range, Upgraded Cabinets, Granite Countertops with Island, Pantry, Oversized Owner’s Suite with walk-in Closets, ensuite bathroom with Double Sinks with Granite Countertops, Updated Walk-in Shower, and Garden Tub, 3 Oversized Guest Bedrooms, Outdoor Pool with spa, Pavered Lanai, New Outdoor Grill/kitchen, Updated Landscaping, Pebble-Tech Pool Finish, Upgraded Fans and Light Fixtures, New Garage Floor Epoxy, Open Floor Plan great for entertaining, and much more! List of upgrades is available. Near shopping, top-rated schools, restaurants, medical, and expressway to Tampa. This amazing home is located in Champions Club, a private, gated community featuring: Clubhouse, Tennis, Fitness Center, Resort-style Pool & Spa, and community only Activities. Schedule your private showing today!
MLS #:
W7888337
W7888337
Taxes
$10,987(2025)
$10,987(2025)
Lot Size
0.25 acres
0.25 acres
Type
Single-Family Home
Single-Family Home
Year Built
2005
2005
Views
Golf Course
Golf Course
County
Pasco County
Pasco County
Listed By
Christian Bennett, Re/Max Champions, Contact: 727-807-7887
Source
STELLAR
Last checked Aug 27 2026 at 12:38 PM GMT+0000
STELLAR
Last checked Aug 27 2026 at 12:38 PM GMT+0000
Bathroom Details
- Full Bathrooms: 3
Interior Features
- Formal Dining Room Separate
- Inside Utility
- Unfurnished
- Stone Counters
- Solid Wood Cabinets
- Breakfast Room Separate
- Formal Living Room Separate
- Media Room
- Solid Surface Counters
- Dry Bar
- Den/Library/Office
- Family Room
- Crown Molding
- Walk-In Closet(s)
- Appliances: Dishwasher
- Appliances: Refrigerator
- Ceiling Fans(s)
- Appliances: Disposal
- Appliances: Microwave
- Appliances: Built-In Oven
- Appliances: Gas Water Heater
- Appliances: Cooktop
Subdivision
- Champions Club
Lot Information
- On Golf Course
Property Features
- Fireplace: Family Room
- Fireplace: Gas
- Foundation: Slab
Heating and Cooling
- Central
- Central Air
Pool Information
- In Ground
Homeowners Association Information
- Dues: $879/Quarterly
Flooring
- Luxury Vinyl
Exterior Features
- Block
- Stucco
- Concrete
- Roof: Tile
Utility Information
- Utilities: Sprinkler Recycled, Cable Connected, Cable Available, Water Source: Public, Electricity Connected, Natural Gas Connected
- Sewer: Public Sewer
School Information
- Elementary School: Trinity Elementary-PO
- Middle School: Seven Springs Middle-PO
- High School: J.w. Mitchell High-PO
Garage
- 21X33
Stories
- 1
Living Area
- 2,812 sqft
Additional Information: Re/Max Champions | 727-807-7887
Location
Estimated Monthly Mortgage Payment
*Based on Fixed Interest Rate withe a 30 year term, principal and interest only
Listing price
Down payment
%
Interest rate
%Mortgage calculator estimates are provided by Better Homes and Gardens Real Estate LLC and are intended for information use only. Your payments may be higher or lower and all loans are subject to credit approval.
Disclaimer: Listings Courtesy of “My Florida Regional MLS DBA Stellar MLS © 2026. IDX information is provided exclusively for consumers personal, non-commercial use and may not be used for any other purpose other than to identify properties consumers may be interested in purchasing. All information provided is deemed reliable but is not guaranteed and should be independently verified. Last Updated: 8/27/26 05:38
Based on information submitted to the MLS GRID as of 8/27/2026 12:38. All data is obtained from various sources and may not have been verified by broker or MLS GRID. Supplied Open House Information is subject to change without notice. All information should be independently reviewed and verified for accuracy. Properties may or may not be listed by the office/agent presenting the information.


