
Listing Courtesy of:  STELLAR as distributed by MLS GRID / Listed By: Homes By Westbay Realty - Contact: 813-438-3838
 STELLAR as distributed by MLS GRID / Listed By: Homes By Westbay Realty - Contact: 813-438-3838
 11260 Blissby Street Venice, FL 34293
Active (0 Days)
$1,144,947 (USD)
Description
MLS #:
TB8552611
TB8552611
Taxes
$40,180(2024)
$40,180(2024)
Lot Size
9,723 SQFT
9,723 SQFT
Type
Single-Family Home
Single-Family Home
Year Built
2026
2026
County
Sarasota County
Sarasota County
Listed By
Keri Albritton, Homes By Westbay Realty, Contact: 813-438-3838
Source
STELLAR
Last checked Sep 27 2026 at 6:40 PM GMT+0000
STELLAR
Last checked Sep 27 2026 at 6:40 PM GMT+0000
Bathroom Details
- Full Bathrooms: 3
Interior Features
- Unfurnished
- Stone Counters
- In Wall Pest System
- Walk-In Closet(s)
- Appliances: Dishwasher
- Open Floorplan
- Appliances: Disposal
- Appliances: Microwave
- Appliances: Range
- High Ceilings
Subdivision
- Wellen Park
Property Features
- Foundation: Slab
Heating and Cooling
- Central
- Central Air
Pool Information
- In Ground
- Heated
- Lighting
Homeowners Association Information
- Dues: $1561/Quarterly
Flooring
- Carpet
- Luxury Vinyl
Exterior Features
- Block
- Stucco
- Stone
- Roof: Tile
Utility Information
- Utilities: Water Source: Public, Natural Gas Connected
- Sewer: Public Sewer
School Information
- Elementary School: Taylor Ranch Elementary
- Middle School: Venice Area Middle
- High School: Venice Senior High
Living Area
- 2,562 sqft
Additional Information: Homes By Westbay Realty | 813-438-3838
Location
Estimated Monthly Mortgage Payment
*Based on Fixed Interest Rate withe a 30 year term, principal and interest only
Listing price
Down payment
%
Interest rate
%Mortgage calculator estimates are provided by Better Homes and Gardens Real Estate LLC and are intended for information use only. Your payments may be higher or lower and all loans are subject to credit approval.
Disclaimer: Listings Courtesy of “My Florida Regional MLS DBA Stellar MLS © 2026. IDX information is provided exclusively for consumers personal, non-commercial use and may not be used for any other purpose other than to identify properties consumers may be interested in purchasing. All information provided is deemed reliable but is not guaranteed and should be independently verified. Last Updated: 9/27/26 11:40
Based on information submitted to the MLS GRID as of 9/27/2026 18:40. All data is obtained from various sources and may not have been verified by broker or MLS GRID. Supplied Open House Information is subject to change without notice. All information should be independently reviewed and verified for accuracy. Properties may or may not be listed by the office/agent presenting the information.



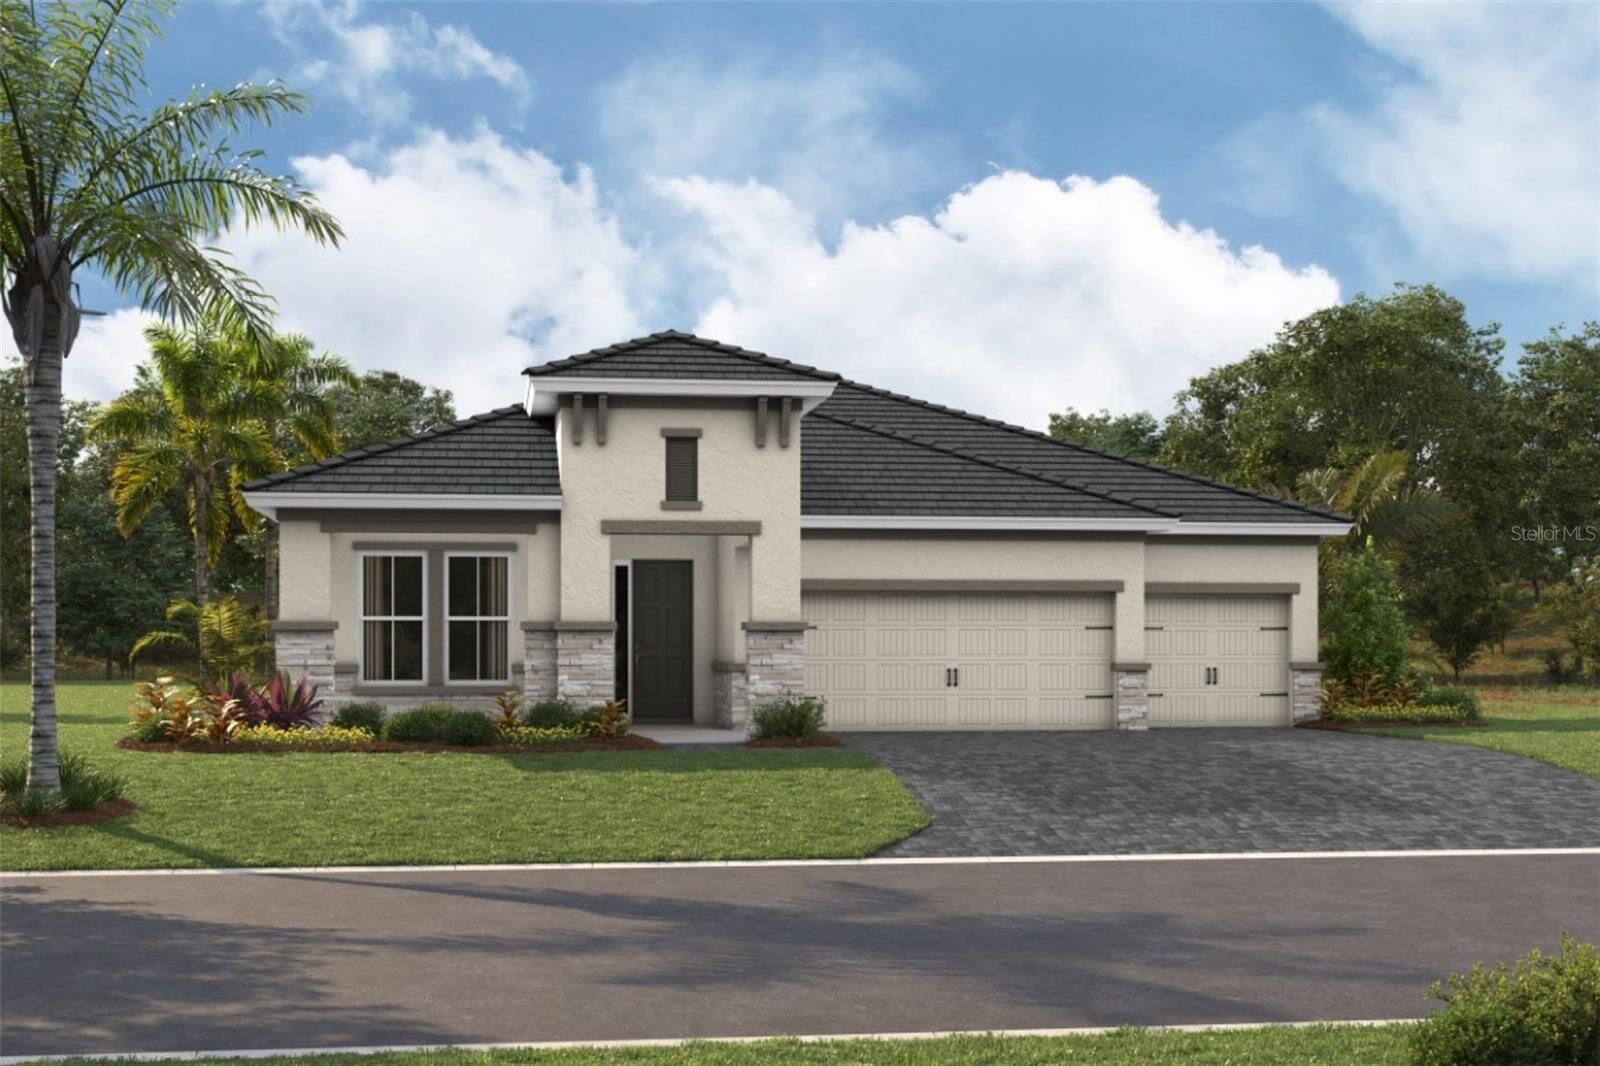
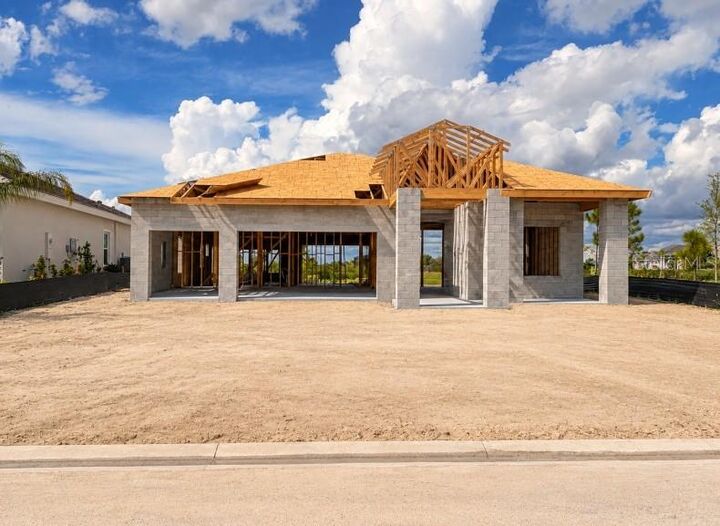
Discover an exceptional blend of luxury, comfort, and effortless Florida living in the Biscayne I by Homes by WestBay. Featuring 2,562 square feet of thoughtfully designed living space, this stunning residence includes 3 bedrooms, 3 full bathrooms, a dedicated den, and a spacious 3 car garage.
At the heart of the home, an expansive open concept layout seamlessly connects the great room, dining area, and kitchen, creating an inviting atmosphere for everyday living and memorable gatherings. The versatile den provides the perfect setting for a private home office, reading retreat, or additional space tailored to your lifestyle.
The true highlight of this residence awaits outdoors, where an extended covered lanai and sparkling private pool create your very own backyard paradise. Overlooking breathtaking water views, this exceptional outdoor living space is ideal for relaxing poolside, entertaining guests, or enjoying Florida's beautiful sunsets from the comfort of home.
With its thoughtfully designed interior, incredible outdoor living spaces, and picturesque waterfront setting, the Biscayne I delivers an extraordinary lifestyle where every day feels like a getaway.
Images shown are for illustrative purposes only and may differ from actual home. Completion date subject to change.