
Listing Courtesy of: MIAMI / Listed By: Tdg Realty
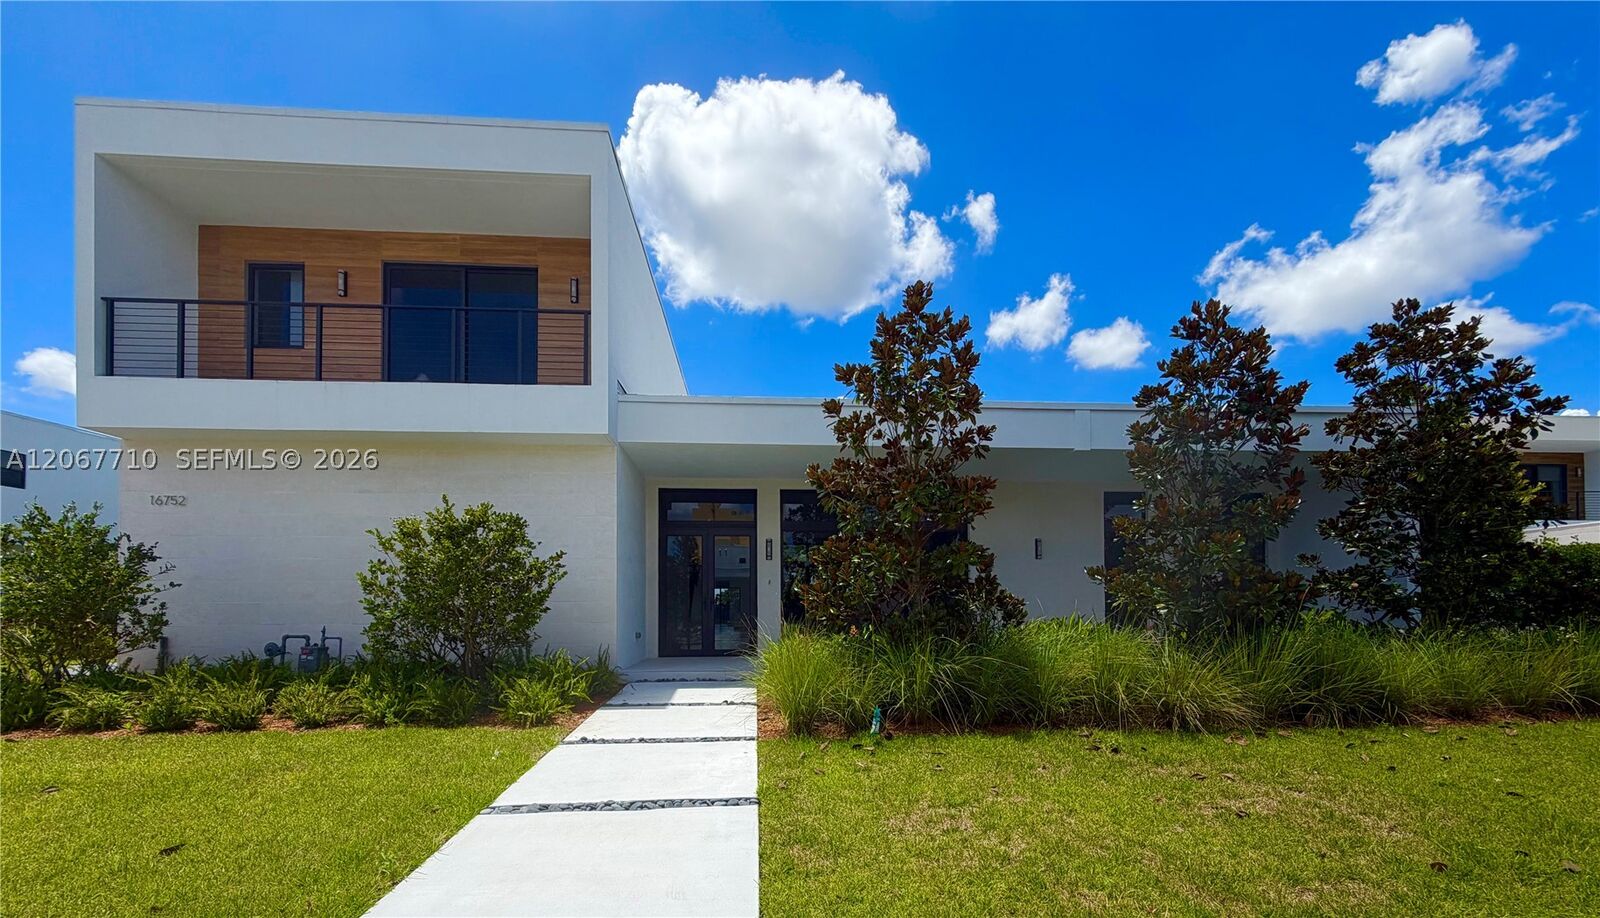
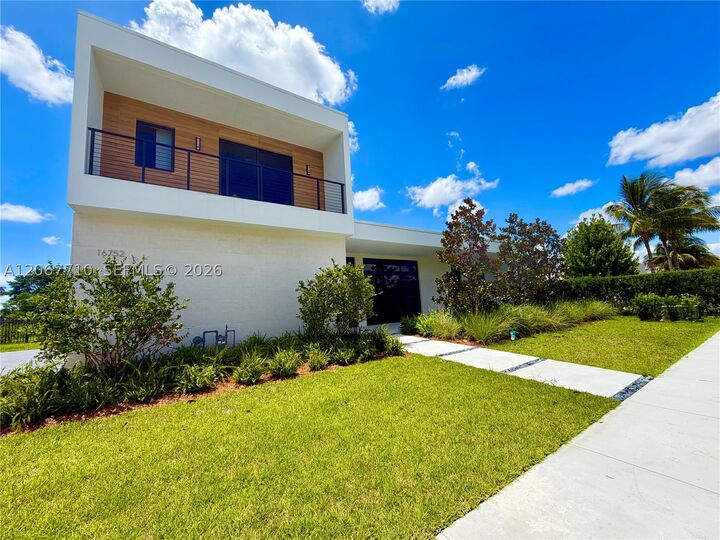
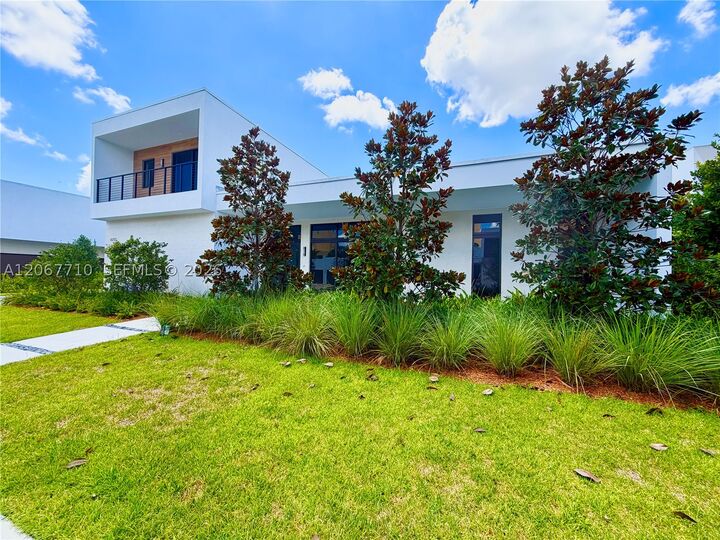
16752 S Botaniko Dr S Weston, FL 33326
Active (19 Days)
$3,250,000 (USD)

Description
MLS #:
A12067710
A12067710
Taxes
$10,066(2022)
$10,066(2022)
Lot Size
0.39 acres
0.39 acres
Type
Single-Family Home
Single-Family Home
Year Built
2026
2026
Style
Two Story, Detached
Two Story, Detached
Views
Lake
Lake
County
Broward County
Broward County
Community
Weston Estates
Weston Estates
Listed By
Marysol Aguirre, Tdg Realty
Source
MIAMI
Last checked Aug 27 2026 at 12:22 PM GMT+0000
MIAMI
Last checked Aug 27 2026 at 12:22 PM GMT+0000
Bathroom Details
- Full Bathrooms: 6
- Half Bathroom: 1
Interior Features
- First Floor Entry
- Pantry
- Wet Bar
- Dryer
- Refrigerator
- Washer
- Dishwasher
- Microwave
- Disposal
- Windows: Impact Glass
- Walk-In Closet(s)
- High Ceilings
- Kitchen Island
- Some Gas Appliances
- Dining Area
- Bidet
- Gas Range
- Dual Sinks
- Upper Level Primary
- Separate/Formal Dining Room
- Gas Water Heater
- Bathtub
- Shower Only
Subdivision
- Weston Estates
Lot Information
- Sprinklers Automatic
Heating and Cooling
- Central
- Electric
- Central Air
Pool Information
- In Ground
- Screen Enclosure
- Pool
Homeowners Association Information
- Dues: $1390/Monthly
Flooring
- Hardwood
- Tile
- Wood
Exterior Features
- Roof: Concrete
Utility Information
- Utilities: Water Source: Public
- Sewer: Public Sewer
Parking
- Guest
- Covered
Stories
- 2
Living Area
- 5,293 sqft
Location
Estimated Monthly Mortgage Payment
*Based on Fixed Interest Rate withe a 30 year term, principal and interest only
Listing price
Down payment
%
Interest rate
%Mortgage calculator estimates are provided by Better Homes and Gardens Real Estate LLC and are intended for information use only. Your payments may be higher or lower and all loans are subject to credit approval.
Disclaimer: Copyright 2026 Miami Association of Realtors. All rights reserved. This information is deemed reliable, but not guaranteed. The information being provided is for consumers’ personal, non-commercial use and may not be used for any purpose other than to identify prospective properties consumers may be interested in purchasing. Data last updated 8/27/26 05:22



At the heart of the home, the gourmet chef's kitchen is a culinary dream, equipped with top-of-the-line Wolf & Sub-Zero appliances, a gas cooktop, and custom European cabinetry. Dramatic open-concept living areas feature soaring ceilings and floor-to-ceiling impact windows that bathe the home in natural light while framing the serene water views.
Step outside to your private resort-inspired oasis, where a sparkling pool, fully equipped summer kitchen, and lush tropical landscaping meet the edge of the lake creating an idyllic setting for year-round entertaining. Additional highlights include elegant designer finishes, abundant storage, and a spacious 3-car garage. Located in Weston's most prestigious community with top-rated schools. Truly a rare opportunity to own a brand-new lakefront estate. Easy to show.