
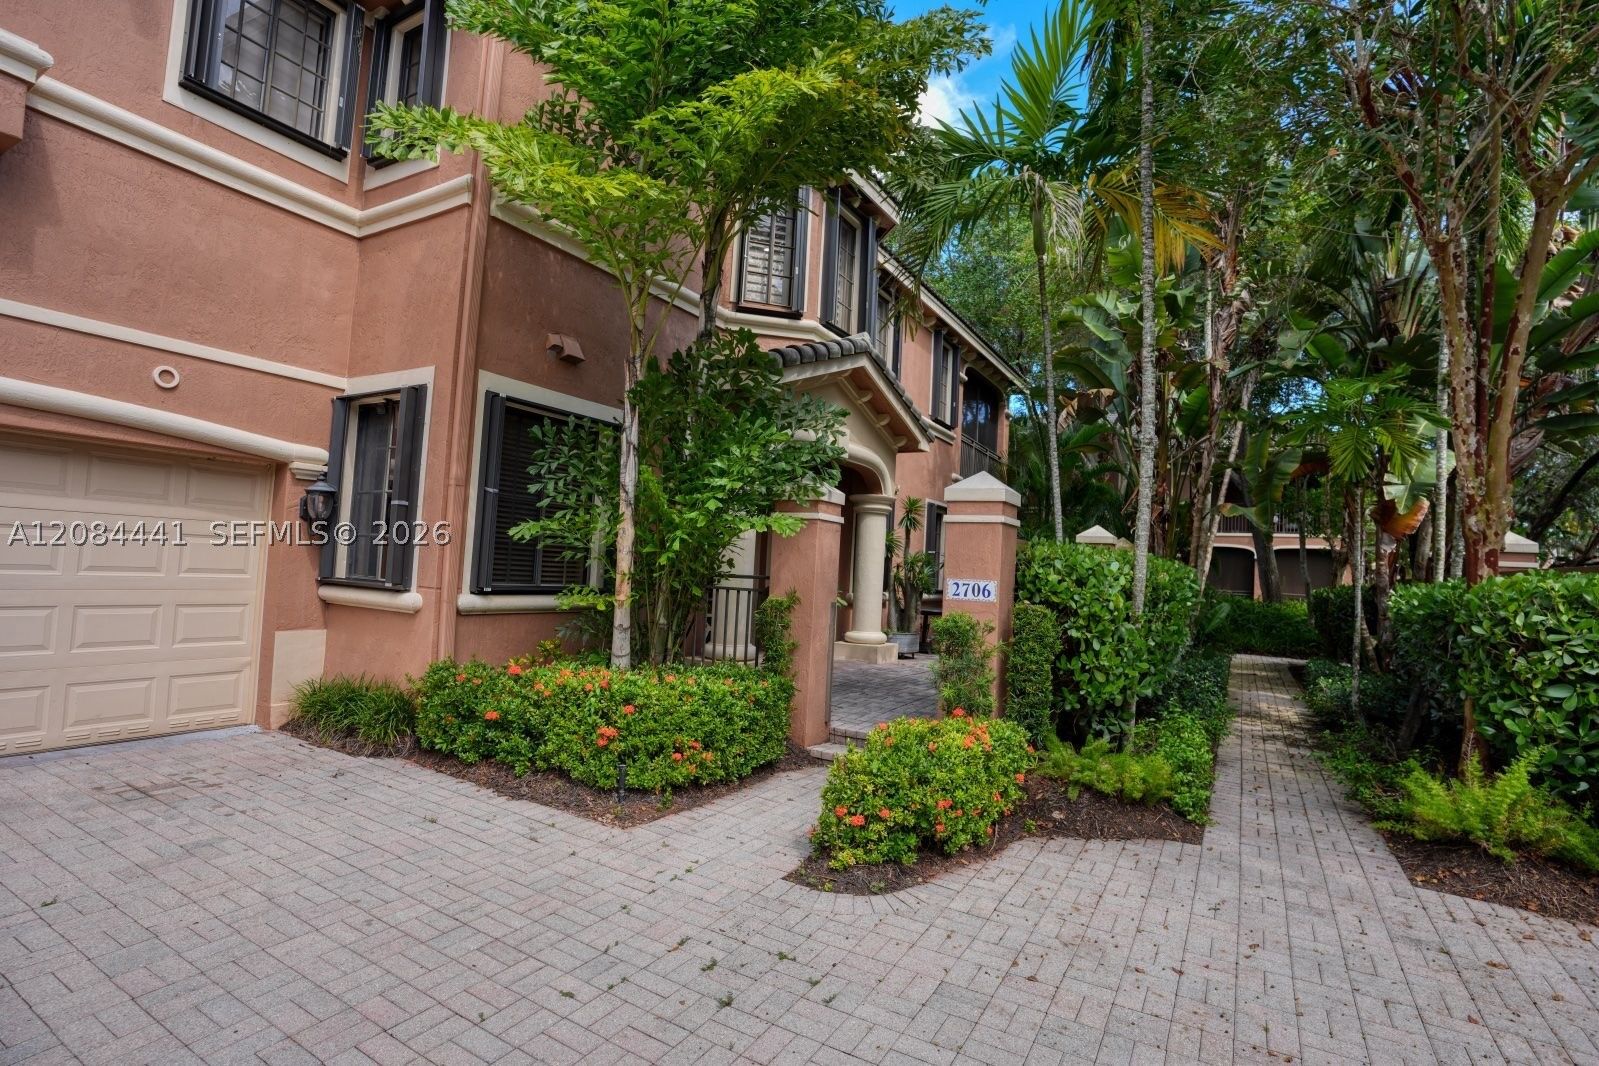
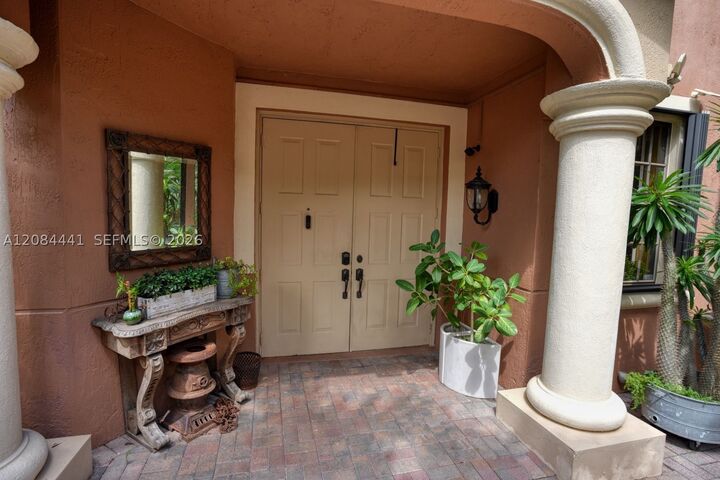
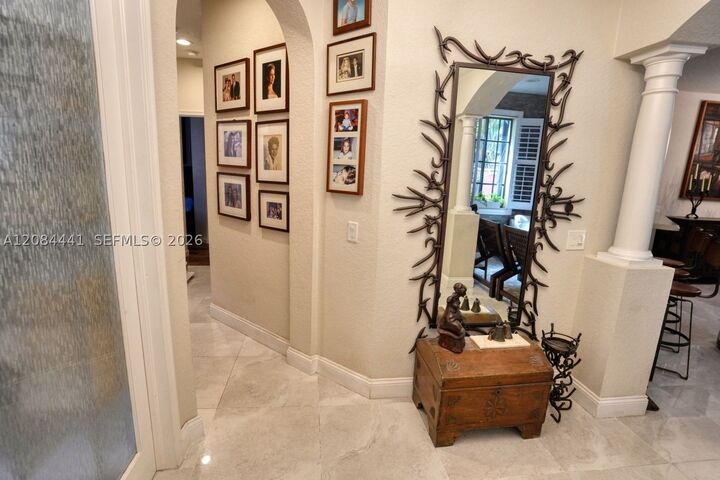
Listing Courtesy of: MIAMI / Listed By: Beachfront Realty Inc - Contact: 305-331-8808
2706 Kinsington Cir 23-2 Weston, FL 33332
Active (191 Days)
$665,000 (USD)
MLS #:
A12084441
A12084441
Taxes
$6,050(2025)
$6,050(2025)
Type
Townhouse
Townhouse
Year Built
2003
2003
Style
Coach/Carriage
Coach/Carriage
Views
Garden
Garden
County
Broward County
Broward County
Community
Legends at Weston Hills
Legends at Weston Hills
Listed By
Marisela Dimarzo, Beachfront Realty Inc, Contact: 305-331-8808
Source
MIAMI
Last checked Sep 6 2026 at 3:37 PM GMT+0000
MIAMI
Last checked Sep 6 2026 at 3:37 PM GMT+0000
Bathroom Details
- Full Bathrooms: 2
Interior Features
- First Floor Entry
- Dryer
- Refrigerator
- Washer
- Dishwasher
- Microwave
- Disposal
- Windows: Blinds
- Walk-In Closet(s)
- Split Bedrooms
- French Door(s)/Atrium Door(s)
- Garden Tub/Roman Tub
- Breakfast Bar
- Living/Dining Room
- Electric Range
- Self Cleaning Oven
- Dual Sinks
- Separate Shower
- Bathtub
Subdivision
- Legends At Weston Hills
Heating and Cooling
- Central Air
- Ceiling Fan(s)
Homeowners Association Information
- Dues: $2270/Quarterly
Flooring
- Ceramic Tile
- Hardwood
- Wood
School Information
- Elementary School: Manatee Bay
- Middle School: Falcon Cove
- High School: Cypress Bay
Parking
- Guest
- Garage
- Covered
- Attached
Living Area
- 1,560 sqft
Additional Information: Beachfront Realty Inc | 305-331-8808
Location
Estimated Monthly Mortgage Payment
*Based on Fixed Interest Rate withe a 30 year term, principal and interest only
Listing price
Down payment
%
Interest rate
%Mortgage calculator estimates are provided by Better Homes and Gardens Real Estate LLC and are intended for information use only. Your payments may be higher or lower and all loans are subject to credit approval.
Disclaimer: Copyright 2026 Miami Association of Realtors. All rights reserved. This information is deemed reliable, but not guaranteed. The information being provided is for consumers’ personal, non-commercial use and may not be used for any purpose other than to identify prospective properties consumers may be interested in purchasing. Data last updated 9/6/26 08:37



Description