
Listing Courtesy of:  GAMLS / Listed By: Keller Williams Realty Consultants
 GAMLS / Listed By: Keller Williams Realty Consultants
 5123 Yellow Creek Road Ball Ground, GA 30107
Active (1 Days)
$910,000 (USD)
OPEN HOUSE TIMES
-
OPENSun, Aug 302:00 pm - 4:00 pm
Description
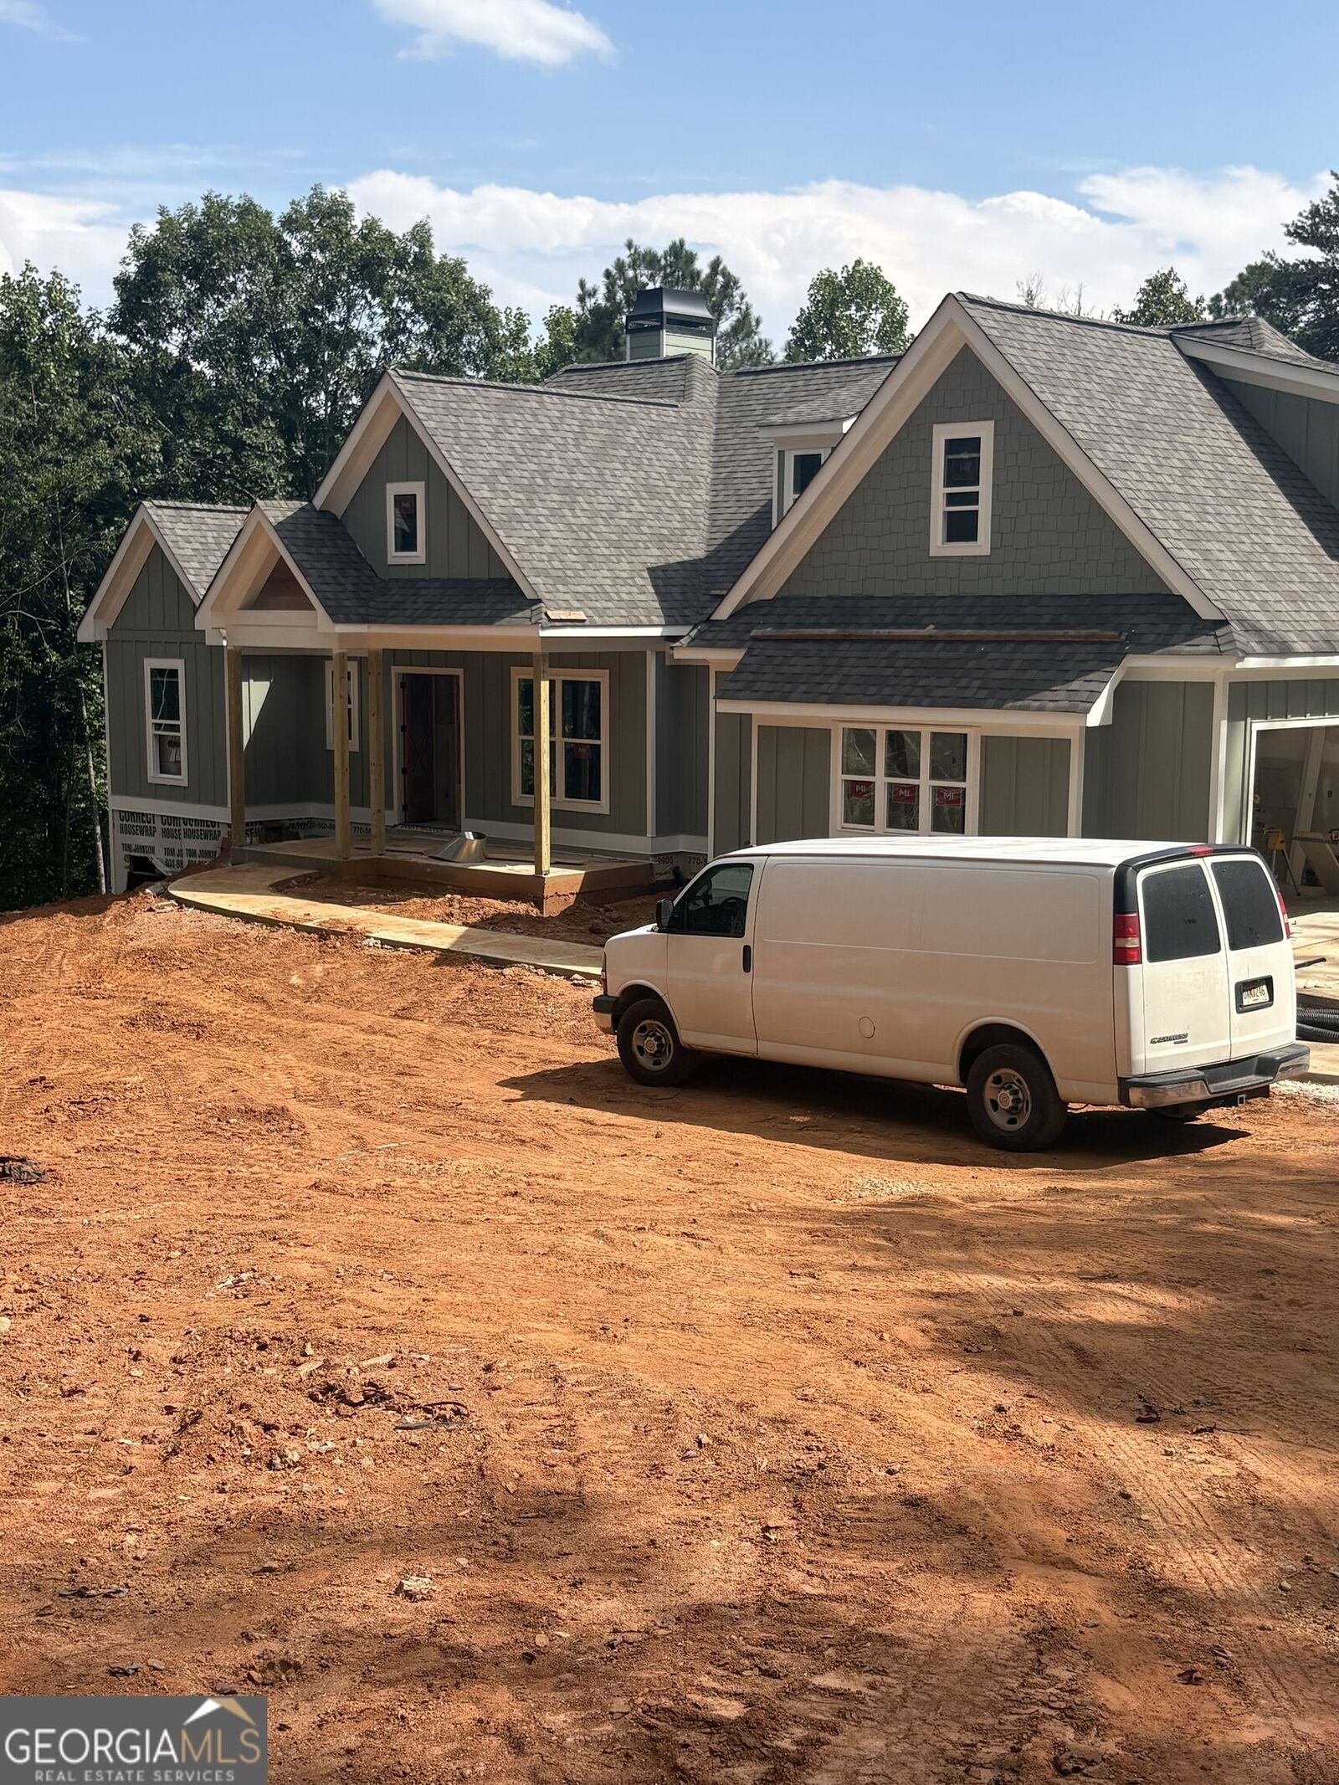
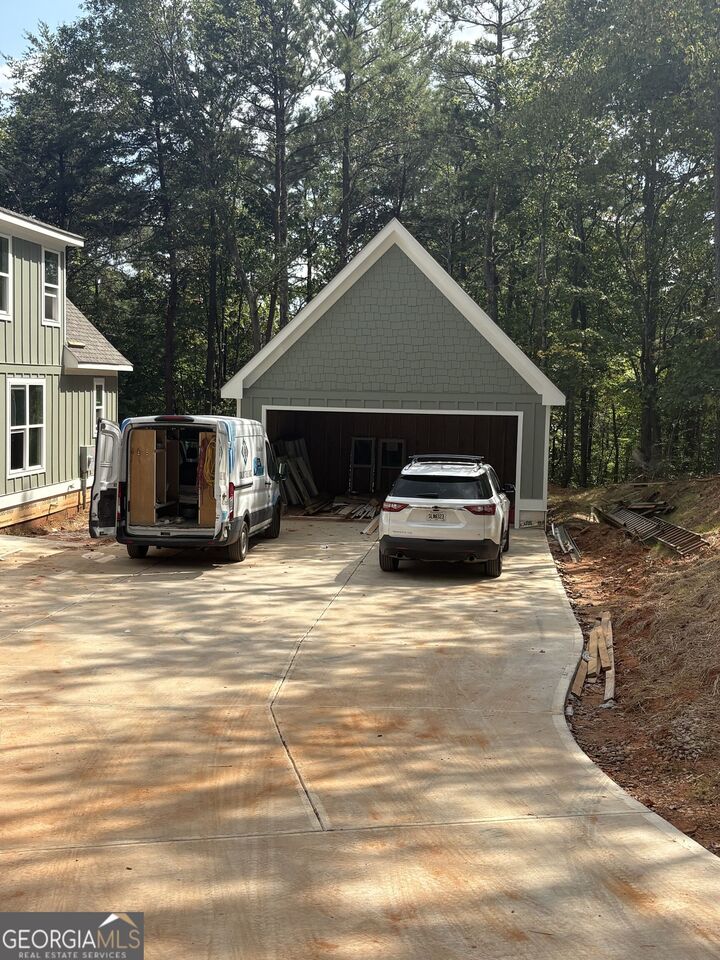
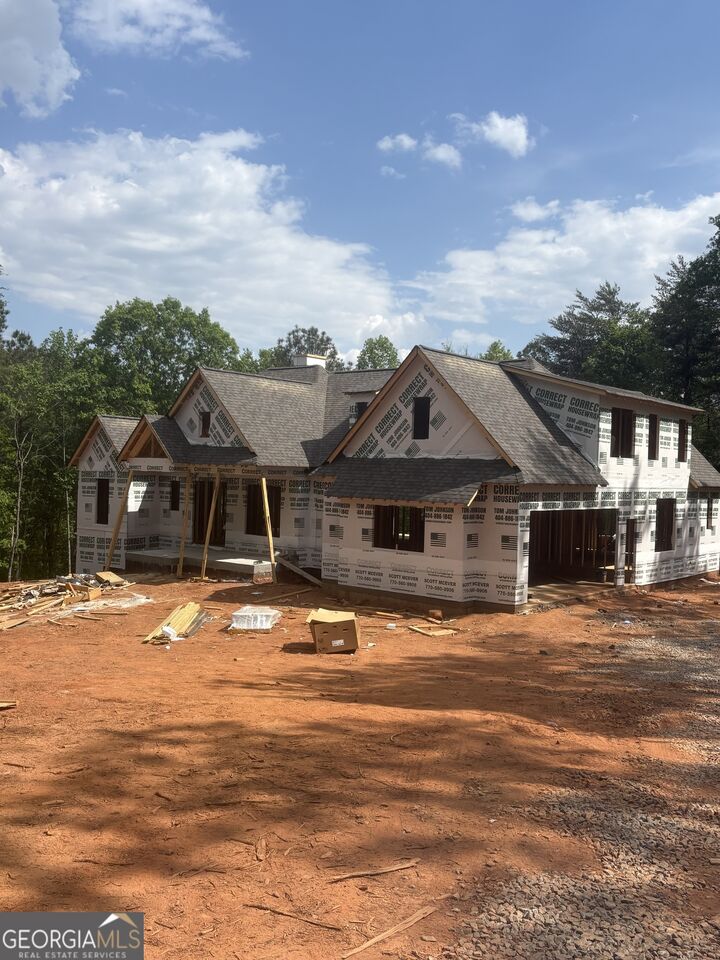
Spacious light and bright home, sits on 2.00+/- acres offering privacy, peace and quiet. Can be multi generational with the large basement and finished bonus suite upstairs . Large family room and stone fireplace that leads to an extensive screened porch at the rear of the property. Farmhouse sink in the oversized quartz center island, beautiful cabinets and backsplash tiles, with stainless steel appliances. The dining room can easily fit a 12-seat dining table and chairs and has 3/4 wall molding to accent the walls. The oversized master bedroom is on the main level and leads to a spacious spa like bathroom, with an oversized separate shower. Double vanities provide plenty of space in this bathroom. Secondary bedrooms on the main level are well sized with a full bathroom and have vaulted ceilings. HUGE Unfinished daylight basement has opportunities for a game room/family room leading out to the rear yard, stubbed for a full bathroom and bedroom. Another room leads through additional double doors into the rear yard, which could be a workshop or additional living space. The FINISHED bonus suite upstairs would be wonderful for guests, teen/in-law suite, as it has a living area, full bathroom, and large guest bedroom with closet. An additional detached 2 car garage will be added for additional guest parking or a workshop! Other homes with this plan have sold to multi-generational families, who love the space and flexibility the home provides. Seller is a licensed agent in the State of Georgia. Home is close to Gibbs Gardens, walking and horse trails, Chrystal Falls golf course, approximately 15 minutes to Downtown Ball Ground, and Cherokee taxes!!
MLS #:
10835678
10835678
Lot Size
2 acres
2 acres
Type
Single-Family Home
Single-Family Home
Year Built
2026
2026
Style
Craftsman
Craftsman
County
Cherokee County
Cherokee County
Listed By
Fiona J Wheeler, Keller Williams Realty Consultants
Source
GAMLS
Last checked Aug 29 2026 at 12:09 PM GMT+0000
GAMLS
Last checked Aug 29 2026 at 12:09 PM GMT+0000
Bathroom Details
- Full Bathrooms: 3
- Half Bathroom: 1
Interior Features
- Double Vanity
- Walk-In Closet(s)
- Master on Main Level
- Roommate Plan
- Windows: Double Pane Windows
- Other
- Dishwasher
- Microwave
- Tankless Water Heater
Kitchen
- Breakfast Bar
- Walk-In Pantry
- Breakfast Room
- Kitchen Island
Lot Information
- Private
Property Features
- Fireplace: Factory Built
- Fireplace: 1
- Fireplace: Family Room
Heating and Cooling
- Forced Air
- Heat Pump
- Electric
- Propane
Basement Information
- Full
- Daylight
- Exterior Entry
- Bath/Stubbed
- Unfinished
Flooring
- Laminate
- Tile
- Hardwood
Exterior Features
- Roof: Composition
Utility Information
- Utilities: Cable Available, Electricity Available, Phone Available, Natural Gas Available
- Sewer: Septic Tank
School Information
- Elementary School: Ball Ground
- Middle School: Creekland
- High School: Creekview
Garage
- Attached Garage
Parking
- Attached
- Garage
- Side/Rear Entrance
- Detached
- Kitchen Level
- Total: 6
Living Area
- 2,932 sqft
Location
Estimated Monthly Mortgage Payment
*Based on Fixed Interest Rate withe a 30 year term, principal and interest only
Listing price
Down payment
%
Interest rate
%Mortgage calculator estimates are provided by Better Homes and Gardens Real Estate LLC and are intended for information use only. Your payments may be higher or lower and all loans are subject to credit approval.
Disclaimer: Copyright 2026 Georgia MLS. All rights reserved. This information is deemed reliable, but not guaranteed. The information being provided is for consumers’ personal, non-commercial use and may not be used for any purpose other than to identify prospective properties consumers may be interested in purchasing. Data last updated 8/29/26 05:09


