
Listing Courtesy of:  FMLS / Listed By: Realco Brokers, Inc. - Contact: 404-786-0988
 FMLS / Listed By: Realco Brokers, Inc. - Contact: 404-786-0988
1303-A N Druid Hills Road NE Brookhaven, GA 30319
Active (301 Days)
$995,000 (USD)
Description
MLS #:
7862068
7862068
Taxes
$8,544(2023)
$8,544(2023)
Lot Size
0.3 acres
0.3 acres
Type
Land
Land
Year Built
2007
2007
Style
Craftsman, Modern
Craftsman, Modern
Views
City
City
County
DeKalb County
DeKalb County
Community
Brookhaven Heights
Brookhaven Heights
Listed By
Igor Arkhipov, Realco Brokers, Inc., Contact: 404-786-0988
Source
FMLS
Last checked Nov 1 2026 at 10:44 PM GMT+0000
FMLS
Last checked Nov 1 2026 at 10:44 PM GMT+0000
Bathroom Details
Subdivision
- Brookhaven Heights
Lot Information
- Level
Utility Information
- Utilities: Cable Available, Electricity Available, Phone Available, Underground Utilities, Water Available, Sewer Available
School Information
- Elementary School: Ashford Park
- Middle School: Chamblee
- High School: Chamblee
Additional Information: Realco Brokers, Inc. | 404-786-0988
Location
Estimated Monthly Mortgage Payment
*Based on Fixed Interest Rate withe a 30 year term, principal and interest only
Listing price
Down payment
%
Interest rate
%Mortgage calculator estimates are provided by Better Homes and Gardens Real Estate LLC and are intended for information use only. Your payments may be higher or lower and all loans are subject to credit approval.
Disclaimer: Listings identified with the FMLS IDX logo come from FMLS and are held by brokerage firms other than the owner of this website. The listing brokerage is identified in any listing details. Information is deemed reliable but is not guaranteed. If you believe any FMLS listing contains material that infringes your copyrighted work please click here review our DMCA policy and learn how to submit a takedown request. © 2026 First Multiple Listing Service, Inc. Last Updated: 11/1/26 14:44
Listings identified with the FMLS IDX logo come from FMLS and are held by brokerage firms other than the owner of this website. The listing brokerage is identified in any listing details. Information is deemed reliable but is not guaranteed. If you believe any FMLS listing contains material that infringes your copyrighted work please click here review our DMCA policy and learn how to submit a takedown request. © 2026 First Multiple Listing Service, Inc. Last Updated: 11/1/26 14:44



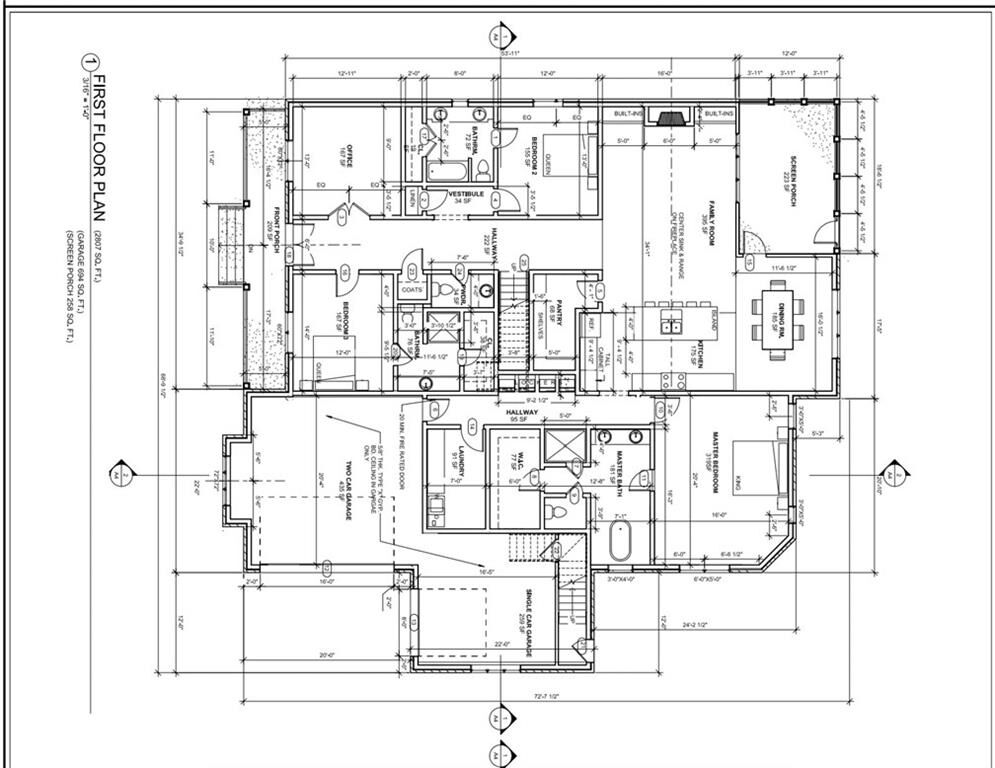
The seller suggests a partial rebuild of the first level to create a modern open floor plan while preserving the charm of the existing second and third levels. The proposed first-level redesign encompasses 3,366 square feet, including a three-car garage, a deck with a fireplace, and thoughtfully planned living spaces. Renderings of the proposed layout are included for your reference.
The existing second and third levels contribute approximately 2,700 square feet, bringing the total living space to over 6,000 square feet. This flexible renovation approach allows you to achieve a contemporary home at a fraction of the cost of building new construction of similar size.
The expansive, flat backyard provides the perfect canvas for a pool, garden, or outdoor entertainment area, making this property even more desirable. While the updates require additional investment, the return on investment (ROI) is well-supported by the increased functionality, aesthetics, and value the upgrades deliver.
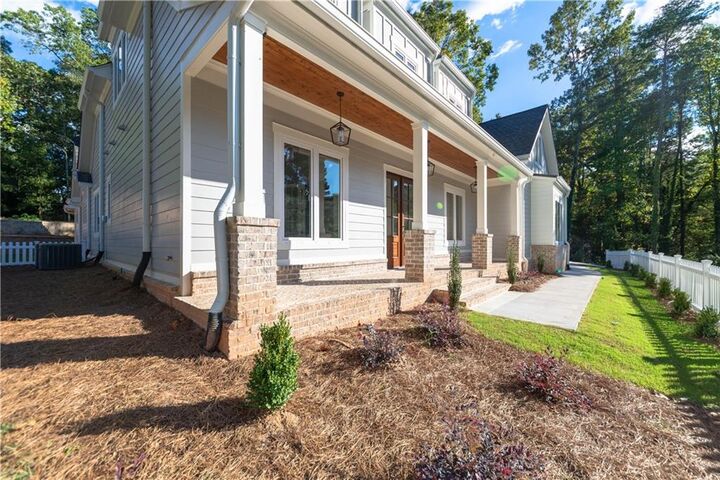
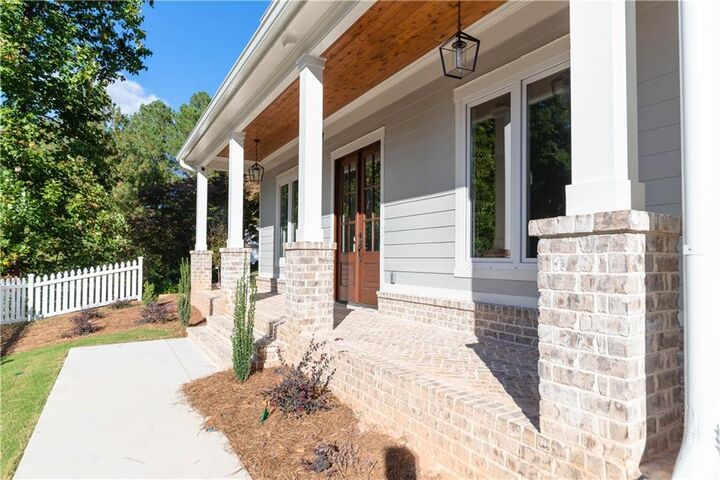
For more details about the current home, please see listing #7502568. If you'd like to work with our builder—the same team behind the home in the pictures—we’d be happy to provide a quote for the proposed first-level modernization. However, you’re under no obligation to use our builder and are welcome to work with your own.