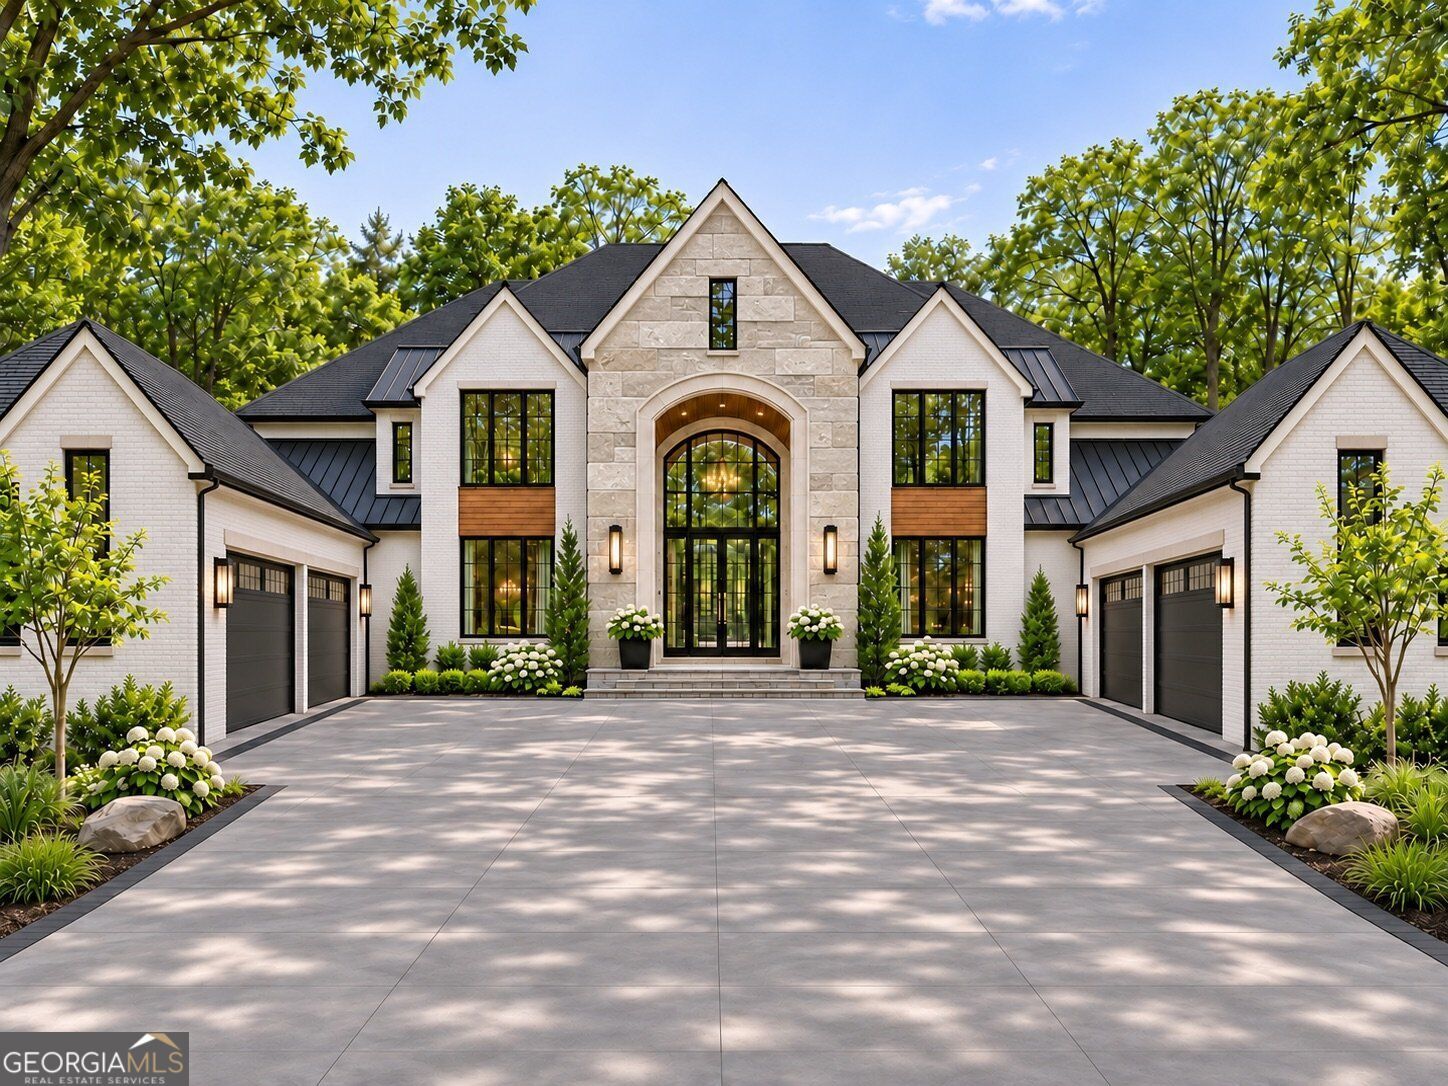
2689 Talley Lane Buford, GA 30519
Listing Courtesy of: MLS LogoGAMLS / Listed By: Keller Williams Realty Atl. Partners

  2689 Talley Lane Buford, GA 30519

Active (0 Days)
$1,899,999 (USD)
5
BED
7
BATH
7,200
SQFT

Description

TO BE BUILT | BEYOND THE PRIVATE GATES, A GRAND BRICK-AND-STONE FACADE REVEALS THE QUIET SOPHISTICATION AND ELEGANCE OF THIS ESTATE. Set on nearly an acre, this custom estate is planned for summer 2027 completion, a pool-ready backyard and the opportunity to personalize the finishes. The arrival is a study in proportion. A broad motor court gives guests room to pull up to the tiled front porch, while a four-car garage frames the approach. Brick and stone wrap all four sides of the residence, with the most striking stonework reserved for the grand entrance. Inside, a soaring foyer opens to a formal living room generous enough to seat twelve or more. From there, the home reveals its full scale in a two-story great room with sweeping 180-degree sightlines across the main living spaces. Tall aluminum-framed windows draw daylight deep into the interior, bringing out the grain of the wide-plank hardwoods and the texture of the plaster accent walls. A custom dropped ceiling defines the room overhead. Below, a statement fireplace wall pairs floating bookshelves with fitted cabinetry, while substantial crown molding and finely detailed trim carry throughout the home. At the heart of the main level, the chef's kitchen balances warm oak Shaker cabinetry with custom shelving in-built and glass-front display cabinets with an oversized quartz island featuring waterfall edges. A 48-inch gas range anchors the professional-grade appliance suite, and a wet bar and butler's pantry give drinks and dinner service their own dedicated spaces. A fully equipped second kitchen offers generous prep surfaces, extensive Shaker cabinetry and a full stainless-steel appliance package. A mudroom with built-in storage provides a convenient everyday entrance from the garage. The main-level primary suite takes its character from three architectural elements: a high ceiling, a private fireplace and a wall of oversized windows. By day, the glass fills the bedroom with natural light. In the evening, the fireplace becomes its focal point. The adjoining bath is finished in porcelain tile, with a generous walk-in shower, a separate soaking tub and dual Shaker vanities beneath LED mirrors. A custom walk-in dressing room centers on an island with space to lay out clothing and accessories. A separate guest suite with a private bath and walk-in closet, a dedicated laundry room and a powder room complete the main level. Illuminated stair treads lead to an open upper gallery, where a loft with its own fireplace and bookshelves offers a quieter place to gather. A second primary suite mirrors the downstairs retreat with a spa-inspired bath and custom walk-in closet. Three additional bedrooms each offer a custom walk-in closet and a private bath with a modern tiled walk-in shower. A second laundry room and powder room serve the upper level, while integrated smart-home features add convenience throughout the residence. BEYOND THE GLASS, THE GREAT ROOM OPENS TO AN OUTDOOR ROOM OF ITS OWN. Expansive sliding doors lead to an extended covered porch, where high ceilings shelter a grill station, space for open-air dining and a fireplace overlooking the grounds. The broad, level backyard offers a private setting for a future pool, with irrigation already specified and the option to have the seller incorporate the pool into the build. Located in Buford's Seckinger High School district, this tucked-away Talley Lane estate offers nearly an acre of privacy with no HOA.

MLS #:
10892526
Lot Size
0.92 acres
Type
Single-Family Home
Year Built
2027
Style
Traditional, Craftsman, Stone Frame
County
Gwinnett County

Listed By

Shermine a Khakiani, Keller Williams Realty Atl. Partners
Source
GAMLS
Last checked Nov 18 2026 at 8:04 PM GMT+0000
Bathroom Details
  • Full Bathrooms: 5
  • Half Bathrooms: 2
Interior Features
  • Bookcases
  • Separate Shower
  • Double Vanity
  • Tile Bath
  • Walk-In Closet(s)
  • Master on Main Level
  • Tray Ceiling(s)
  • High Ceilings
  • Laundry: Upper Level
  • Soaking Tub
  • Laundry: Common Area
  • In-Law Floorplan
  • Dishwasher
  • Microwave
  • Refrigerator
  • Stainless Steel Appliance(s)
  • Disposal
  • Double Oven
  • Entrance Foyer
  • Tankless Water Heater
  • Range
Kitchen
  • Pantry
  • Breakfast Bar
  • Walk-In Pantry
  • Solid Surface Counters
  • Breakfast Room
  • Second Kitchen
  • Kitchen Island
Lot Information
  • Level
  • Private
Property Features
  • Fireplace: Outside
  • Fireplace: 1
  • Fireplace: Family Room
  • Fireplace: Master Bedroom
  • Foundation: Slab
Heating and Cooling
  • Central
  • Central Air
Flooring
  • Tile
  • Hardwood
Exterior Features
  • Roof: Composition
Utility Information
  • Utilities: Underground Utilities, Cable Available, Electricity Available, Water Available, Phone Available, Natural Gas Available
  • Sewer: Septic Tank
School Information
  • Elementary School: Patrick
  • Middle School: Glenn C Jones
  • High School: Seckinger
Garage
  • Attached Garage
Parking
  • Attached
  • Garage
  • Garage Door Opener
  • Total: 9
Living Area
  • 7,200 sqft
Location
   
Calculate drive times to this property
 
Powered by INRIX® Drive Time

Powered by Walk Score®

Estimated Monthly Mortgage Payment

*Based on Fixed Interest Rate withe a 30 year term, principal and interest only

Listing price
Down payment
%
Interest rate
%
Mortgage calculator estimates are provided by Better Homes and Gardens Real Estate LLC and are intended for information use only. Your payments may be higher or lower and all loans are subject to credit approval.
Disclaimer: Copyright 2026 Georgia MLS. All rights reserved. This information is deemed reliable, but not guaranteed. The information being provided is for consumers’ personal, non-commercial use and may not be used for any purpose other than to identify prospective properties consumers may be interested in purchasing. Data last updated 11/18/26 12:04
