
Listing Courtesy of:  FMLS / Listed By: Wm Realty, LLC - Contact: 470-282-3540
 FMLS / Listed By: Wm Realty, LLC - Contact: 470-282-3540
465 Stambridge Court Johns Creek, GA 30005
Active (0 Days)
$485,000 (USD)
Description
MLS #:
7862316
7862316
Taxes
$5,314(2025)
$5,314(2025)
Lot Size
5,998 SQFT
5,998 SQFT
Type
Single-Family Home
Single-Family Home
Year Built
1998
1998
Style
Traditional
Traditional
Views
Trees/Woods, Neighborhood
Trees/Woods, Neighborhood
County
Fulton County
Fulton County
Community
Park Wellington
Park Wellington
Listed By
Kennedi Washington, Wm Realty, LLC, Contact: 470-282-3540
Source
FMLS
Last checked Nov 2 2026 at 2:34 PM GMT+0000
FMLS
Last checked Nov 2 2026 at 2:34 PM GMT+0000
Bathroom Details
- Full Bathrooms: 2
- Half Bathroom: 1
Interior Features
- Double Vanity
- High Ceilings 10 Ft Main
- Dishwasher
- Gas Range
- Refrigerator
- Range Hood
- Laundry: Laundry Room
- Laundry: Main Level
Kitchen
- Pantry
- Cabinets White
- View to Family Room
- Solid Surface Counters
Subdivision
- Park Wellington
Lot Information
- Back Yard
Property Features
- Fireplace: 1
- Fireplace: Living Room
- Foundation: Slab
Heating and Cooling
- Central
- Central Air
Pool Information
- None
Homeowners Association Information
- Dues: $1200/Annually
Flooring
- Carpet
- Vinyl
- Tile
Exterior Features
- Roof: Composition
Utility Information
- Utilities: None
- Sewer: Public Sewer
- Energy: None
School Information
- Elementary School: Findley Oaks
- Middle School: River Trail
- High School: Chattahoochee
Parking
- Attached
- Garage
Additional Information: Wm Realty, LLC | 470-282-3540
Location
Estimated Monthly Mortgage Payment
*Based on Fixed Interest Rate withe a 30 year term, principal and interest only
Listing price
Down payment
%
Interest rate
%Mortgage calculator estimates are provided by Better Homes and Gardens Real Estate LLC and are intended for information use only. Your payments may be higher or lower and all loans are subject to credit approval.
Disclaimer: Listings identified with the FMLS IDX logo come from FMLS and are held by brokerage firms other than the owner of this website. The listing brokerage is identified in any listing details. Information is deemed reliable but is not guaranteed. If you believe any FMLS listing contains material that infringes your copyrighted work please click here review our DMCA policy and learn how to submit a takedown request. © 2026 First Multiple Listing Service, Inc. Last Updated: 11/2/26 06:34
Listings identified with the FMLS IDX logo come from FMLS and are held by brokerage firms other than the owner of this website. The listing brokerage is identified in any listing details. Information is deemed reliable but is not guaranteed. If you believe any FMLS listing contains material that infringes your copyrighted work please click here review our DMCA policy and learn how to submit a takedown request. © 2026 First Multiple Listing Service, Inc. Last Updated: 11/2/26 06:34



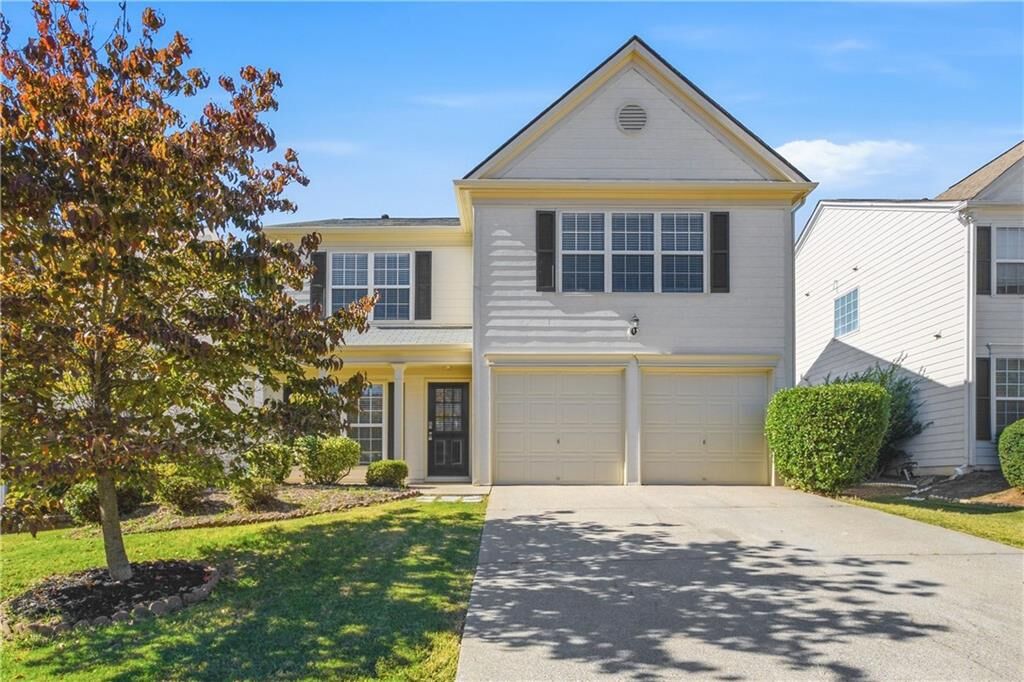
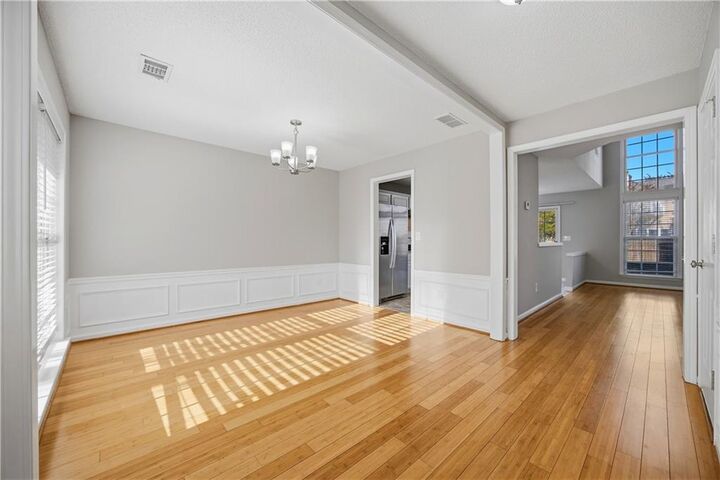
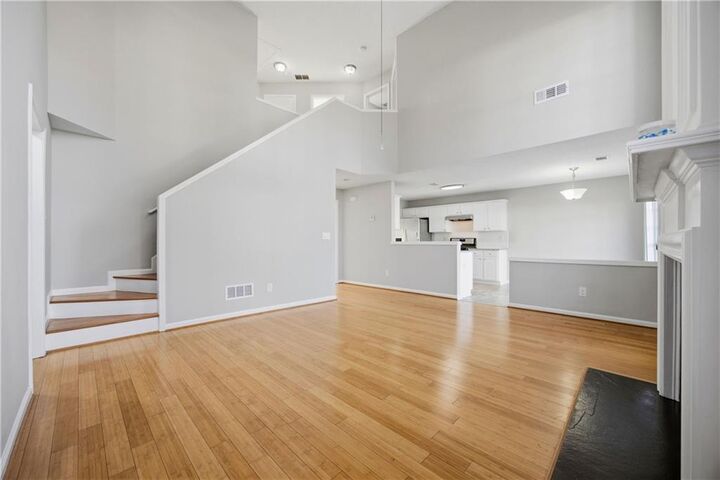
Welcome home to this beautifully lit residence in the heart of sought-after Alpharetta, where natural sunlight pours through every room, creating a warm and inviting atmosphere throughout. The stunning living room serves as the heart of the home, boasting soaring high ceilings, tall windows, and a cozy fireplace, while the well-appointed kitchen—complete with sleek stainless steel appliances and a gas stove—overlooks the living space, making it perfect for entertaining and staying connected with family and guests. Everyday convenience shines with a dedicated laundry room on the main floor, and the spacious primary bathroom offers a true retreat with its double vanity, separate walk-in shower, relaxing soaking tub, and generous walk-in closet. Step outside to a sizable, fully fenced backyard, ideal for pets, play, gardening, or hosting summer get-togethers in privacy. Offering a fantastic opportunity to add your own personal touch and customize it to reflect your unique style, this home boasts great bones and endless potential, all while providing easy access to top-rated schools, premier shopping, dining, and major commuter routes. Don't miss your chance to make 465 Stambridge Ct your own—schedule your private showing today!