
Listing Courtesy of:  FMLS / Listed By: T.A. Mathieu Realty, LLC - Contact: PHONE
 FMLS / Listed By: T.A. Mathieu Realty, LLC - Contact: PHONE
4090 Clubland Drive Marietta, GA 30068
Active (0 Days)
$2,850,000 (USD)
Description
MLS #:
7869746
7869746
Taxes
$16,349(2026)
$16,349(2026)
Lot Size
0.32 acres
0.32 acres
Type
Single-Family Home
Single-Family Home
Year Built
2018
2018
Style
Traditional, Contemporary, Craftsman
Traditional, Contemporary, Craftsman
Views
Pool
Pool
County
Cobb County
Cobb County
Community
Indian Hills Country Club
Indian Hills Country Club
Listed By
Brandi Mathieu, T.A. Mathieu Realty, LLC, Contact: PHONE
Source
FMLS
Last checked Nov 18 2026 at 8:01 PM GMT+0000
FMLS
Last checked Nov 18 2026 at 8:01 PM GMT+0000
Bathroom Details
- Full Bathrooms: 6
- Half Bathroom: 1
Interior Features
- Walk-In Closet(s)
- Bookcases
- High Ceilings 9 Ft Upper
- Double Vanity
- Tray Ceiling(s)
- High Ceilings 10 Ft Main
- Smart Home
- Dishwasher
- Disposal
- Energy Star Qualified Appliances
- Gas Range
- Microwave
- Self Cleaning Oven
- Refrigerator
- Double Oven
- Gas Cooktop
- Gas Oven
- Range Hood
- Laundry: Laundry Room
- Laundry: Upper Level
- Windows: Insulated Windows
- Laundry: Mud Room
Kitchen
- Breakfast Room
- Keeping Room
- Stone Counters
- View to Family Room
- Kitchen Island
- Pantry Walk-In
- Solid Surface Counters
Subdivision
- Indian Hills Country Club
Lot Information
- Level
- Private
- Back Yard
Property Features
- Fireplace: Gas Starter
- Fireplace: 3
- Fireplace: Keeping Room
- Fireplace: Master Bedroom
- Fireplace: Family Room
- Foundation: Slab
Heating and Cooling
- Zoned
- Natural Gas
- Ceiling Fan(s)
- Central Air
Basement Information
- Finished
- Full
- Finished Bath
- Walk-Out Access
Pool Information
- Gunite
- Heated
- Salt Water
- Private
- Gas Heat
- Pool/Spa Combo
Flooring
- Hardwood
- Tile
Exterior Features
- Roof: Composition
Utility Information
- Utilities: Cable Available, Electricity Available, Phone Available, Underground Utilities, Water Available, Natural Gas Available
- Sewer: Public Sewer
- Energy: None, Appliances, Hvac, Windows
School Information
- Elementary School: East Side
- Middle School: Dickerson
- High School: Walton
Parking
- Garage
- Garage Door Opener
Additional Information: T.A. Mathieu Realty, LLC | PHONE
Location
Estimated Monthly Mortgage Payment
*Based on Fixed Interest Rate withe a 30 year term, principal and interest only
Listing price
Down payment
%
Interest rate
%Mortgage calculator estimates are provided by Better Homes and Gardens Real Estate LLC and are intended for information use only. Your payments may be higher or lower and all loans are subject to credit approval.
Disclaimer: Listings identified with the FMLS IDX logo come from FMLS and are held by brokerage firms other than the owner of this website. The listing brokerage is identified in any listing details. Information is deemed reliable but is not guaranteed. If you believe any FMLS listing contains material that infringes your copyrighted work please click here review our DMCA policy and learn how to submit a takedown request. © 2026 First Multiple Listing Service, Inc. Last Updated: 11/18/26 12:01
Listings identified with the FMLS IDX logo come from FMLS and are held by brokerage firms other than the owner of this website. The listing brokerage is identified in any listing details. Information is deemed reliable but is not guaranteed. If you believe any FMLS listing contains material that infringes your copyrighted work please click here review our DMCA policy and learn how to submit a takedown request. © 2026 First Multiple Listing Service, Inc. Last Updated: 11/18/26 12:01



The gourmet kitchen serves as the heart of the home, flowing seamlessly into the surrounding living and gathering spaces. The spacious primary suite offers a private retreat, complete with an oversized walk-in closet and a beautifully appointed bath. Additional living space on the third level provides endless possibilities for a playroom, private office, media room, or flexible bonus space.
The finished terrace level takes entertaining to another level, featuring a dedicated home theater and home gym, along with additional space for recreation and relaxation.
Step outside to a private backyard oasis featuring a beautiful pool and spa with a cascading waterfall, surrounded by extensive landscaping that creates a peaceful, resort-like setting. Enjoy outdoor living from the covered porch off the main level as well as an additional covered porch on the terrace level, providing multiple spaces to relax, entertain, and enjoy the beautiful surroundings.
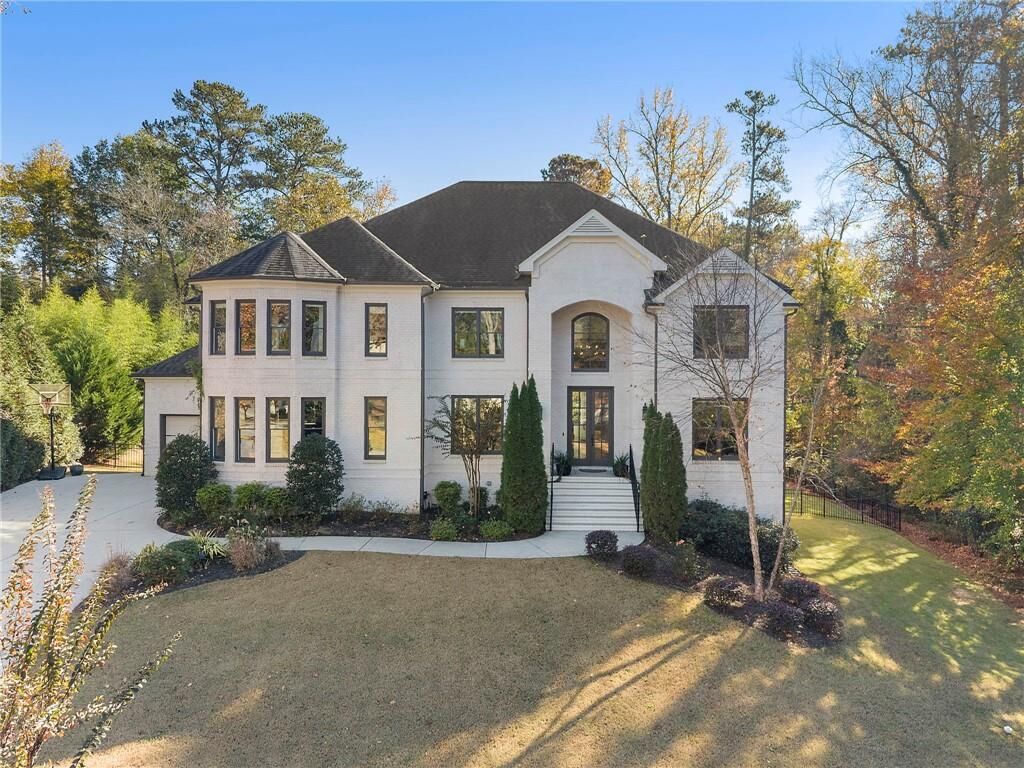
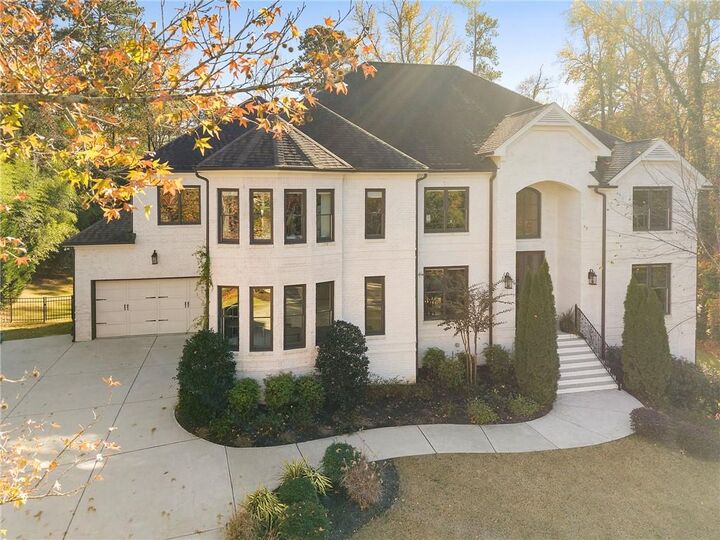
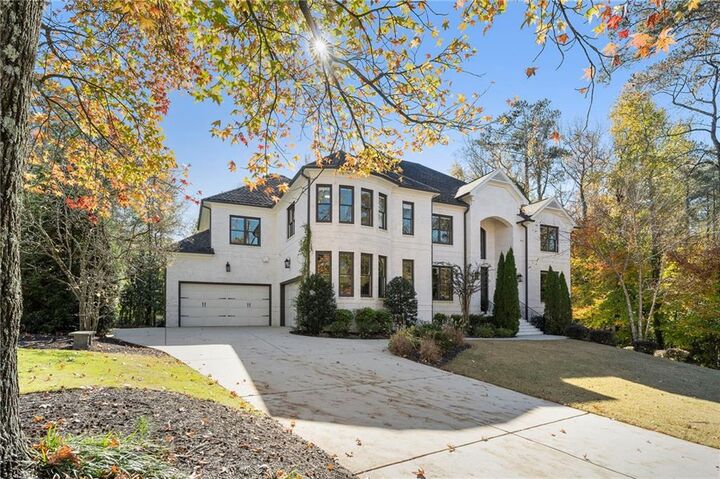
Complete with a four-car garage and an impressive collection of upgrades and special features throughout, this home offers an exceptional East Cobb lifestyle. Conveniently located near shopping, dining, recreation, and highly regarded local schools.
This is truly a must-see home! The quality, upgrades, thoughtful details, and incredible versatility are best appreciated in person.