
Listing Courtesy of:  FMLS / Listed By: Opendoor Brokerage, LLC - Contact: 404-796-8789
 FMLS / Listed By: Opendoor Brokerage, LLC - Contact: 404-796-8789
 1077 Angel Lane Powder Springs, GA 30127
Active (0 Days)
$441,000 (USD)
Description
MLS #:
7855753
7855753
Taxes
$5,865(2025)
$5,865(2025)
Lot Size
0.57 acres
0.57 acres
Type
Single-Family Home
Single-Family Home
Year Built
1995
1995
Style
Other
Other
County
Cobb County
Cobb County
Community
Ivey Green
Ivey Green
Listed By
Tanya Pickens, Opendoor Brokerage, LLC, Contact: 404-796-8789
Source
FMLS
Last checked Oct 18 2026 at 3:12 PM GMT+0000
FMLS
Last checked Oct 18 2026 at 3:12 PM GMT+0000
Bathroom Details
- Full Bathrooms: 2
- Half Bathroom: 1
Interior Features
- Other
- Laundry: Upper Level
Kitchen
- Pantry
- Kitchen Island
- Other Surface Counters
Subdivision
- Ivey Green
Lot Information
- Other
Property Features
- Fireplace: 1
- Fireplace: Other Room
- Foundation: Concrete Perimeter
Heating and Cooling
- Central
- Ceiling Fan(s)
Basement Information
- Unfinished
Pool Information
- None
Homeowners Association Information
- Dues: $20/Monthly
Flooring
- Laminate
Exterior Features
- Roof: Composition
Utility Information
- Utilities: Electricity Available, Natural Gas Available, Sewer Available
- Sewer: Public Sewer
- Energy: None
School Information
- Elementary School: Kemp - Cobb
- Middle School: Lovinggood
- High School: Hillgrove
Parking
- Driveway
- Garage
Additional Information: Opendoor Brokerage, LLC | 404-796-8789
Location
Estimated Monthly Mortgage Payment
*Based on Fixed Interest Rate withe a 30 year term, principal and interest only
Listing price
Down payment
%
Interest rate
%Mortgage calculator estimates are provided by Better Homes and Gardens Real Estate LLC and are intended for information use only. Your payments may be higher or lower and all loans are subject to credit approval.
Disclaimer: Listings identified with the FMLS IDX logo come from FMLS and are held by brokerage firms other than the owner of this website. The listing brokerage is identified in any listing details. Information is deemed reliable but is not guaranteed. If you believe any FMLS listing contains material that infringes your copyrighted work please click here review our DMCA policy and learn how to submit a takedown request. © 2026 First Multiple Listing Service, Inc. Last Updated: 10/18/26 08:12
Listings identified with the FMLS IDX logo come from FMLS and are held by brokerage firms other than the owner of this website. The listing brokerage is identified in any listing details. Information is deemed reliable but is not guaranteed. If you believe any FMLS listing contains material that infringes your copyrighted work please click here review our DMCA policy and learn how to submit a takedown request. © 2026 First Multiple Listing Service, Inc. Last Updated: 10/18/26 08:12



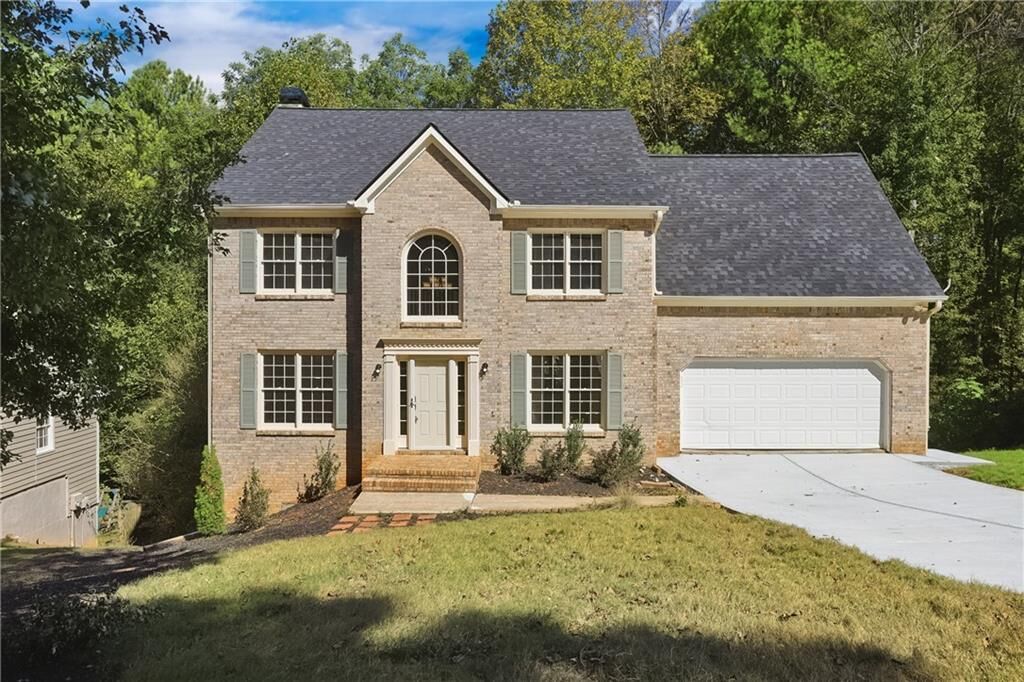
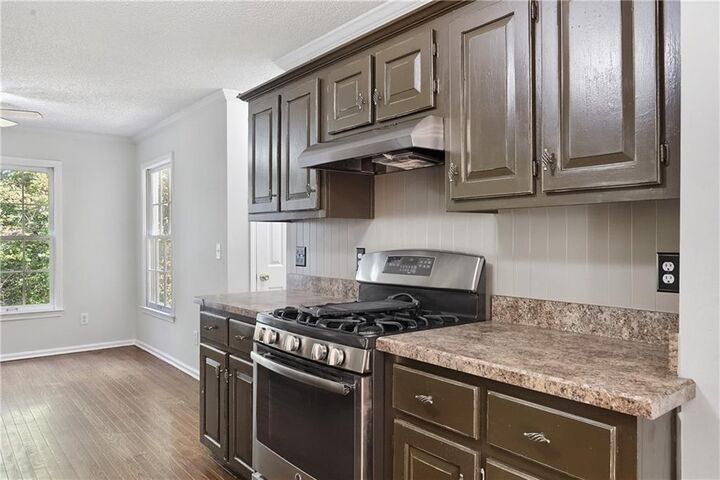
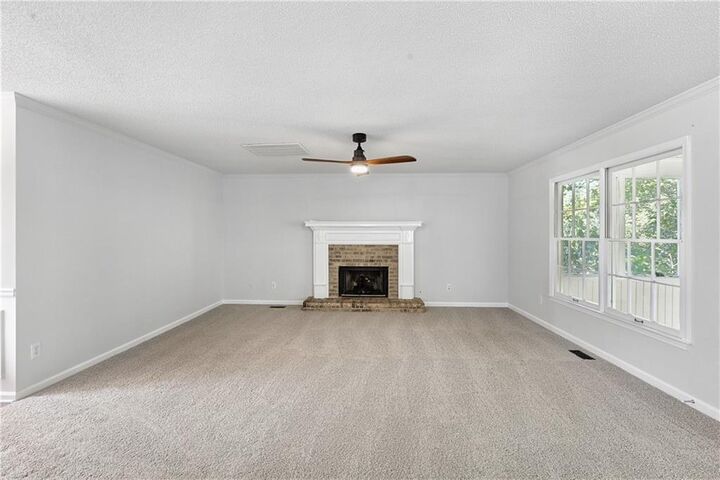
1077 Angel Ln is a two-story Powder Springs home with an elevated screened porch overlooking mature trees and a primary bedroom with a column-framed sitting area. The rear living room connects to the kitchen and breakfast area, with a brick-surround fireplace and a glass-paneled door leading onto the porch. This covered outdoor space brings the wooded backdrop into everyday life, with room to settle in over morning coffee. Inside, the kitchen’s raised breakfast bar faces the living area, while dark cabinetry and a gas range define the cooking space. A separate dining room features decorative wall molding and direct access to the kitchen, and an additional front room provides another place to spread out. Upstairs, a tiered tray ceiling distinguishes the primary bedroom, where the adjoining sitting area creates space for reading or unwinding beyond the sleeping area. Its bathroom includes a long double-sink vanity with a seated dressing area. A brick front exterior and attached garage frame the home’s arrival. Included 100-Day Home Warranty with buyer activation