
Listing Courtesy of:  FMLS / Listed By: Great Homes Atl, LLC - Contact: 678-642-8400
 FMLS / Listed By: Great Homes Atl, LLC - Contact: 678-642-8400
 376 Lum Crowe Road Roswell, GA 30075
Coming Soon (3 Days)
$1,899,999 (USD)
Description
MLS #:
7823626
7823626
Taxes
$11,702(2025)
$11,702(2025)
Lot Size
1.81 acres
1.81 acres
Type
Single-Family Home
Single-Family Home
Year Built
2007
2007
Style
Traditional, European
Traditional, European
Views
Neighborhood
Neighborhood
County
Fulton County
Fulton County
Community
Litchfield Estates
Litchfield Estates
Listed By
Curtis Russell, Great Homes Atl, LLC, Contact: 678-642-8400
Source
FMLS
Last checked Aug 27 2026 at 12:06 PM GMT+0000
FMLS
Last checked Aug 27 2026 at 12:06 PM GMT+0000
Bathroom Details
- Full Bathrooms: 6
- Half Bathroom: 1
Interior Features
- Walk-In Closet(s)
- Bookcases
- Double Vanity
- Tray Ceiling(s)
- High Ceilings 10 Ft Main
- Beamed Ceilings
- Dishwasher
- Disposal
- Microwave
- Entrance Foyer 2 Story
- Refrigerator
- Double Oven
- Washer
- Dryer
- Gas Cooktop
- Coffered Ceiling(s)
- Range Hood
- Crown Molding
- Laundry: Laundry Room
- Laundry: Main Level
- Windows: Insulated Windows
- Windows: Double Pane Windows
- Windows: Bay Window(s)
- Recessed Lighting
- Laundry: Electric Dryer Hookup
- Laundry: Gas Dryer Hookup
Kitchen
- Breakfast Room
- Cabinets White
- Second Kitchen
- Eat-In Kitchen
- Stone Counters
- View to Family Room
- Kitchen Island
- Pantry Walk-In
Subdivision
- Litchfield Estates
Lot Information
- Level
- Private
- Landscaped
- Front Yard
- Back Yard
Property Features
- Fireplace: Gas Starter
- Fireplace: 3
- Fireplace: Master Bedroom
- Fireplace: Living Room
- Fireplace: Family Room
- Fireplace: Great Room
- Foundation: Concrete Perimeter
- Foundation: Block
Heating and Cooling
- Forced Air
- Zoned
- Central
- Ceiling Fan(s)
- Central Air
Basement Information
- Exterior Entry
- Finished
- Daylight
- Full
- Finished Bath
- Walk-Out Access
Pool Information
- In Ground
- Fenced
- Private
Flooring
- Carpet
- Hardwood
- Tile
Exterior Features
- Roof: Shingle
Utility Information
- Utilities: Cable Available, Electricity Available, Phone Available, Water Available, Natural Gas Available
- Sewer: Septic Tank
- Energy: None
School Information
- Elementary School: Sweet Apple
- Middle School: Elkins Pointe
- High School: Roswell
Parking
- Driveway
- Attached
- Garage
- Garage Door Opener
- Garage Faces Side
- Level Driveway
- Total: 3
Additional Information: Great Homes Atl, LLC | 678-642-8400
Location
Estimated Monthly Mortgage Payment
*Based on Fixed Interest Rate withe a 30 year term, principal and interest only
Listing price
Down payment
%
Interest rate
%Mortgage calculator estimates are provided by Better Homes and Gardens Real Estate LLC and are intended for information use only. Your payments may be higher or lower and all loans are subject to credit approval.
Disclaimer: Listings identified with the FMLS IDX logo come from FMLS and are held by brokerage firms other than the owner of this website. The listing brokerage is identified in any listing details. Information is deemed reliable but is not guaranteed. If you believe any FMLS listing contains material that infringes your copyrighted work please click here review our DMCA policy and learn how to submit a takedown request. © 2026 First Multiple Listing Service, Inc. Last Updated: 8/27/26 05:06
Listings identified with the FMLS IDX logo come from FMLS and are held by brokerage firms other than the owner of this website. The listing brokerage is identified in any listing details. Information is deemed reliable but is not guaranteed. If you believe any FMLS listing contains material that infringes your copyrighted work please click here review our DMCA policy and learn how to submit a takedown request. © 2026 First Multiple Listing Service, Inc. Last Updated: 8/27/26 05:06



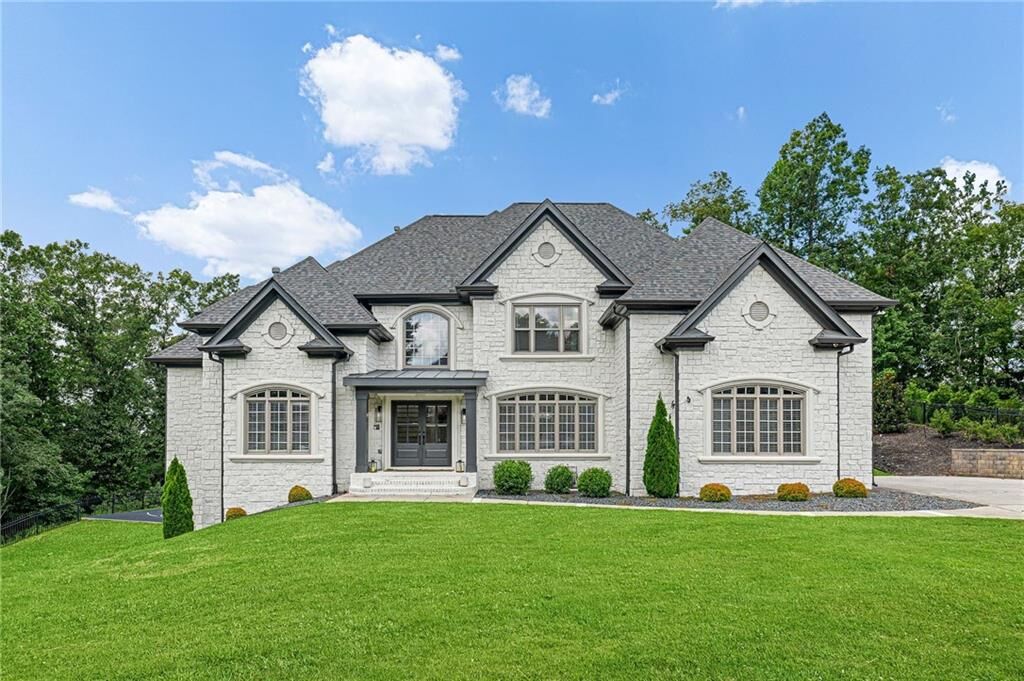
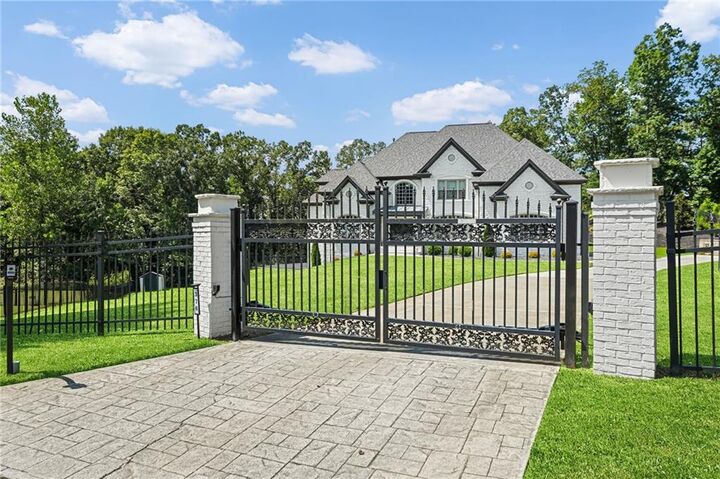
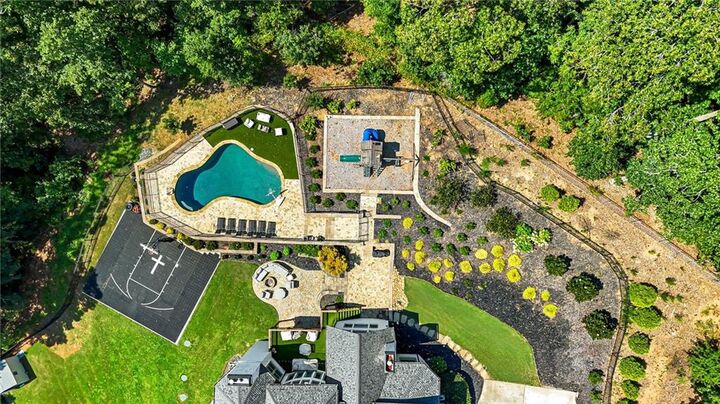
From the moment you arrive, the property makes a statement. A gated entrance, expansive grounds, mature landscaping, and an elegant architectural profile create the feeling of a true private estate. Inside you'll discover soaring ceilings, abundant natural light, generous room proportions, and sophisticated finishes create an environment that feels luxurious without sacrificing comfort or functional living. The dramatic two-story family room serves as a stunning centerpiece, offering an open and inviting space for both everyday living and entertaining. The well-appointed kitchen provides abundant cabinetry, substantial workspace, and an easy connection to the surrounding living and dining areas, allowing the home to flow naturally whether hosting an intimate dinner or a large gathering. Step outside and the property transforms into your own private resort. The backyard features an in-ground swimming pool surrounded by generous lounging and entertaining areas, a private basketball court, expansive lawn space, and mature trees that enhance both beauty and privacy. It is a setting designed for summer gatherings, weekend relaxation, fitness, recreation, and year-round enjoyment. What truly separates this home from many competing luxury properties is the level of investment already made by the current owners. Approximately $600,000 in upgrades and improvements have been completed, enhancing the property’s appearance, functionality, and long-term value. The roof, many other major components, and modern home improvements that are only a few years old; have transferable warranties. The sellers have also completed repairs identified during a recent pre-market private home inspection. For buyers, that means something increasingly difficult to find in a large luxury home; the ability to move in and enjoy the property without immediately inheriting a long list of expensive projects.
This is more than just a large home. It is a thoughtfully improved private estate offering luxury, recreation, flexibility, and peace of mind; all without the restrictions of an HOA. For the buyer seeking a luxury estate that offers both impressive scale and the ability to immediately enjoy it, this home deserves to be yours!