
Listing Courtesy of:  GAMLS / Listed By: Engel & V?lkers Atlanta
 GAMLS / Listed By: Engel & V?lkers Atlanta
 555 Twinflower Court Roswell, GA 30075
Active (8 Days)
$1,625,000 (USD)
OPEN HOUSE TIMES
-
OPENTue, Sep 111:00 am - 2:00 pm
Description
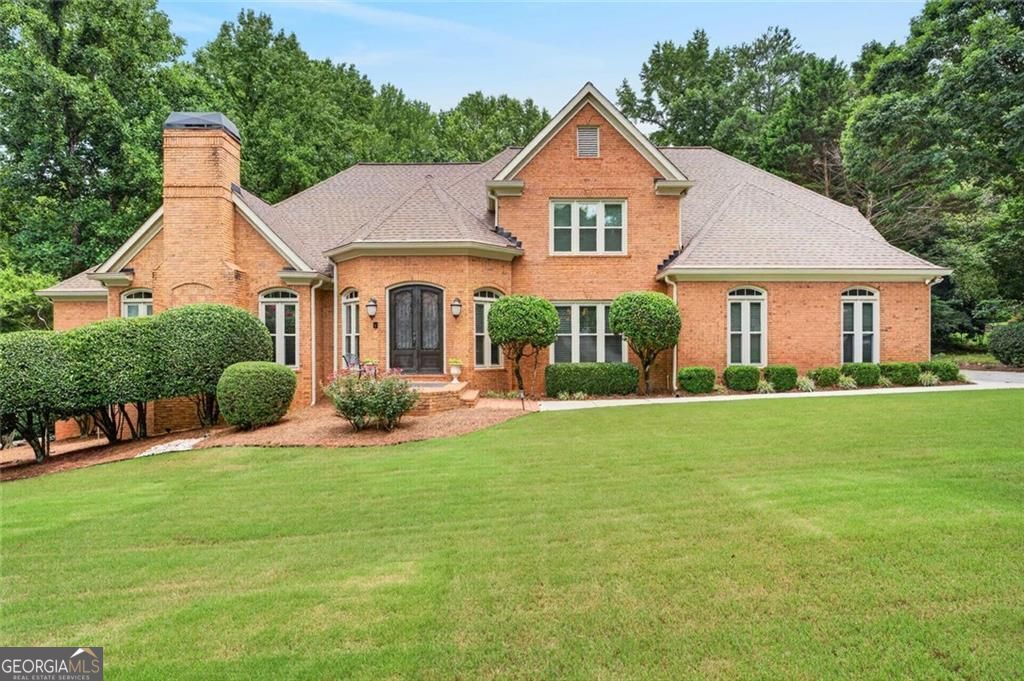
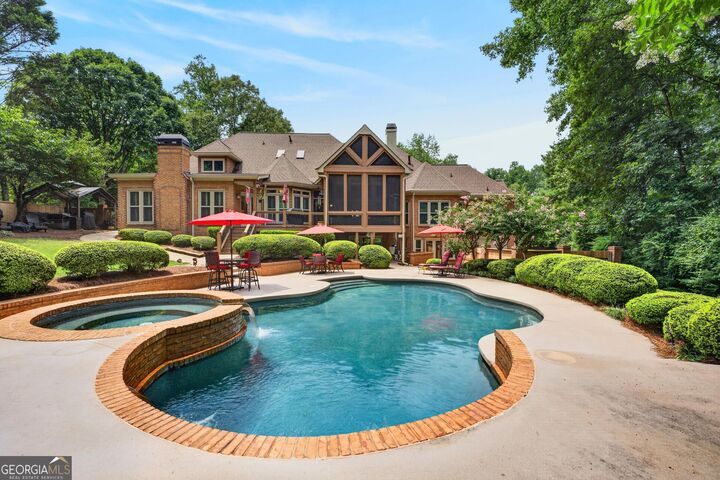
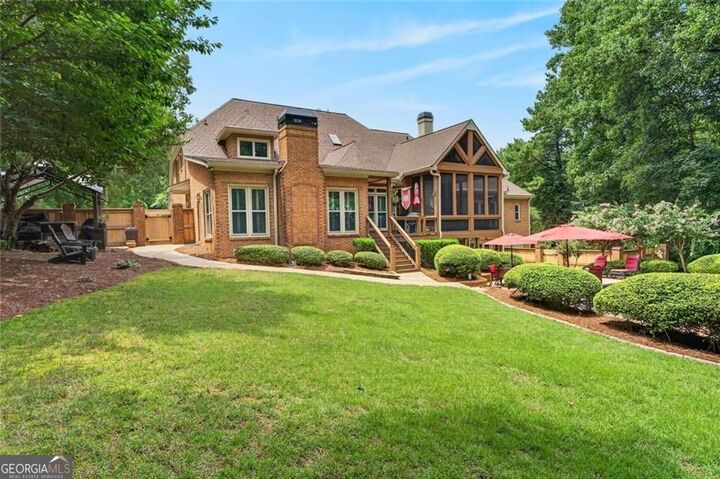
Upgrades galore await you in Estates at Brookfield, one of Roswell's most sought-after communities. Set by a quiet cul-de-sac on a private, professionally landscaped acre-plus lot, 555 Twinflower Court is the kind of home we wish every buyer could find: timeless, carefully maintained and thoughtfully improved by the same owners for more than 30 years. Custom iron entry doors introduce this stately all-brick estate, which offers more than 7,000 square feet of finished living space with elevated finishes. Luxurious primary suite sits perfectly positioned on the main floor. Hardwood floors extend throughout the main and upper levels. Five gas fireplaces, plantation shutters and generous living spaces create a home that feels both impressive and warmly inviting. The outdoor setting is truly exceptional. A dramatic two-story cedar screened porch with a cathedral ceiling overlooks the PebbleTec gunite pool, large spillover spa and waterfall. Trex decking and a separate gazebo patio provide multiple places for grilling, dining, entertaining or simply enjoying the privacy of the beautifully landscaped grounds. A rare four-car garage home offers exceptional flexibility, with Polyaspartic flooring in the main three-car garage and a second driveway leading to the lower-level garage. Fully finished terrace level checks every box with entertainment space, bar, au pair suite, home theater, workshop, and storage. Additional highlights include a spacious laundry and mudroom with its own exterior entrance, recently replaced driveway, and a useful storage shed. The owners' meticulous care is evident in every detail, with major improvements including triple-pane resin windows with a transferable limited warranty, a newer roof and Gutter Helmet system, fresh exterior and interior paint, and new cedar fence. This is more than a beautiful estate-it is a home that has been deeply loved, carefully maintained and prepared for its next owners to make treasured memories of their own. Located in one of Roswell's hottest pockets, this home offers a sought-after lifestyle. Take the kids to school by golf cart, enjoy ample options of locally owned restaurants, frequent the nearby parks, and find plenty of entertainment opportunities just around the corner.
MLS #:
10822191
10822191
Taxes
$7,727(2025)
$7,727(2025)
Lot Size
1.04 acres
1.04 acres
Type
Single-Family Home
Single-Family Home
Year Built
1990
1990
Style
Traditional
Traditional
County
Fulton County
Fulton County
Community
Estates at Brookfield
Estates at Brookfield
Listed By
Kate Wright, Engel & V?lkers Atlanta
Source
GAMLS
Last checked Aug 27 2026 at 12:54 PM GMT+0000
GAMLS
Last checked Aug 27 2026 at 12:54 PM GMT+0000
Bathroom Details
- Full Bathrooms: 4
- Half Bathrooms: 2
Interior Features
- Double Vanity
- Wet Bar
- Vaulted Ceiling(s)
- Walk-In Closet(s)
- Tray Ceiling(s)
- Windows: Double Pane Windows
- Soaking Tub
- Windows: Window Treatments
- Dishwasher
- Microwave
- Laundry: Mud Room
- Disposal
- Gas Water Heater
Kitchen
- Pantry
- Breakfast Bar
- Breakfast Room
- Kitchen Island
Subdivision
- Estates At Brookfield
Lot Information
- Level
- Private
Property Features
- Fireplace: Gas Starter
- Fireplace: 1
- Fireplace: Family Room
- Fireplace: Living Room
- Fireplace: Gas Log
- Fireplace: Basement
- Fireplace: Master Bedroom
- Foundation: Slab
Heating and Cooling
- Forced Air
- Natural Gas
- Central Air
Basement Information
- Full
Pool Information
- In Ground
Flooring
- Tile
- Hardwood
- Other
Exterior Features
- Roof: Composition
Utility Information
- Utilities: Sewer Available, Underground Utilities, Cable Available, Electricity Available, Water Available, Phone Available, Natural Gas Available
- Sewer: Septic Tank
- Energy: Thermostat
School Information
- Elementary School: Mountain Park
- Middle School: Crabapple
- High School: Roswell
Garage
- Attached Garage
Parking
- Attached
- Garage
- Kitchen Level
- Total: 4
Living Area
- 7,128 sqft
Location
Estimated Monthly Mortgage Payment
*Based on Fixed Interest Rate withe a 30 year term, principal and interest only
Listing price
Down payment
%
Interest rate
%Mortgage calculator estimates are provided by Better Homes and Gardens Real Estate LLC and are intended for information use only. Your payments may be higher or lower and all loans are subject to credit approval.
Disclaimer: Copyright 2026 Georgia MLS. All rights reserved. This information is deemed reliable, but not guaranteed. The information being provided is for consumers’ personal, non-commercial use and may not be used for any purpose other than to identify prospective properties consumers may be interested in purchasing. Data last updated 8/27/26 05:54


