
Listing Courtesy of: SNAKE RIVER / Listed By: Re/Max Country Real Estate - Contact: 2082344444
14831 Westfield Ave Chubbuck, ID 83202
Active (2 Days)
$805,000 (USD)
OPEN HOUSE TIMES
-
OPENSat, Aug 291:00 pm - 3:00 pm

Description
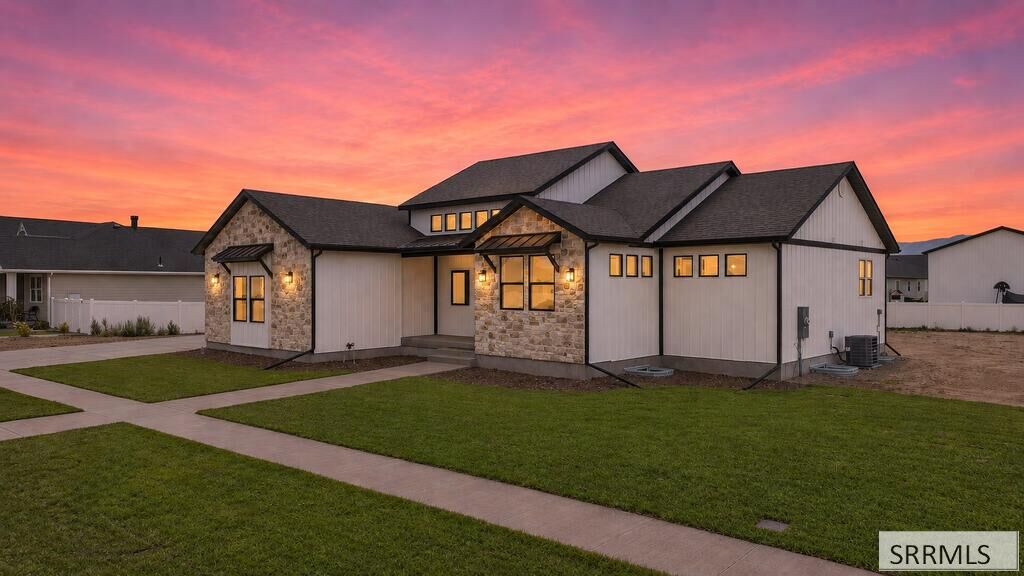
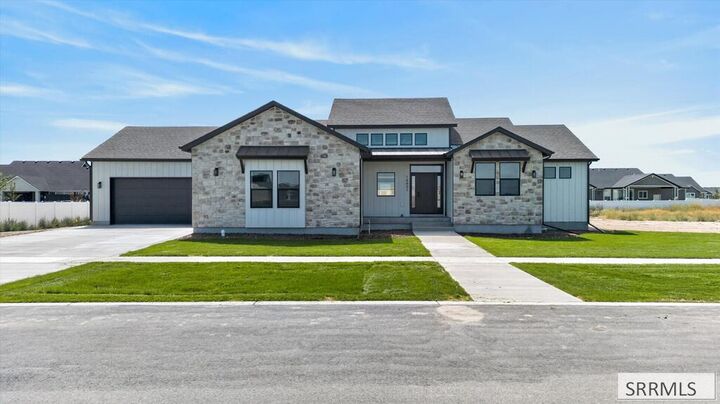
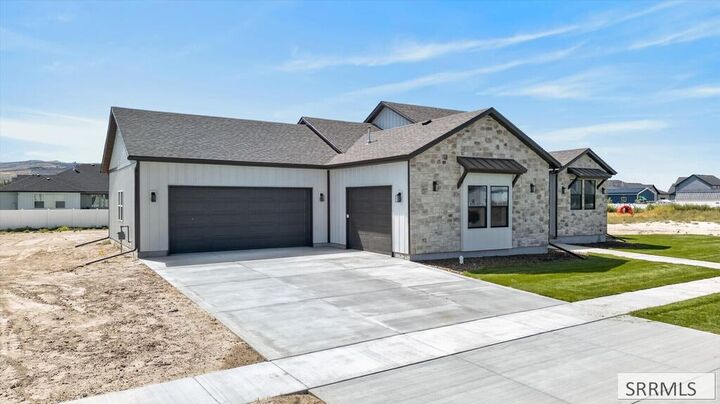
OPEN HOUSE Saturday August 29th from 1pm-3pm! Beautiful new construction home featured in the 2026 PARADE OF HOMES! Move-in ready and fully finished, this ranch-style home showcases quality craftsmanship, custom touches, and beautiful new finishes throughout. The open-concept main level offers a bright, spacious feel and a functional layout designed for everyday living and entertaining. With 6 bedrooms and 4 full bathrooms, there is plenty of room to spread out. The main-level primary suite offers comfort and privacy, while the oversized laundry room provides plenty of space and includes its own utility sink. Downstairs, the fully finished basement offers additional living space, including a bedroom with its own private ensuite bathroomperfect for guests or added privacy. Outside, enjoy a covered back deck, oversized 3-car garage, and plenty of room to make the property your own. The backyard will be left unfinished, giving the new owner the flexibility to add a shop, create a garden, design their ideal landscaping, or customize the space to fit their needs!
MLS #:
2188792
2188792
Taxes
$492(2026)
$492(2026)
Type
Single-Family Home
Single-Family Home
Year Built
2026
2026
Style
Ranch
Ranch
County
Bannock County
Bannock County
Listed By
Aaron Anderson, Re/Max Country Real Estate, Contact: 2082344444
Source
SNAKE RIVER
Last checked Aug 27 2026 at 12:31 PM GMT+0000
SNAKE RIVER
Last checked Aug 27 2026 at 12:31 PM GMT+0000
Bathroom Details
- Full Bathrooms: 4
Interior Features
- Main Floor Master Bedroom
- Master Bath
- Pantry
- Separate Storage
- Dishwasher
- Microwave
- Refrigerator
- Breakfast Nook/Bar
- Main Floor Family Room
- Main Level
- Built-In Range
Subdivision
- Westfield Estates
Lot Information
- Level
Property Features
- Fireplace: 1
- Fireplace: Gas
- Foundation: Concrete Perimeter
Heating and Cooling
- Forced Air
- Natural Gas
- Central Air
Basement Information
- Finished
- Egress Windows
- Full
Exterior Features
- Stone
- Vinyl Siding
- Roof: Asphalt Shingle
Utility Information
- Sewer: Public Sewer
School Information
- Elementary School: Tyhee
- Middle School: Irving Jr High
- High School: Pocatello High
Garage
- Attached
- 3 Stalls
Stories
- Ranch
Living Area
- 3,534 sqft
Additional Information: Re/Max Country Real Estate | 2082344444
Location
Estimated Monthly Mortgage Payment
*Based on Fixed Interest Rate withe a 30 year term, principal and interest only
Listing price
Down payment
%
Interest rate
%Mortgage calculator estimates are provided by Better Homes and Gardens Real Estate LLC and are intended for information use only. Your payments may be higher or lower and all loans are subject to credit approval.
Disclaimer: Copyright 2026 Snake River MLS. All rights reserved. This information is deemed reliable, but not guaranteed. The information being provided is for consumers’ personal, non-commercial use and may not be used for any purpose other than to identify prospective properties consumers may be interested in purchasing. Data last updated 8/27/26 05:31


