
Listing Courtesy of:  INTERMOUNTAIN MLS IDX / Listed By: Silvercreek Realty Group - Contact: Cell: 208-391-9899
 INTERMOUNTAIN MLS IDX / Listed By: Silvercreek Realty Group - Contact: Cell: 208-391-9899
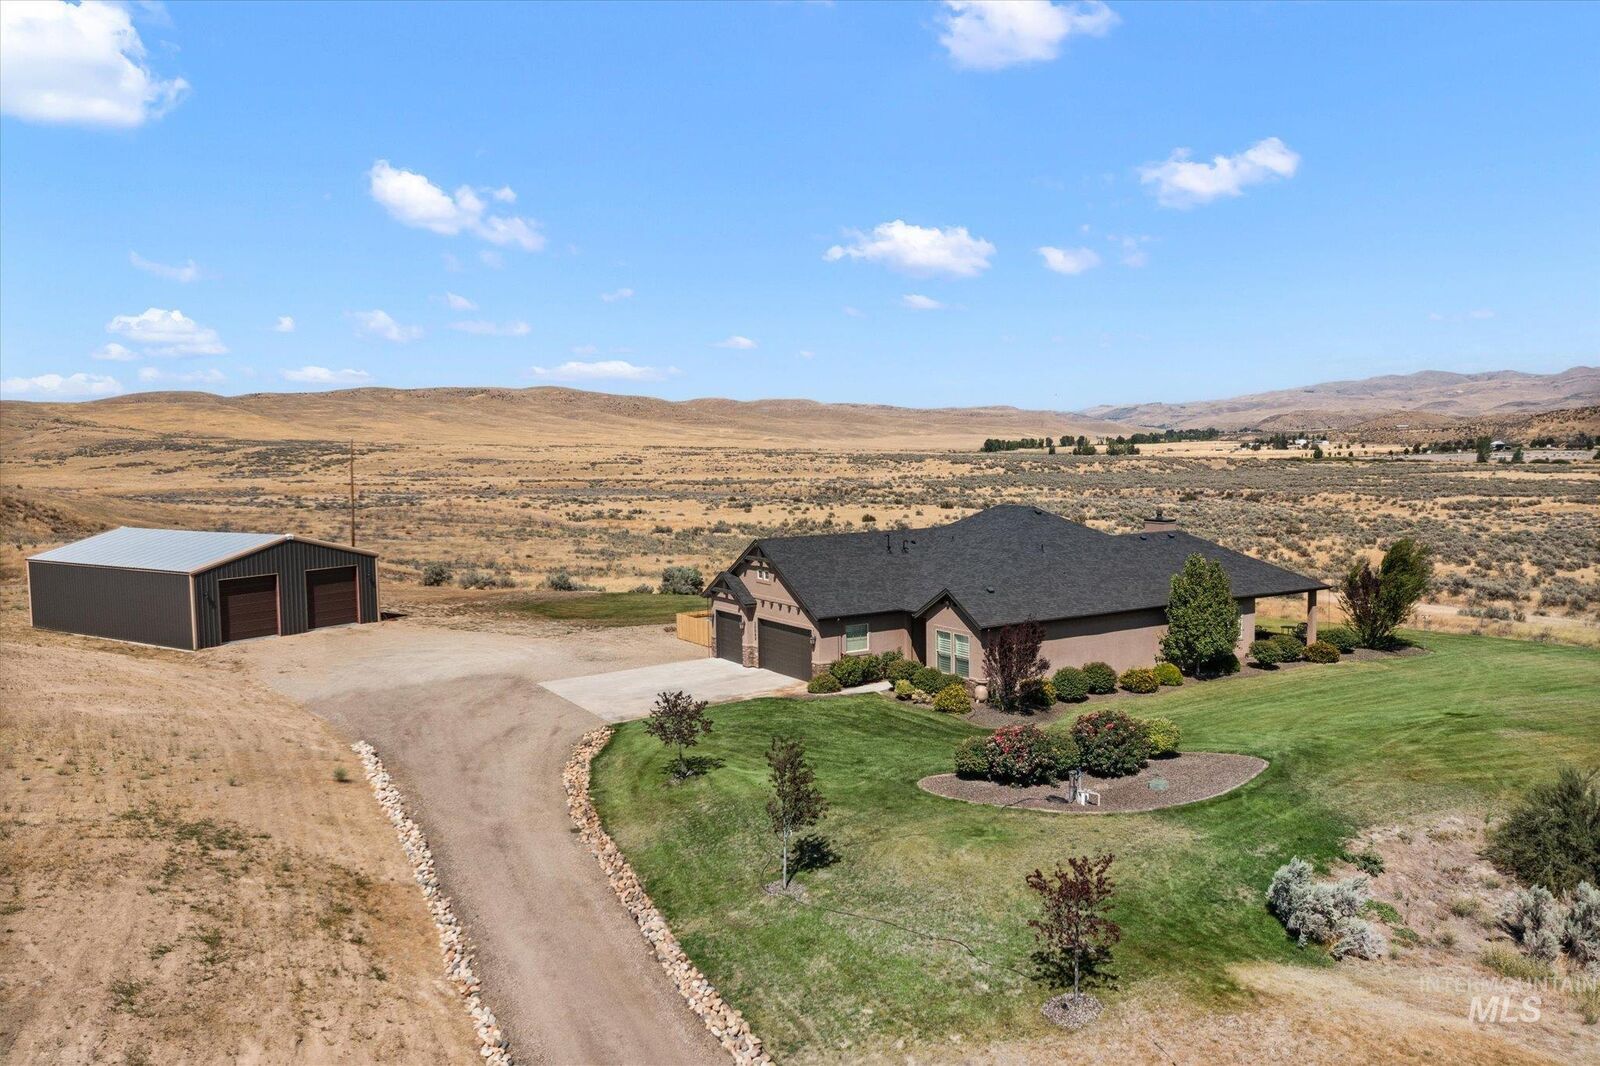
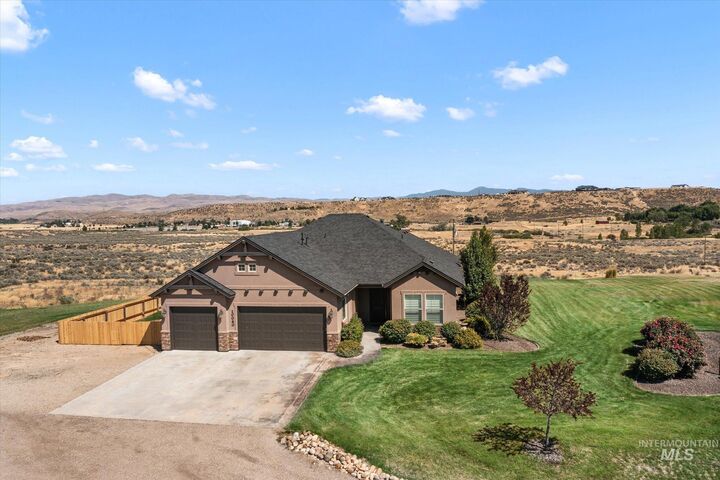
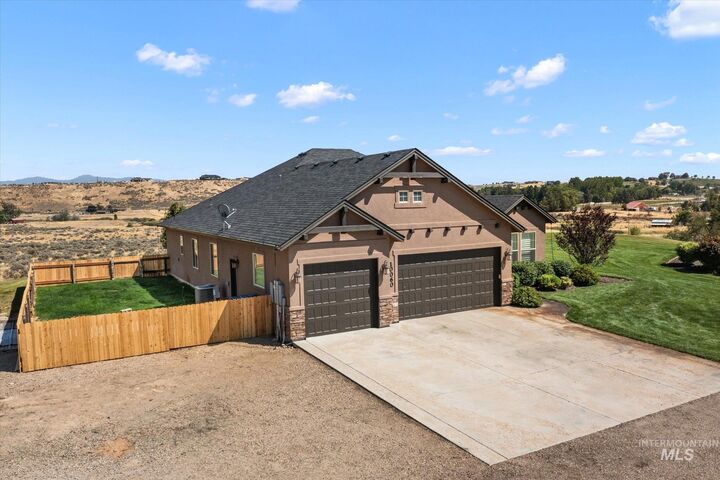
 10060 N Hwy 16 Eagle, ID 83616
Active (6 Days)
$1,535,000 (USD)
MLS #:
98998331
98998331
Taxes
$3,409(2025)
$3,409(2025)
Lot Size
9.95 acres
9.95 acres
Type
Single-Family Home
Single-Family Home
Year Built
2015
2015
School District
West Ada School District
West Ada School District
County
Ada County
Ada County
Community
0 Not Applicable
0 Not Applicable
Listed By
Laura Carpenter, Silvercreek Realty Group, Contact: Cell: 208-391-9899
Source
INTERMOUNTAIN MLS IDX
Last checked Aug 27 2026 at 12:03 PM GMT+0000
INTERMOUNTAIN MLS IDX
Last checked Aug 27 2026 at 12:03 PM GMT+0000
Bathroom Details
Interior Features
- Walk-In Closet(s)
- Dishwasher
- Disposal
- Microwave
- Refrigerator
- Two Master Bedrooms
- Pantry
- Kitchen Island
- Double Oven
- Oven/Range Built-In
- Central Vacuum Plumbed
- Washer
- Dryer
- Tankless Water Heater
- Granite Counters
- Double Vanity
Subdivision
- 0 Not Applicable
Lot Information
- Dog Run
- Auto Sprinkler System
- 5 - 9.9 Acres
- Partial Sprinkler System
- Manual Sprinkler System
Property Features
- Fireplace: One
- Fireplace: 1
- Foundation: Crawl Space
Heating and Cooling
- Electric
- Forced Air
- Central Air
Flooring
- Hardwood
- Tile
- Vinyl
- Concrete
Exterior Features
- Roof: Composition
Utility Information
- Utilities: Cable Connected
- Sewer: Septic Tank
School Information
- Elementary School: Independence
- Middle School: Star
- High School: Eagle
Garage
- Attached Garage
Parking
- Attached
- Rv Access/Parking
- Total: 3
- Rv/Boat
Living Area
- 2,395 sqft
Additional Information: Silvercreek Realty Group | Cell: 208-391-9899
Location
Estimated Monthly Mortgage Payment
*Based on Fixed Interest Rate withe a 30 year term, principal and interest only
Listing price
Down payment
%
Interest rate
%Mortgage calculator estimates are provided by Better Homes and Gardens Real Estate LLC and are intended for information use only. Your payments may be higher or lower and all loans are subject to credit approval.
Disclaimer: IDX information is provided exclusively for consumers personal, non-commercial use, that it may not be used for any purpose other than to identify prospective properties consumers may be interested in purchasing. IMLS does not assume any liability for missing or inaccurate data. Information provided by IMLS is deemed reliable but not guaranteed. Last Updated: 8/27/26 05:03
IDX information is provided exclusively for consumers personal, non-commercial use, that it may not be used for any purpose other than to identify prospective properties consumers may be interested in purchasing. IMLS does not assume any liability for missing or inaccurate data. Information provided by IMLS is deemed reliable but not guaranteed. Last Updated: 8/27/26 05:03



Description