
Listing Courtesy of:  Midwest Real Estate Data as distributed by MLS GRID / Listed By: @properties Christie's International Real Estate
 Midwest Real Estate Data as distributed by MLS GRID / Listed By: @properties Christie's International Real Estate
 103 S Windsor Drive Arlington Heights, IL 60004
Active (6 Days)
$600,000 (USD)
OPEN HOUSE TIMES
-
OPENSat, Sep 1911:00 am - 1:00 pm
-
OPENSun, Sep 2011:00 am - 1:00 pm
Description
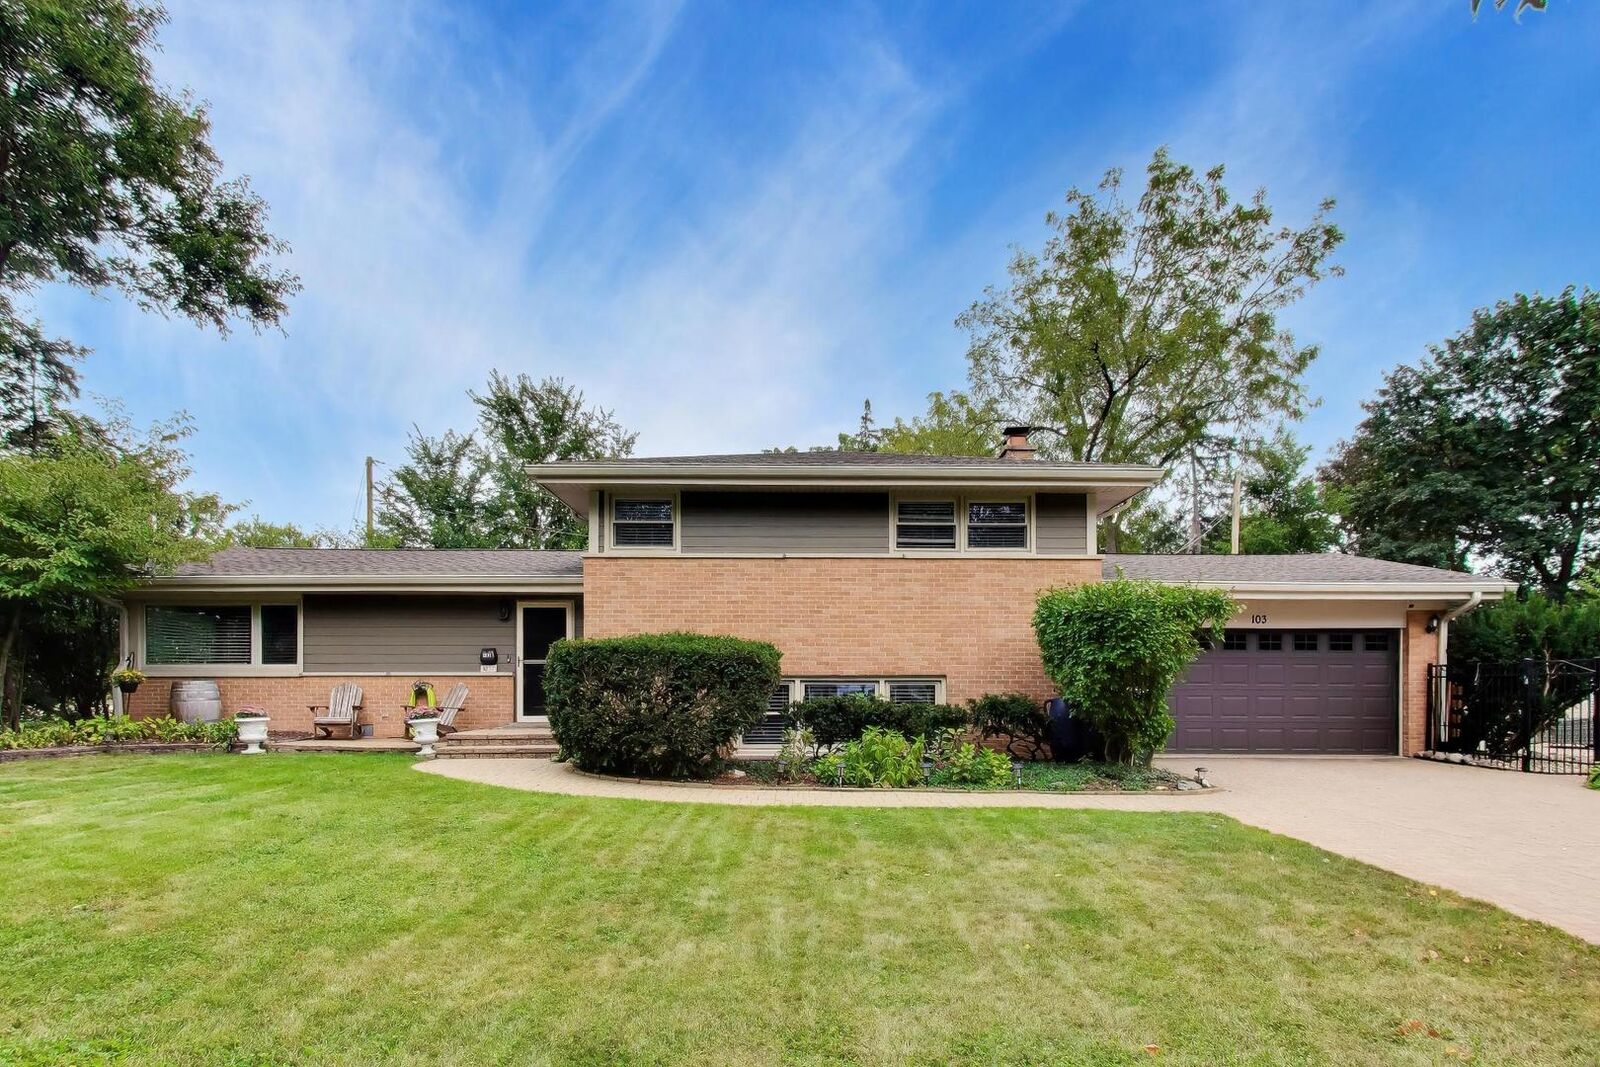
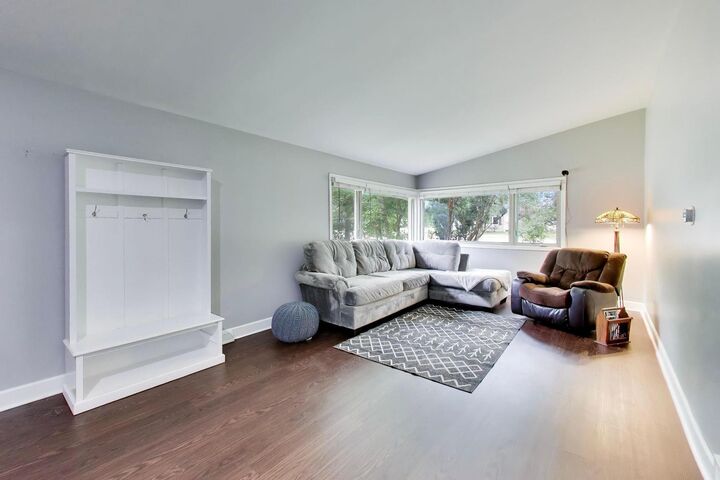
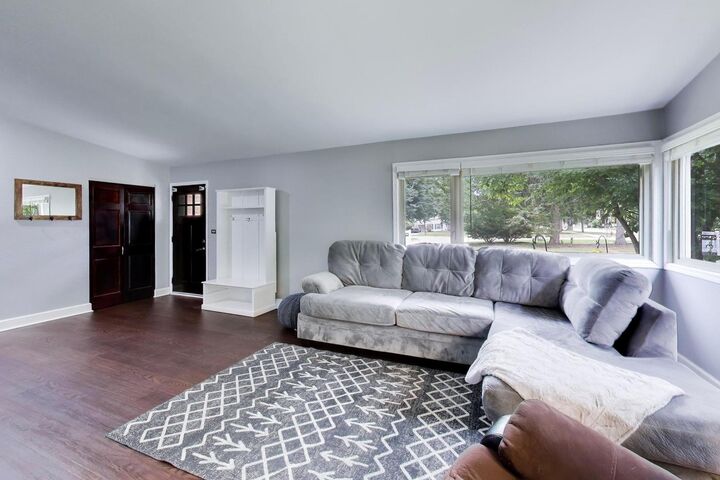
Welcome to 103 S Windsor Drive, a beautifully updated 4-bedroom, 2-bath tri-level home situated on a spacious lot in Arlington Heights. This inviting home offers a functional and flexible layout with plenty of room to spread out. The bright, refreshed kitchen features space for casual dining and flows easily into the main living area-perfect for everyday living and entertaining. The spacious living room is filled with natural light from windows on two sides, creating a warm and welcoming atmosphere. Both bathrooms have been tastefully updated and generously sized bedrooms are thoughtfully arranged with 3 bedrooms up including a versatile fourth bedroom conveniently located off the kitchen-ideal as a home office, playroom, guest room or additional bedroom. The lower-level family room offers even more living space and features a cozy gas fireplace, creating the perfect spot to relax, watch a movie or gather with family and friends. Outside the home features all new hardy board siding and the spacious yard provides plenty of room to play, entertain, garden or simply enjoy the outdoors. Ideally located near parks, shopping, dining and everything Arlington Heights has to offer, with highly regarded District 25 schools and Prospect High School in District 214. Updated, spacious and move-in ready!
MLS #:
12757312
12757312
Taxes
$8,537(2025)
$8,537(2025)
Type
Single-Family Home
Single-Family Home
Year Built
1961
1961
School District
214,25
214,25
County
Cook County
Cook County
Community
Stonegate
Stonegate
Listed By
Wendi Gordon Shelist, @properties Christie's International Real Estate
Source
Midwest Real Estate Data
Last checked Sep 18 2026 at 12:42 AM GMT+0000
Midwest Real Estate Data
Last checked Sep 18 2026 at 12:42 AM GMT+0000
Bathroom Details
- Full Bathrooms: 2
Interior Features
- Appliance: Range
- Appliance: Refrigerator
- Appliance: Washer
- Appliance: Dryer
- Appliance: Dishwasher
- Appliance: Disposal
- Appliance: Microwave
- Appliance: Stainless Steel Appliance(s)
- Appliance: Freezer
Subdivision
- Stonegate
Property Features
- Fireplace: 1
- Fireplace: Family Room
- Fireplace: Gas Log
- Fireplace: Gas Starter
Heating and Cooling
- Natural Gas
- Central Air
Basement Information
- Crawl Space
Utility Information
- Utilities: Water Source: Lake Michigan
- Sewer: Public Sewer
School Information
- Elementary School: Windsor Elementary School
- Middle School: South Middle School
- High School: Prospect High School
Parking
- Garage Owned
- Attached
- Garage
- Yes
Living Area
- 2,200 sqft
Location
Estimated Monthly Mortgage Payment
*Based on Fixed Interest Rate withe a 30 year term, principal and interest only
Listing price
Down payment
%
Interest rate
%Mortgage calculator estimates are provided by Better Homes and Gardens Real Estate LLC and are intended for information use only. Your payments may be higher or lower and all loans are subject to credit approval.
Disclaimer: Square footage is based on information available to agent, including County records. Information has not been verified by agent and should be verified by buyer.
Based on information submitted to the MLS GRID as of 9/18/2026 00:42. All data is obtained from various sources and may not have been verified by broker or MLS GRID. Supplied Open House Information is subject to change without notice. All information should be independently reviewed and verified for accuracy. Properties may or may not be listed by the office/agent presenting the information.


