836 N Fernandez Avenue Arlington Heights, IL 60004
Listing Courtesy of: MLS LogoMidwest Real Estate Data as distributed by MLS GRID / Listed By: @properties Christie's International Real Estate

  836 N Fernandez Avenue Arlington Heights, IL 60004

Active (6 Days)
$599,900 (USD)

3
BED
3
BATH
2,189
SQFT

Description

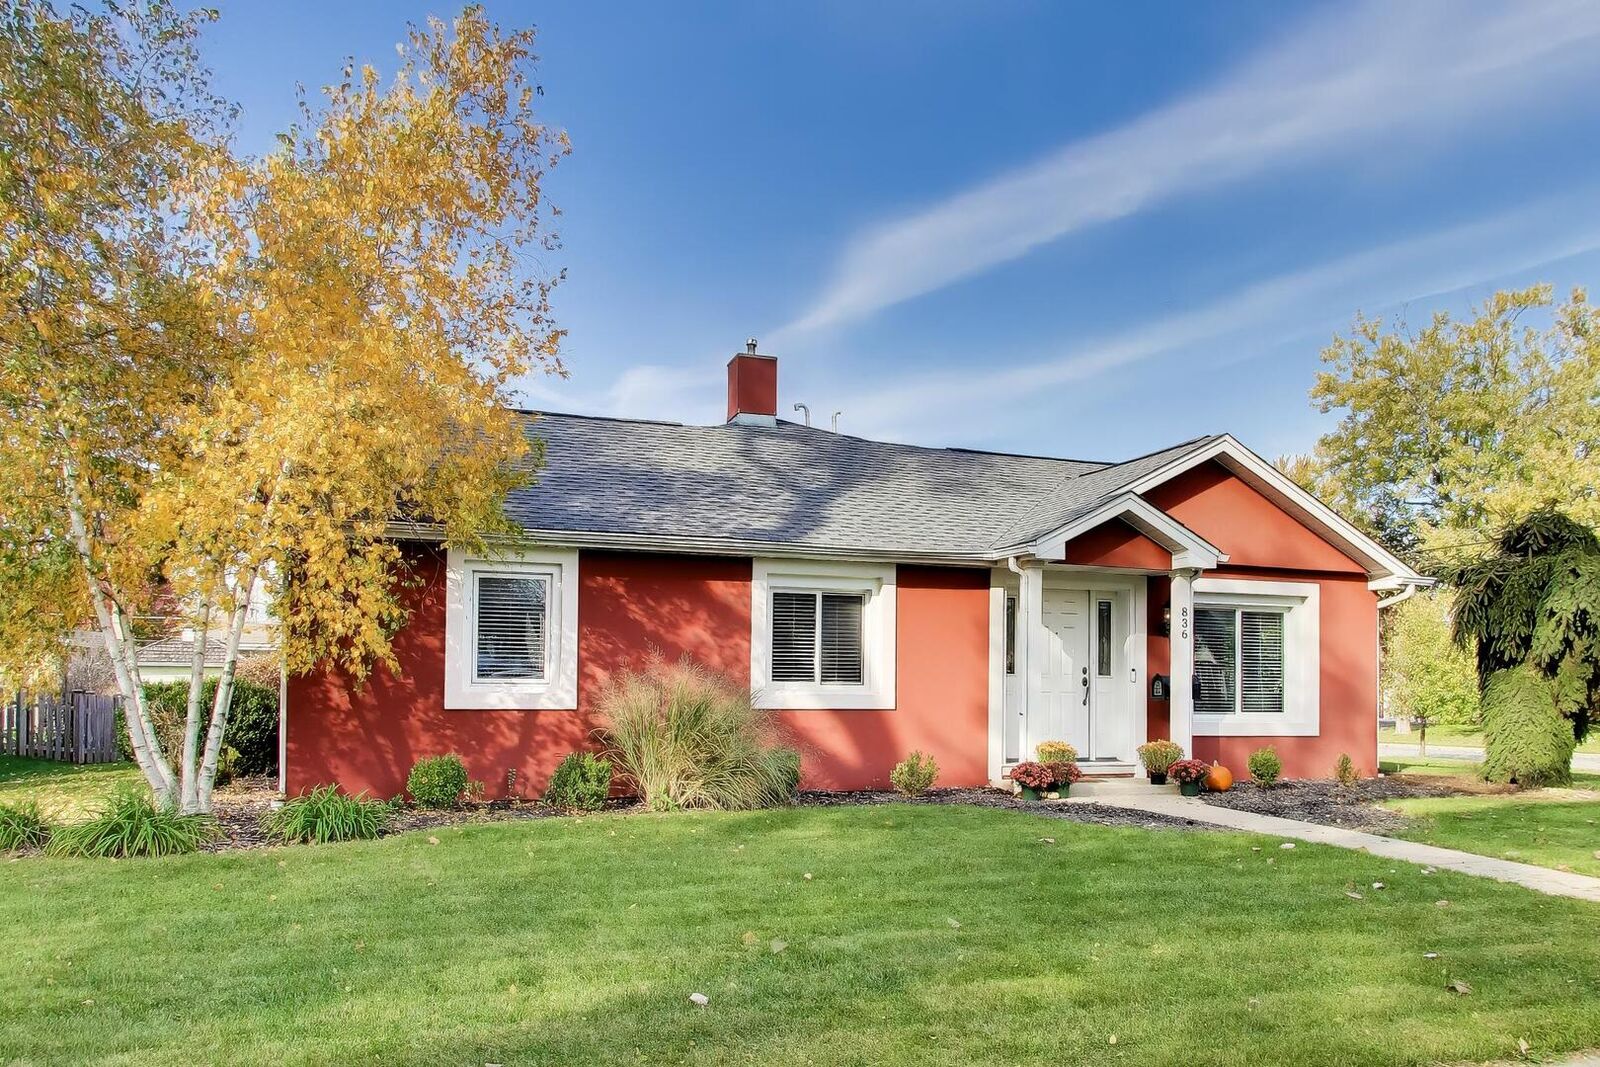
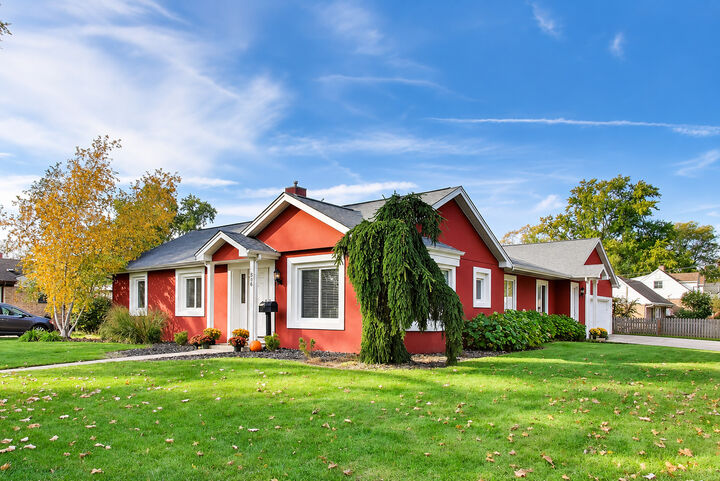
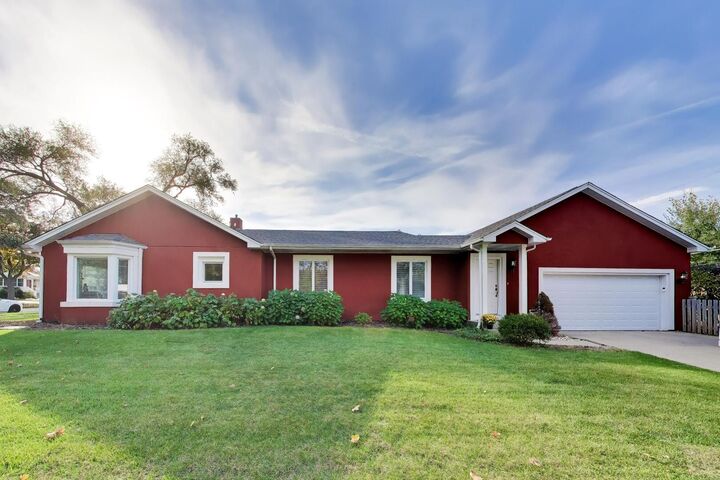
Welcome home to this stunning, move-in-ready ranch in a highly sought-after Arlington Heights location! Blending modern updates, inviting living spaces, and an unbeatable in-town location, this home is designed for making memories, entertaining friends, and enjoying the ease of everyday living. A charming covered front entry welcomes you into the living and dining rooms, where rich, newly refinished hardwood floors create a warm and timeless first impression. The beautifully updated kitchen features stainless steel appliances, a newer Bosch dishwasher and oven, a spacious island perfect for gathering, and a large pantry closet to keep everything organized. The heart of the home is the expansive, sun-filled eating area and family room, wrapped in windows that bring the outdoors in and create the perfect backdrop for everything from busy weekday mornings to holiday celebrations and cozy family nights. Freshly finished hardwood floors, updated lighting, fresh paint, and classic plantation shutters make this cheerful space feel bright, welcoming, and ready to enjoy. Retreat to the spacious primary suite, featuring a dramatic vaulted ceiling, a beautifully remodeled private full bath with stunning dual sink vanity, marble floors, glass enclosed shower with custom tile work, and a generous walk-in closet. Two additional well-sized bedrooms with ample closet space share a full hallway bath, offering flexibility for children, guests, or a home office. Convenience continues with a dedicated laundry room that opens directly to yard, plus a half bath ideal for guests and busy household routines. The extra-deep two-car garage provides plenty of room for vehicles, bikes, strollers, sports equipment, and additional storage. Step outside and discover your own private backyard retreat! The newly fenced yard, inviting patio, and beautifully landscaped grounds create the perfect setting for summer barbecues, outdoor play, gardening, and relaxing evenings together. Thoughtful landscaping adds year-round color and curb appeal, making this home a true standout in every season. And the location? It's hard to beat! SINCE OWNERSHIP (11/2020), Walls have been removed to open floor plan, rich hardwood floors have been carried through much of home, FULLY Remodeled Primary Bathroom, Freshly Painted and installed fence surrounding full backyard! Enjoy easy access to the library, Metra, downtown Arlington Heights shopping, restaurants, and dining-all just a short distance away. Enjoy the convenience of an in-town lifestyle while coming home to a welcoming neighborhood setting. Notable Updates Include: Roof replaced in 2022 New washer and dryer in 2022 Newer Bosch dishwasher and oven (approximately 3 years ago) Extensive remodeling completed within the last 5 years Interior freshly painted in October 2026 Stylish, spacious, and thoughtfully updated, this exceptional ranch offers the perfect blend of comfort, convenience, and room to grow. Come discover a home where everyday moments become lasting memories!

MLS #:
12791689
Taxes
$12,430(2025)
Type
Single-Family Home
Year Built
1952
Style
Ranch
School District
214,25
County
Cook County

Listed By

Caroline Starr, @properties Christie's International Real Estate
Source
Midwest Real Estate Data
Last checked Nov 3 2026 at 1:04 AM GMT+0000
Bathroom Details
  • Full Bathrooms: 2
  • Half Bathroom: 1
Interior Features
  • 1st Floor Bedroom
  • 1st Floor Full Bath
  • Walk-In Closet(s)
  • Open Floorplan
  • Granite Counters
  • Laundry: In Unit
  • Appliance: Range
  • Appliance: Refrigerator
  • Appliance: Washer
  • Appliance: Dryer
  • Laundry: Sink
  • Appliance: Dishwasher
  • Appliance: Microwave
  • Appliance: Stainless Steel Appliance(s)
  • Co Detectors
  • Ceiling Fan(s)
  • Pantry
  • Laundry: Main Level
  • Vaulted Ceiling(s)
Heating and Cooling
  • Gas
  • Forced Air
  • Central Air
Utility Information
  • Utilities: Water Source: Lake Michigan
  • Sewer: Public Sewer
School Information
  • Elementary School: Patton Elementary School
  • Middle School: Thomas Middle School
  • High School: John Hersey High School
Parking
  • Concrete
  • Garage Door Opener
  • Garage Owned
  • Attached
  • Garage
  • Side Driveway
  • Yes
Living Area
  • 2,189 sqft
Location
   
Calculate drive times to this property
 
Powered by INRIX® Drive Time

Powered by Walk Score®

Estimated Monthly Mortgage Payment

*Based on Fixed Interest Rate withe a 30 year term, principal and interest only

Listing price
Down payment
%
Interest rate
%
Mortgage calculator estimates are provided by Better Homes and Gardens Real Estate LLC and are intended for information use only. Your payments may be higher or lower and all loans are subject to credit approval.
Disclaimer: Square footage is based on information available to agent, including County records. Information has not been verified by agent and should be verified by buyer.
Based on information submitted to the MLS GRID as of 11/3/2026 01:04. All data is obtained from various sources and may not have been verified by broker or MLS GRID. Supplied Open House Information is subject to change without notice. All information should be independently reviewed and verified for accuracy. Properties may or may not be listed by the office/agent presenting the information.
