
Listing Courtesy of: MARIS - IDX as distributed by MLS GRID / Listed By: 1st Choice Realty Pros, LLC
1021 N Charles Street Carlinville, IL 62626
Active (1 Days)
$82,000 (USD)
Description
MLS #:
26059197
26059197
Taxes
$1,772(2025)
$1,772(2025)
Lot Size
6,769 SQFT
6,769 SQFT
Type
Single-Family Home
Single-Family Home
Year Built
1920
1920
School District
Carlinville Dist 1
Carlinville Dist 1
County
Macoupin County
Macoupin County
Listed By
Lisa Miller, 1st Choice Realty Pros, LLC
Source
MARIS - IDX
Last checked Sep 14 2026 at 6:06 AM GMT+0000
MARIS - IDX
Last checked Sep 14 2026 at 6:06 AM GMT+0000
Bathroom Details
- Full Bathroom: 1
Interior Features
- Separate Dining
- Pantry
- Entrance Foyer
- Custom Cabinetry
- Washer
- Soaking Tub
- Shower
- Dryer
- Laundry: In Bathroom
- Cedar Closet(s)
Subdivision
- Standard Add
Lot Information
- Level
- Front Yard
- Few Trees
- Back Yard
Heating and Cooling
- Natural Gas
- Forced Air
- Electric
- Whole House Fan
Basement Information
- Concrete
- Partially Finished
- Storage Space
- Sump Pump
- Full
Exterior Features
- Roof: Shingle
Utility Information
- Utilities: Water Connected, Natural Gas Connected, Electricity Connected, Sewer Connected
- Sewer: Public Sewer
School Information
- Elementary School: Carlinville Dist 1
- Middle School: Carlinville Dist 1
- High School: Carlinville Community High Sch
Parking
- Driveway
- Detached
- Off Site
Stories
- Two
Living Area
- 1,100 sqft
Location
Estimated Monthly Mortgage Payment
*Based on Fixed Interest Rate withe a 30 year term, principal and interest only
Listing price
Down payment
%
Interest rate
%Mortgage calculator estimates are provided by Better Homes and Gardens Real Estate LLC and are intended for information use only. Your payments may be higher or lower and all loans are subject to credit approval.
Disclaimer: Square footage is based on information available to agent, including County records. Information has not been verified by agent and should be verified by buyer.
Based on information submitted to the MLS GRID as of 9/14/2026 06:06. All data is obtained from various sources and may not have been verified by broker or MLS GRID. Supplied Open House Information is subject to change without notice. All information should be independently reviewed and verified for accuracy. Properties may or may not be listed by the office/agent presenting the information.



Original character can be found throughout, including **hardwood floors, French doors and architectural details that reflect the home's history**. Freshly painted walls give the interior a clean, refreshed feel. The kitchen features **custom cabinetry, a farmhouse sink and newly refinished original wood flooring**. The bathroom retains its **original tile floor and classic soaking tub with an added shower**.
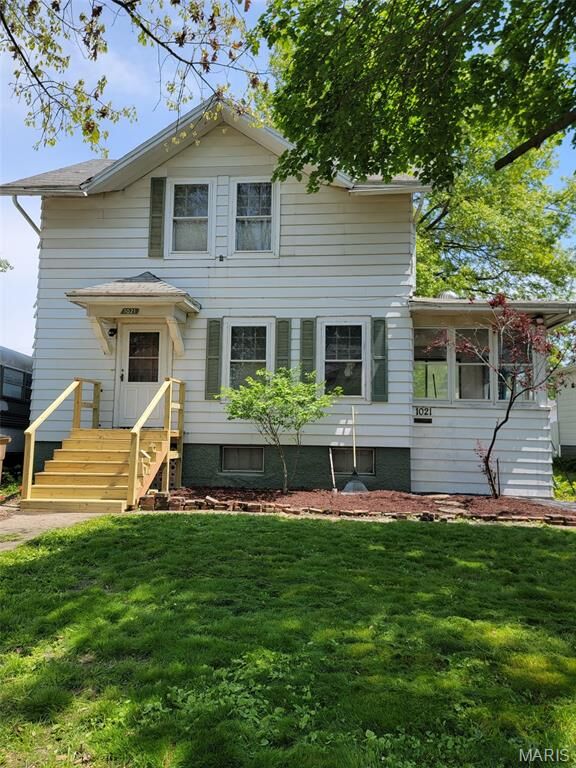
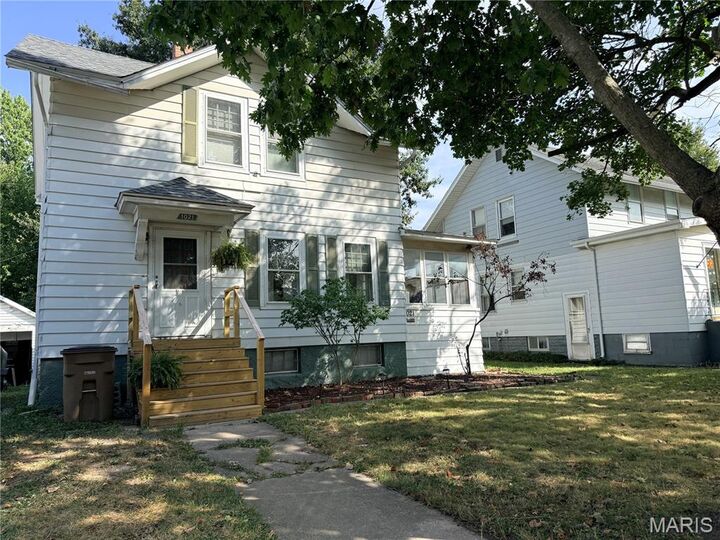
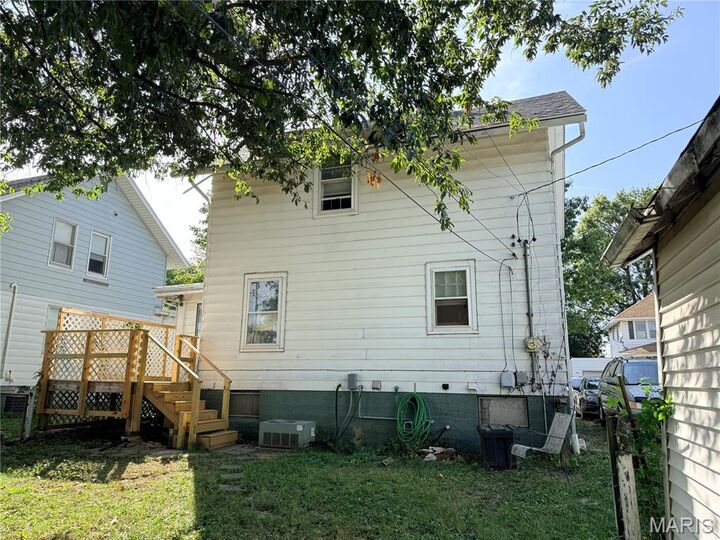
French doors open to the sun porch, which provides a wonderful transition to the **new side deck and steps leading into the large backyard**. Outside, recent improvements include a **new roof in 2026 and new front stairs**.
The full basement offers additional usable space, including a partially drywalled area previously used as a home office. A **new compact washer purchased in 2026 and dryer are included**. HVAC and water heater were updated in 2014.
With its combination of **historic Sears-home character, original features and thoughtful updates**, this home offers the opportunity to own a distinctive piece of Carlinville's architectural history.