
Listing Courtesy of:  Midwest Real Estate Data as distributed by MLS GRID / Listed By: @properties Christie's International Real Estate
 Midwest Real Estate Data as distributed by MLS GRID / Listed By: @properties Christie's International Real Estate
 8 W Monroe Street 1103 Chicago, IL 60603
Active (9 Days)
$300,000 (USD)
OPEN HOUSE TIMES
-
OPENSat, Sep 1911:30 am - 1:00 pm

Description
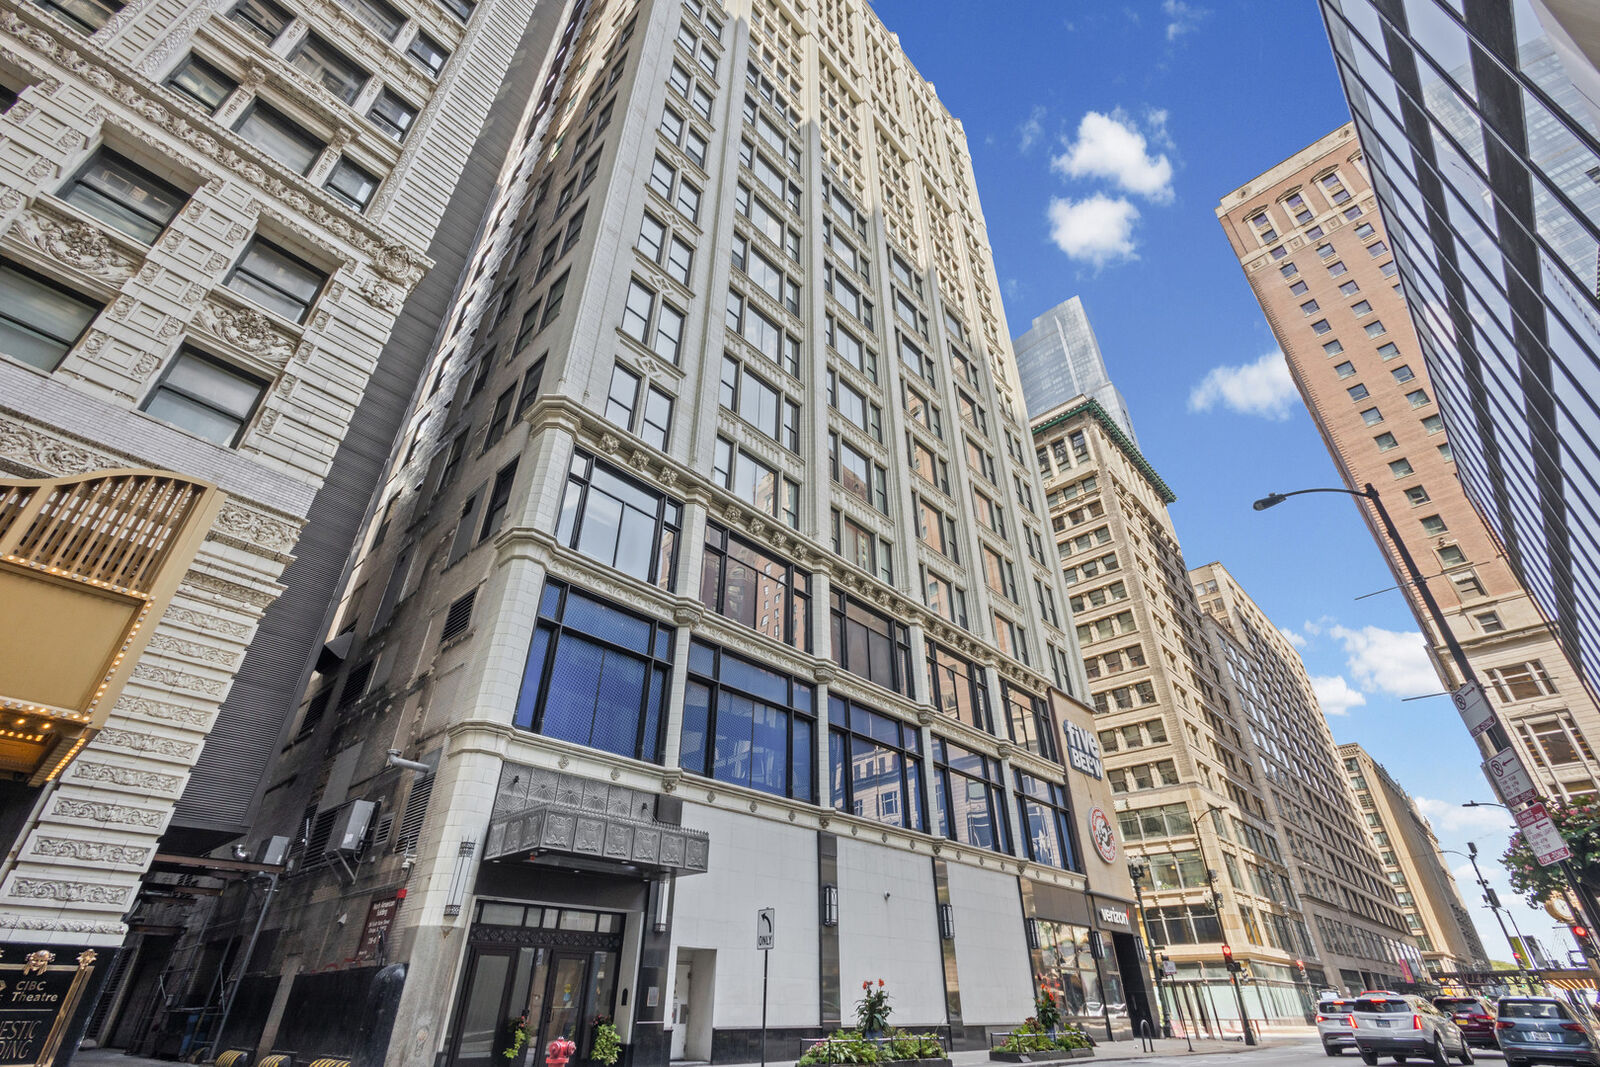
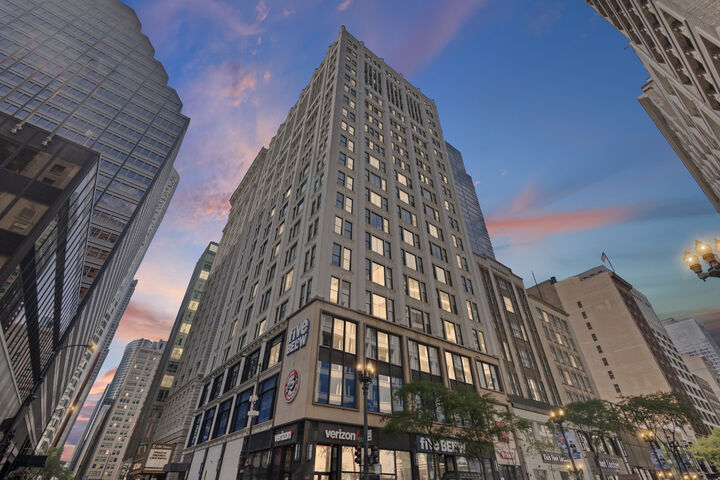
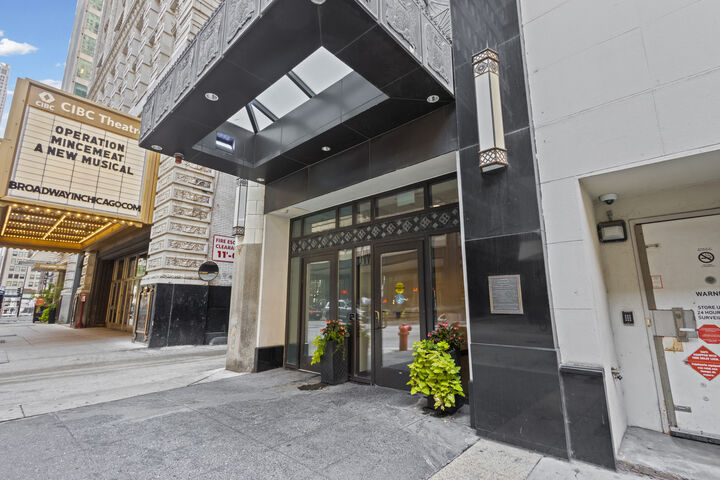
* UNOBSTRUCTED SOUTHERN VIEWS and abundant natural light await on the 11th floor of 8 W Monroe. * Optimal Location for a TURN-KEY Second- Home / IN-TOWN. * This bright & SUNNY 2-bedroom, 2-bath corner condo features LARGE WINDOWS, soaring ceilings, and a spacious OPEN-CONCEPT living and kitchen area. * The U-SHAPED KITCHEN features oak cabinetry, granite countertops and backsplash, along with generous counter space for cooking and entertaining. * The spacious primary bedroom offers an en-suite bath with an oversized soaking tub and walk-in closet. * The versatile second bedroom is ideal for guests, a home office, or flex space. * Additional highlights include HARDWOOD FLOORING, in-unit LAUNDRY, and abundant storage. * Full-service building amenities include 24-HOUR DOOR staff, fitness center, party room, business and conference facilities, storage locker, bike rack, and a ROOFTOP TERRACE with grills and pet-friendly areas. * Centrally located at the corner of Monroe and State Street, Chicago's Great Street, and next to the CIBC Theatre. * Enjoy being steps from Macy's, Millennium Park, the Art Institute, restaurants, shopping, public transportation, and the lakefront. * A convenient downtown location offering space, light, views, and full-service amenities. *
MLS #:
12753698
12753698
Taxes
$5,102(2025)
$5,102(2025)
Type
Condo
Condo
Year Built
1912
1912
School District
299
299
County
Cook County
Cook County
Listed By
Kimberly Martorano, @properties Christie's International Real Estate
Source
Midwest Real Estate Data
Last checked Sep 18 2026 at 12:42 AM GMT+0000
Midwest Real Estate Data
Last checked Sep 18 2026 at 12:42 AM GMT+0000
Bathroom Details
- Full Bathrooms: 2
Interior Features
- Storage
- Laundry: In Unit
- Appliance: Range
- Appliance: Refrigerator
- Appliance: Washer
- Appliance: Dryer
- Appliance: Dishwasher
- Laundry: Washer Hookup
Heating and Cooling
- Forced Air
- Natural Gas
- Central Air
Homeowners Association Information
- Dues: $881/Monthly
Utility Information
- Utilities: Water Source: Public
- Sewer: Public Sewer
School Information
- Elementary School: South Loop Elementary School
- Middle School: South Loop Elementary School
- High School: Phillips Academy High School
Parking
- Other
- Attached
- Garage
- Yes
Stories
- 21
Living Area
- 1,000 sqft
Location
Estimated Monthly Mortgage Payment
*Based on Fixed Interest Rate withe a 30 year term, principal and interest only
Listing price
Down payment
%
Interest rate
%Mortgage calculator estimates are provided by Better Homes and Gardens Real Estate LLC and are intended for information use only. Your payments may be higher or lower and all loans are subject to credit approval.
Disclaimer: Square footage is based on information available to agent, including County records. Information has not been verified by agent and should be verified by buyer.
Based on information submitted to the MLS GRID as of 9/18/2026 00:42. All data is obtained from various sources and may not have been verified by broker or MLS GRID. Supplied Open House Information is subject to change without notice. All information should be independently reviewed and verified for accuracy. Properties may or may not be listed by the office/agent presenting the information.


