
Listing Courtesy of: MARIS - IDX as distributed by MLS GRID / Listed By: Century 21 Bailey & Company
417 Notre Dame Avenue Edwardsville, IL 62025
Active (1 Days)
$249,900 (USD)

Description
MLS #:
26065773
26065773
Taxes
$4,206(2025)
$4,206(2025)
Lot Size
6,190 SQFT
6,190 SQFT
Type
Single-Family Home
Single-Family Home
Year Built
1960
1960
School District
Edwardsville Dist 7
Edwardsville Dist 7
County
Madison County
Madison County
Listed By
Aisha Dinceroglu, Century 21 Bailey & Co.
Source
MARIS - IDX
Last checked Oct 18 2026 at 3:13 PM GMT+0000
MARIS - IDX
Last checked Oct 18 2026 at 3:13 PM GMT+0000
Bathroom Details
- Full Bathrooms: 2
Interior Features
- Laundry: In Basement
- Water Heater
- Refrigerator
- Stainless Steel Appliance(s)
- Range
Subdivision
- Montclaire Fourth Add
Lot Information
- Back Yard
- Near Park
Property Features
- Fireplace: None
Heating and Cooling
- Forced Air
- Central Air
Basement Information
- Storage Space
- Bathroom
- Full
- Finished
Homeowners Association Information
- Dues: $0/None
Exterior Features
- Roof: Architectural Shingle
Utility Information
- Utilities: Cable Available, Electricity Available, Natural Gas Available, Phone Available, Water Available, Sewer Available
- Sewer: Public Sewer
School Information
- Elementary School: Edwardsville Dist 7
- Middle School: Edwardsville Dist 7
- High School: Edwardsville
Garage
- Attached Garage
Parking
- Garage
- Driveway
Stories
- One
Living Area
- 1,192 sqft
Location
Estimated Monthly Mortgage Payment
*Based on Fixed Interest Rate withe a 30 year term, principal and interest only
Listing price
Down payment
%
Interest rate
%Mortgage calculator estimates are provided by Better Homes and Gardens Real Estate LLC and are intended for information use only. Your payments may be higher or lower and all loans are subject to credit approval.
Disclaimer: Square footage is based on information available to agent, including County records. Information has not been verified by agent and should be verified by buyer.
Based on information submitted to the MLS GRID as of 10/18/2026 15:13. All data is obtained from various sources and may not have been verified by broker or MLS GRID. Supplied Open House Information is subject to change without notice. All information should be independently reviewed and verified for accuracy. Properties may or may not be listed by the office/agent presenting the information.



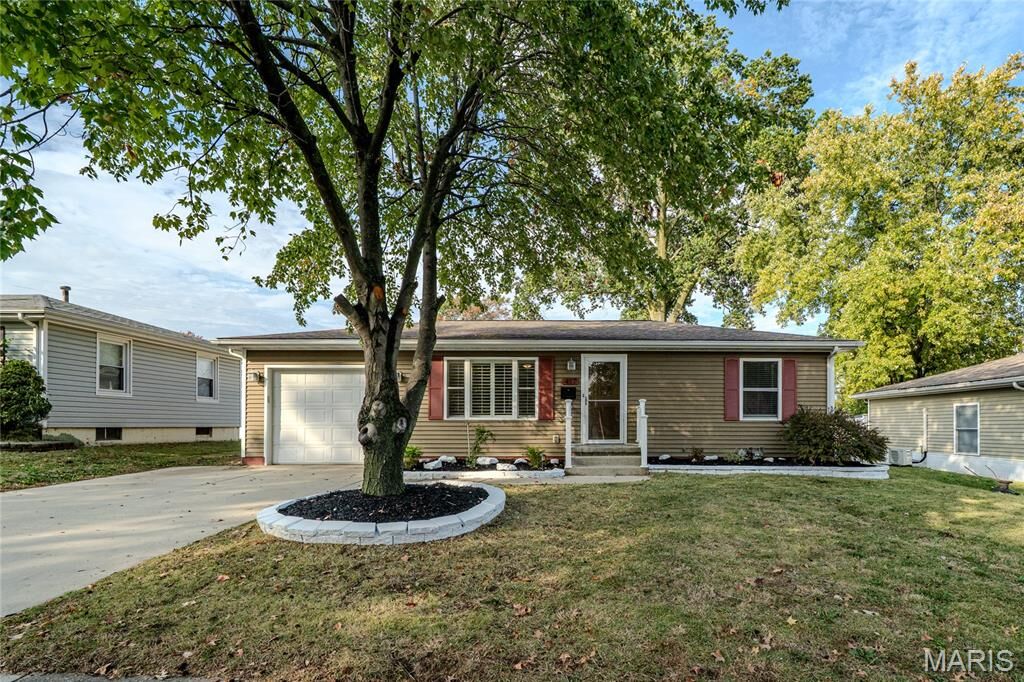
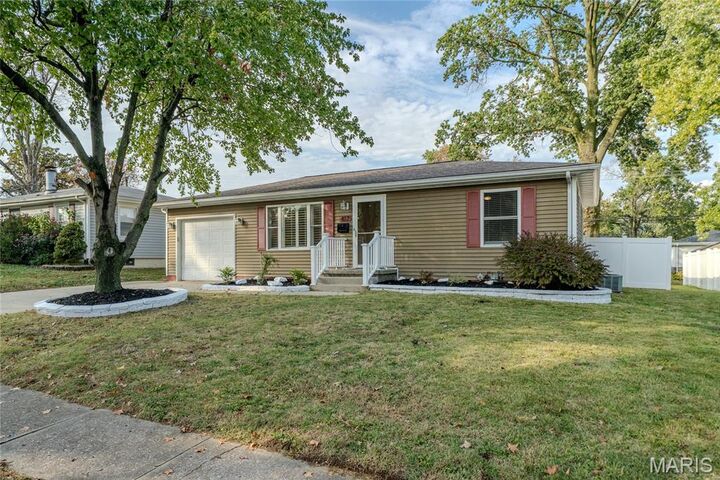
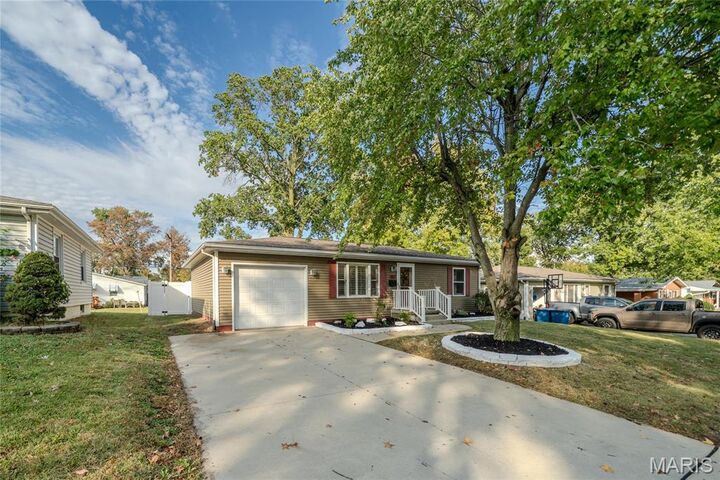
Discover the comfort and versatility of this inviting ranch-style home, thoughtfully updated for modern living and ready to support your next chapter. With convenient main-level living, refreshed finishes, and adaptable lower-level space, this property offers an appealing blend of everyday functionality and future potential.
New luxury vinyl plank flooring and new light fixtures create a bright, contemporary feel throughout the home. The kitchen is enhanced by new stainless steel appliances, adding both style and convenience to daily routines—from quick weekday breakfasts to relaxed dinners and casual gatherings with friends.
The ranch-style layout makes everyday living easy and accessible, while the basement expands your options with a bonus room and full bathroom. Use the space as a home office, guest area, fitness room, hobby studio, media room, or private retreat—whatever best fits your lifestyle today and evolves with your needs over time.
Step outside to enjoy the fenced backyard, a private setting for morning coffee, outdoor meals, gardening, playtime, or unwinding at the end of the day. The one-car garage provides added convenience, storage, and protection from the elements.
With practical updates, flexible living areas, and inviting outdoor space, this home offers more than a place to live—it provides a comfortable foundation for the way you want to live. Schedule your private showing today and discover how easily this home can become your own.
Agent owned