
Listing Courtesy of:  Midwest Real Estate Data as distributed by MLS GRID / Listed By: Baird & Warner
 Midwest Real Estate Data as distributed by MLS GRID / Listed By: Baird & Warner
6254 Trinity Drive 2C Lisle, IL 60532
Active (1 Days)
$260,000 (USD)
OPEN HOUSE TIMES
-
OPENSun, Oct 2511:00 am - 1:00 pm
Description
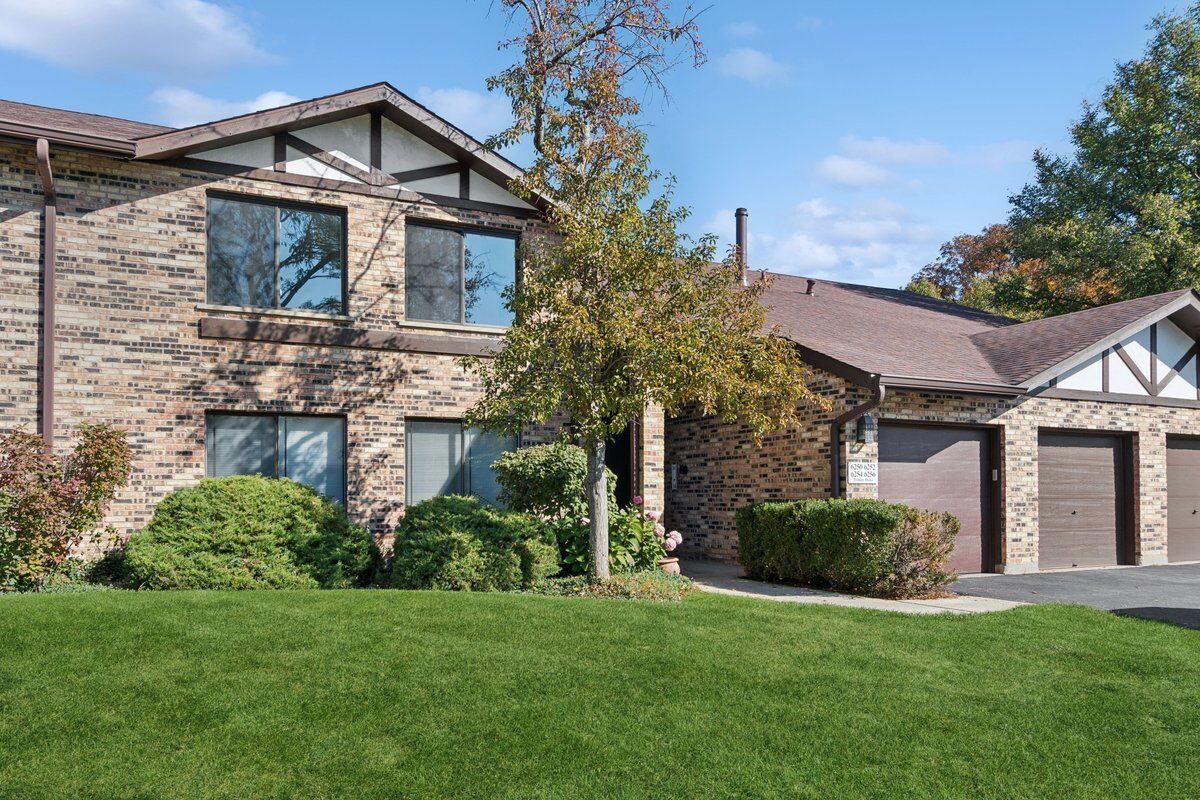
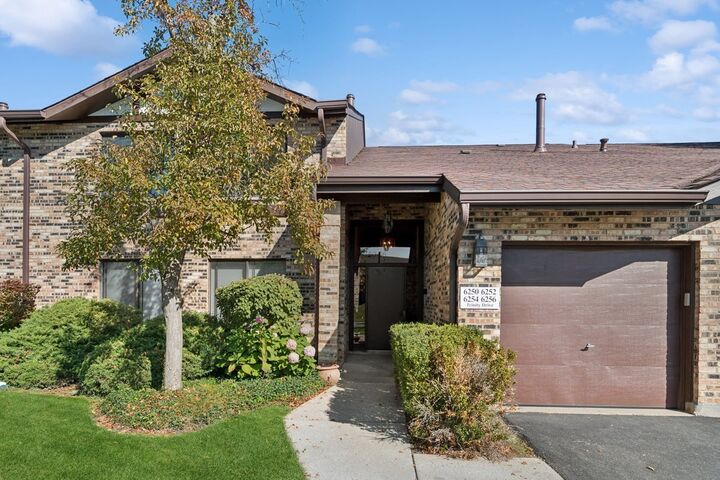
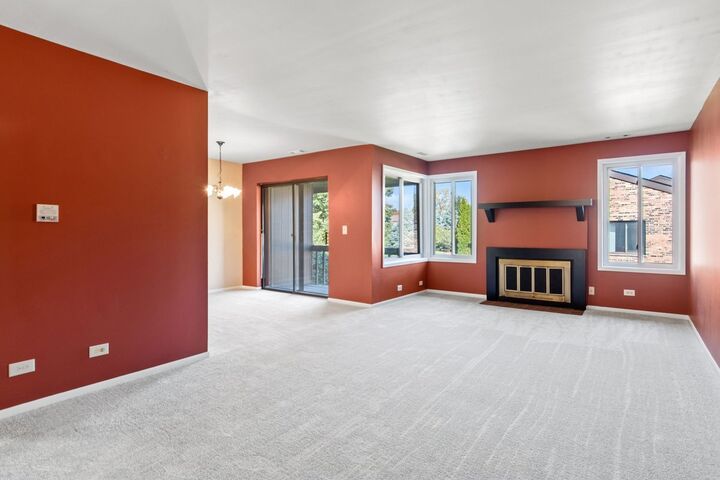
Don't miss this spacious 2 bedroom and 1 bathroom condominium in sought after Lisle location with District 203 schools. New homeowner will enjoy high value updates like new furnace (2024), new AC (2024), new paint and new carpet throughout. The kitchen has also been refreshed with wood based laminate flooring, a new SS stove (2026) and new SS dishwasher (2026). The large living room and dining room combo offer lots of light and windows, the wood burning fireplace and access to the private deck looking over the landscaped green space. Other highlights include a sizable primary bedroom, an in-unit laundry room and a private one car garage with storage. Feeds to Ranch View, Kennedy Junior High and Naperville North High School with bus service. Located in the Green Trails subdivision with endless miles of walking paths, parks and ponds. Close to retail, restaurants, expressway and Metra.
MLS #:
12791439
12791439
Taxes
$4,408(2024)
$4,408(2024)
Type
Condo
Condo
Year Built
1979
1979
School District
203
203
County
DuPage County
DuPage County
Community
Green Trails
Green Trails
Listed By
Barbara Akkeron, Baird & Warner
Source
Midwest Real Estate Data
Last checked Oct 24 2026 at 1:59 AM GMT+0000
Midwest Real Estate Data
Last checked Oct 24 2026 at 1:59 AM GMT+0000
Bathroom Details
- Full Bathroom: 1
Interior Features
- Laundry: In Unit
Subdivision
- Green Trails
Property Features
- Fireplace: 1
- Fireplace: Living Room
- Fireplace: Wood Burning
Heating and Cooling
- Gas
- Central Air
Homeowners Association Information
- Dues: $268/Monthly
Utility Information
- Utilities: Water Source: Public
- Sewer: Public Sewer
School Information
- Elementary School: Ranch View Elementary School
- Middle School: Kennedy Junior High School
- High School: Naperville North High School
Parking
- Garage Owned
- Attached
- Garage
- Yes
Stories
- 2
Living Area
- 1,067 sqft
Location
Estimated Monthly Mortgage Payment
*Based on Fixed Interest Rate withe a 30 year term, principal and interest only
Listing price
Down payment
%
Interest rate
%Mortgage calculator estimates are provided by Better Homes and Gardens Real Estate LLC and are intended for information use only. Your payments may be higher or lower and all loans are subject to credit approval.
Disclaimer: Square footage is based on information available to agent, including County records. Information has not been verified by agent and should be verified by buyer.
Based on information submitted to the MLS GRID as of 10/24/2026 01:59. All data is obtained from various sources and may not have been verified by broker or MLS GRID. Supplied Open House Information is subject to change without notice. All information should be independently reviewed and verified for accuracy. Properties may or may not be listed by the office/agent presenting the information.


