
Listing Courtesy of: MARIS - IDX as distributed by MLS GRID / Listed By: eXp Realty
600 Covington Drive Waterloo, IL 62298
Coming Soon (1 Days)
$898,000 (USD)
Description
MLS #:
26055846
26055846
Taxes
$12,136(2025)
$12,136(2025)
Lot Size
1.1 acres
1.1 acres
Type
Single-Family Home
Single-Family Home
Year Built
2017
2017
School District
Waterloo Dist 5
Waterloo Dist 5
County
Monroe County
Monroe County
Listed By
Jena Gibbs, eXp Realty
Source
MARIS - IDX
Last checked Aug 29 2026 at 10:37 AM GMT+0000
MARIS - IDX
Last checked Aug 29 2026 at 10:37 AM GMT+0000
Bathroom Details
- Full Bathrooms: 3
- Half Bathroom: 1
Interior Features
- Microwave
- Dishwasher
- Laundry: Main Level
- Washer
- Refrigerator
- Free-Standing Gas Oven
- Dryer
- Built-In Electric Range
Community Information
- Common Ground
Subdivision
- Remlok
Lot Information
- Sprinklers In Front
- Adjoins Wooded Area
- Back Yard
Property Features
- Fireplace: Living Room
- Fireplace: Gas
Heating and Cooling
- Natural Gas
- Forced Air
- Central Air
Basement Information
- Walk-Out Access
- Storage Space
- Bathroom
- Sump Pump
- Full
- Sleeping Area
- Radon Mitigation
- Finished
Homeowners Association Information
- Dues: $480/Annually
Exterior Features
- Roof: Shingle
Utility Information
- Utilities: Water Connected, Natural Gas Connected, Electricity Connected, Sewer Connected
- Sewer: Public Sewer
School Information
- Elementary School: Waterloo Dist 5
- Middle School: Waterloo Dist 5
- High School: Waterloo
Garage
- Attached Garage
Parking
- Garage Door Opener
- Garage
- Oversized
- Circular Driveway
- Basement
Stories
- One
Living Area
- 4,100 sqft
Location
Estimated Monthly Mortgage Payment
*Based on Fixed Interest Rate withe a 30 year term, principal and interest only
Listing price
Down payment
%
Interest rate
%Mortgage calculator estimates are provided by Better Homes and Gardens Real Estate LLC and are intended for information use only. Your payments may be higher or lower and all loans are subject to credit approval.
Disclaimer: Square footage is based on information available to agent, including County records. Information has not been verified by agent and should be verified by buyer.
Based on information submitted to the MLS GRID as of 8/29/2026 10:37. All data is obtained from various sources and may not have been verified by broker or MLS GRID. Supplied Open House Information is subject to change without notice. All information should be independently reviewed and verified for accuracy. Properties may or may not be listed by the office/agent presenting the information.



Step inside to a stunning modern open-concept living room, dining room, and kitchen, creating an impressive space for both everyday living and entertaining. The seamless layout feels spacious and inviting, complemented by crown molding in select areas, custom window blinds throughout the main level, with a newly installed gas fireplace.
The finished walkout lower level provides even more room to gather and entertain, complete with a full second kitchen and access to an additional walkout garage. The home also features a 3-car attached garage with a finished garage floor, offering exceptional parking, storage, and workspace.
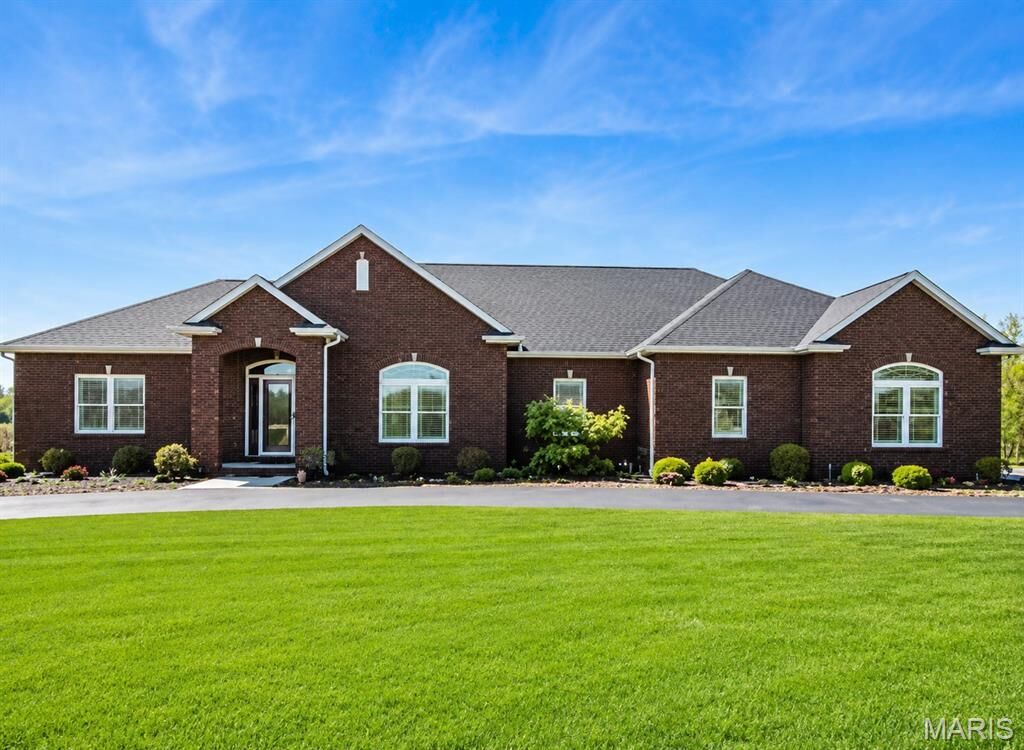
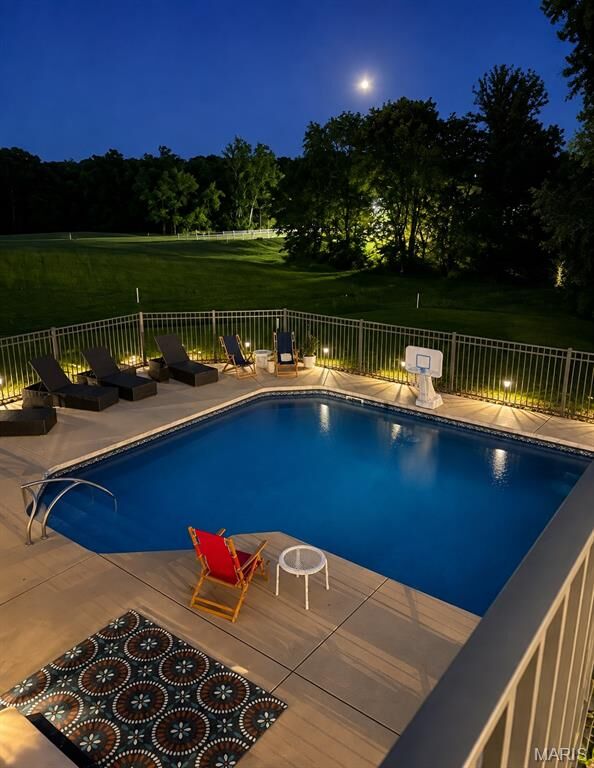
Designed with efficiency in mind, the home features three-zone heating and cooling with three thermostats, a whole-house humidifier, high-efficiency gas furnace, recently replaced gas water heater, water softener system, and sump pump. Step outside to your own backyard retreat, featuring a heated saltwater swimming pool, screened-in porch, and additional open porch-perfect for relaxing, entertaining, and enjoying summer days. A lawn irrigation system helps keep the grounds looking beautiful, while the blacktop circular driveway adds convenience and impressive curb appeal. With 4,100 finished square feet, two kitchens, multiple indoor and outdoor entertaining spaces, exceptional garage space, a finished walkout lower level, and a resort-style backyard, this beautiful Remlock Subdivision home offers an incredible combination of modern style, quality, comfort, and space.