
Listing Courtesy of:  Midwest Real Estate Data as distributed by MLS GRID / Listed By: @properties Christie's International Real Estate
 Midwest Real Estate Data as distributed by MLS GRID / Listed By: @properties Christie's International Real Estate
 11458 Ashley Woods Drive Westchester, IL 60154
Active (13 Days)
$399,900 (USD)
OPEN HOUSE TIMES
-
OPENSun, Sep 202:00 pm - 4:00 pm

Description
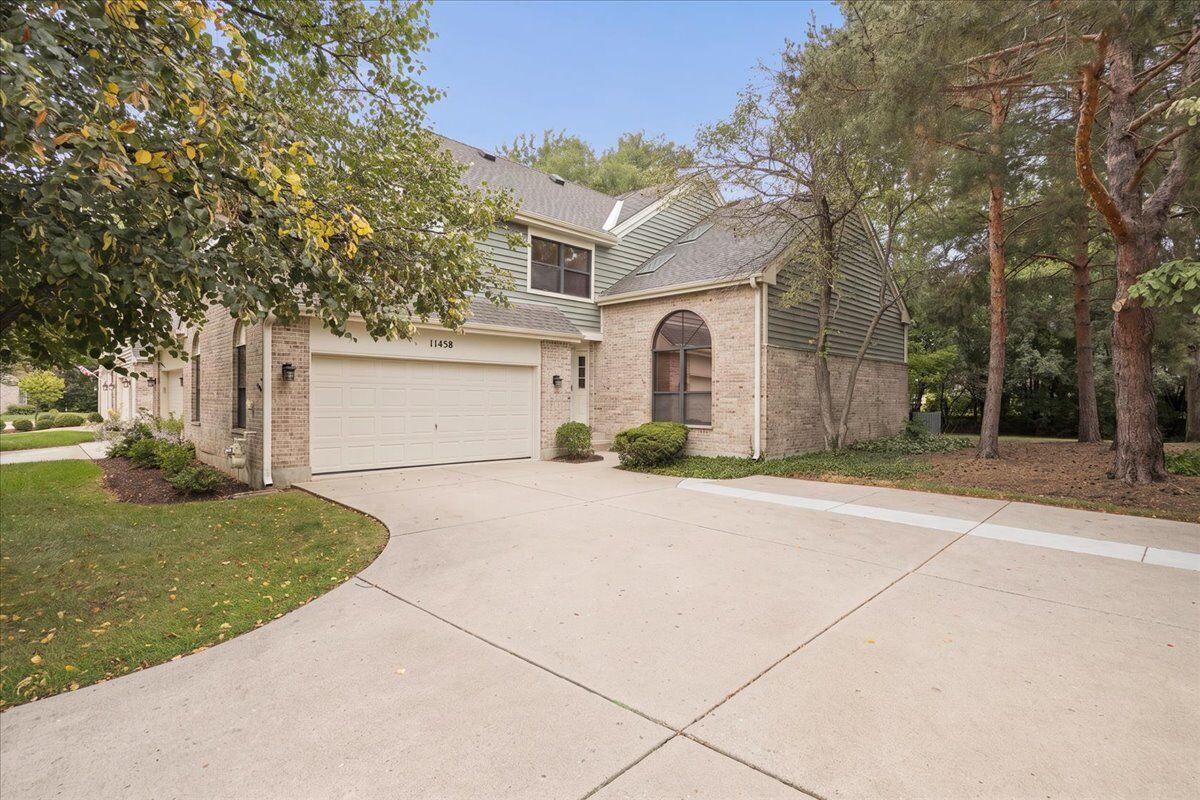
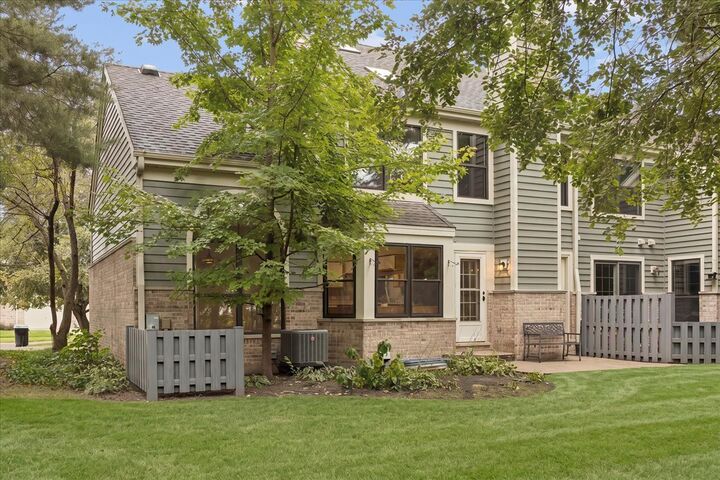
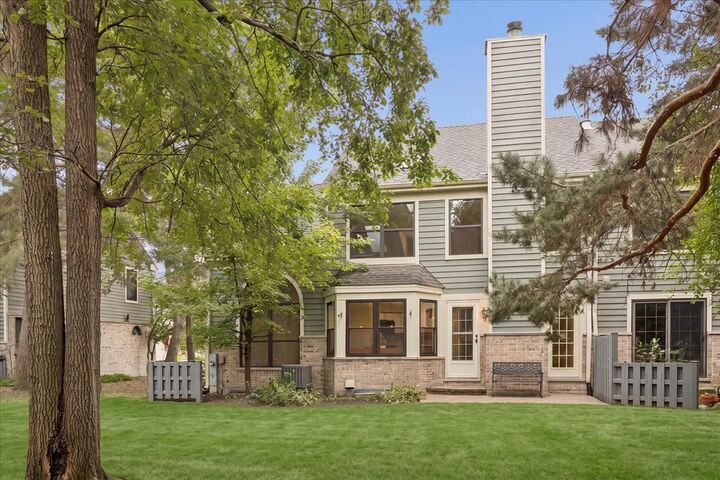
Welcome to desirable Ashley Woods! This spacious 2-bedroom, 2.1-bath townhome offers a wonderful open and functional floor plan with a versatile loft and plenty of living space with over 2200 square feet. The main level features a welcoming living room and dining room, eat-in kitchen, comfortable family room with direct access to the private backyard and porch, convenient powder room, and laundry room. The kitchen offers ample cabinetry and counter space with room for a breakfast table, while the adjacent family room provides the perfect space to relax or entertain. Upstairs, the primary suite features a walk-in closet and private full bath with double sinks, separate shower, and jacuzzi tub. A second bedroom, additional full bath, and versatile loft provide flexibility for guests, a home office, reading area, or additional living space. The full unfinished basement offers excellent storage and endless potential for future finishing. Convenient location with easy access to major expressways, commuter trains, and airports. Minutes from Oakbrook Center Mall, downtown La Grange and Western Springs. Forest preserve trails, Westchester prairie and Mariano's within walking distance. A wonderful opportunity to enjoy spacious living in Ashley Woods!
MLS #:
12752201
12752201
Taxes
$5,187(2025)
$5,187(2025)
Type
Townhouse
Townhouse
Year Built
1987
1987
School District
209,93
209,93
County
Cook County
Cook County
Listed By
Julie White, @properties Christie's International Real Estate
Source
Midwest Real Estate Data
Last checked Sep 18 2026 at 12:42 AM GMT+0000
Midwest Real Estate Data
Last checked Sep 18 2026 at 12:42 AM GMT+0000
Bathroom Details
- Full Bathrooms: 2
- Half Bathroom: 1
Interior Features
- Walk-In Closet(s)
- Laundry: In Unit
- Appliance: Range
- Appliance: Refrigerator
- Appliance: Washer
- Appliance: Dryer
- Laundry: Sink
- Appliance: Dishwasher
- Appliance: Disposal
- Appliance: Microwave
- Sump Pump
- Co Detectors
- Ceiling Fan(s)
- Water Heater-Gas
- Appliance: Humidifier
- Cathedral Ceiling(s)
Property Features
- Fireplace: 1
- Fireplace: Family Room
- Fireplace: Gas Log
- Foundation: Concrete Perimeter
Heating and Cooling
- Forced Air
- Natural Gas
- Central Air
Basement Information
- Unfinished
- Full
Homeowners Association Information
- Dues: $350/Monthly
Exterior Features
- Roof: Asphalt
Utility Information
- Utilities: Water Source: Lake Michigan, Water Source: Public
- Sewer: Public Sewer
School Information
- Elementary School: Hillside Elementary School
- High School: Proviso West High School
Parking
- Concrete
- Garage Door Opener
- Garage Owned
- Attached
- Garage
- Yes
Stories
- 2
Living Area
- 2,205 sqft
Location
Estimated Monthly Mortgage Payment
*Based on Fixed Interest Rate withe a 30 year term, principal and interest only
Listing price
Down payment
%
Interest rate
%Mortgage calculator estimates are provided by Better Homes and Gardens Real Estate LLC and are intended for information use only. Your payments may be higher or lower and all loans are subject to credit approval.
Disclaimer: Square footage is based on information available to agent, including County records. Information has not been verified by agent and should be verified by buyer.
Based on information submitted to the MLS GRID as of 9/18/2026 00:42. All data is obtained from various sources and may not have been verified by broker or MLS GRID. Supplied Open House Information is subject to change without notice. All information should be independently reviewed and verified for accuracy. Properties may or may not be listed by the office/agent presenting the information.


