
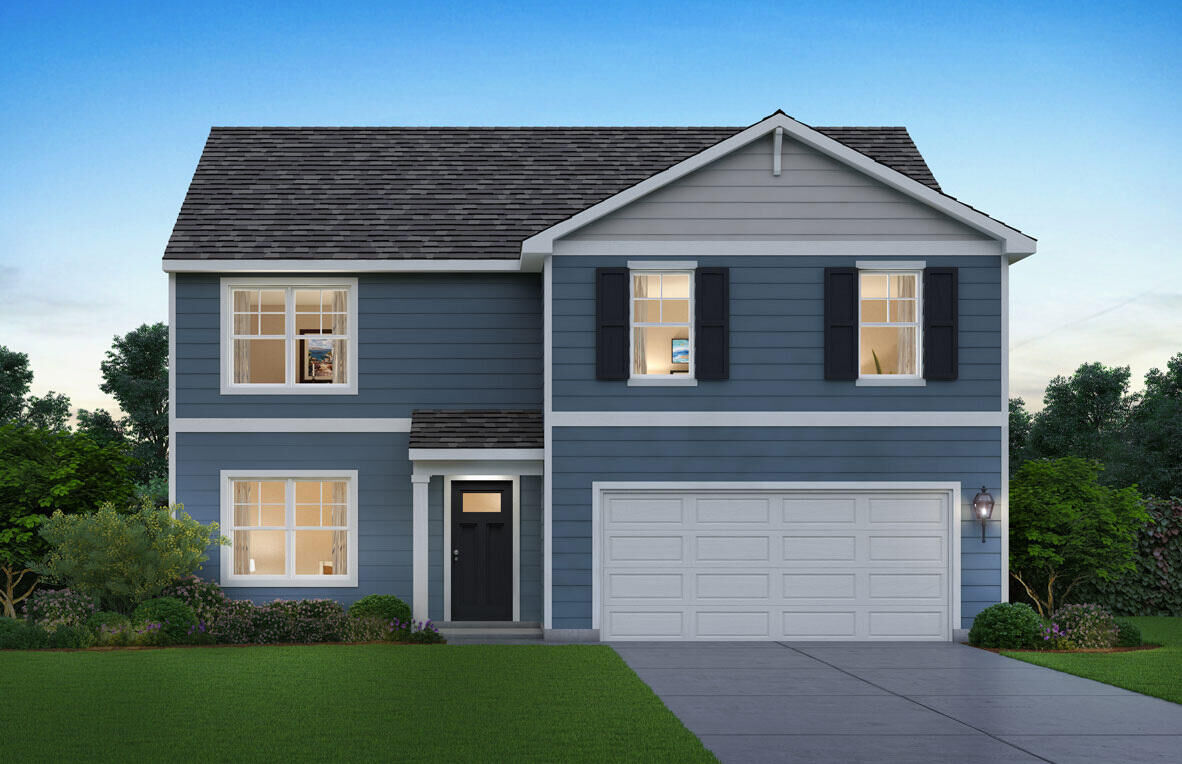


Listing Courtesy of: NIRA as distributed by MLS GRID / Listed By: Drh Realty Of Indiana
4223 Viceroy Street Portage, IN 46368
Active (0 Days)
$379,990 (USD)
MLS #:
848010
848010
Taxes
$110(2025)
$110(2025)
Lot Size
6,970 SQFT
6,970 SQFT
Type
Single-Family Home
Single-Family Home
Year Built
2026
2026
County
Porter County
Porter County
Community
Portage
Portage
Listed By
Kristin Hadley, Drh Realty Of Indiana
Source
NIRA
Last checked Nov 8 2026 at 4:42 PM GMT+0000
NIRA
Last checked Nov 8 2026 at 4:42 PM GMT+0000
Bathroom Details
Interior Features
- Other
- Double Vanity
- Open Floorplan
- Pantry
- Walk-In Closet(s)
Subdivision
- 23495
Lot Information
- Landscaped
- Back Yard
- Front Yard
Homeowners Association Information
- Dues: $30
Exterior Features
- Other
Utility Information
- Sewer: Public Sewer
- Fuel: Gas
Parking
- Attached
- Garage Door Opener
- Concrete
- Driveway
- Garage Faces Front
Stories
- Two
Living Area
- 2,600 sqft
Location
Estimated Monthly Mortgage Payment
*Based on Fixed Interest Rate withe a 30 year term, principal and interest only
Listing price
Down payment
%
Interest rate
%Mortgage calculator estimates are provided by Better Homes and Gardens Real Estate LLC and are intended for information use only. Your payments may be higher or lower and all loans are subject to credit approval.
Disclaimer: Copyright 2026 Greater Northwest Indiana Association of Realtors (GNIAR). All rights reserved. This information is deemed reliable, but not guaranteed. The information being provided is for consumers’ personal, non-commercial use and may not be used for any purpose other than to identify prospective properties consumers may be interested in purchasing. Data last updated 11/8/26 08:42
Based on information submitted to the MLS GRID as of 11/8/2026 16:42. All data is obtained from various sources and may not have been verified by broker or MLS GRID. Supplied Open House Information is subject to change without notice. All information should be independently reviewed and verified for accuracy. Properties may or may not be listed by the office/agent presenting the information.



Description