
Listing Courtesy of: Sunflower Association of Realtors as distributed by MLS GRID / Listed By: Kirk & Cobb, Inc.
411 SW Greenwood Ave Topeka, KS 66606
Active (1 Days)
$300,000 (USD)
OPEN HOUSE TIMES
-
OPENSat, Oct 312 noon - 1:30 pm
-
OPENSun, Oct 42:00 pm - 4:00 pm
Description
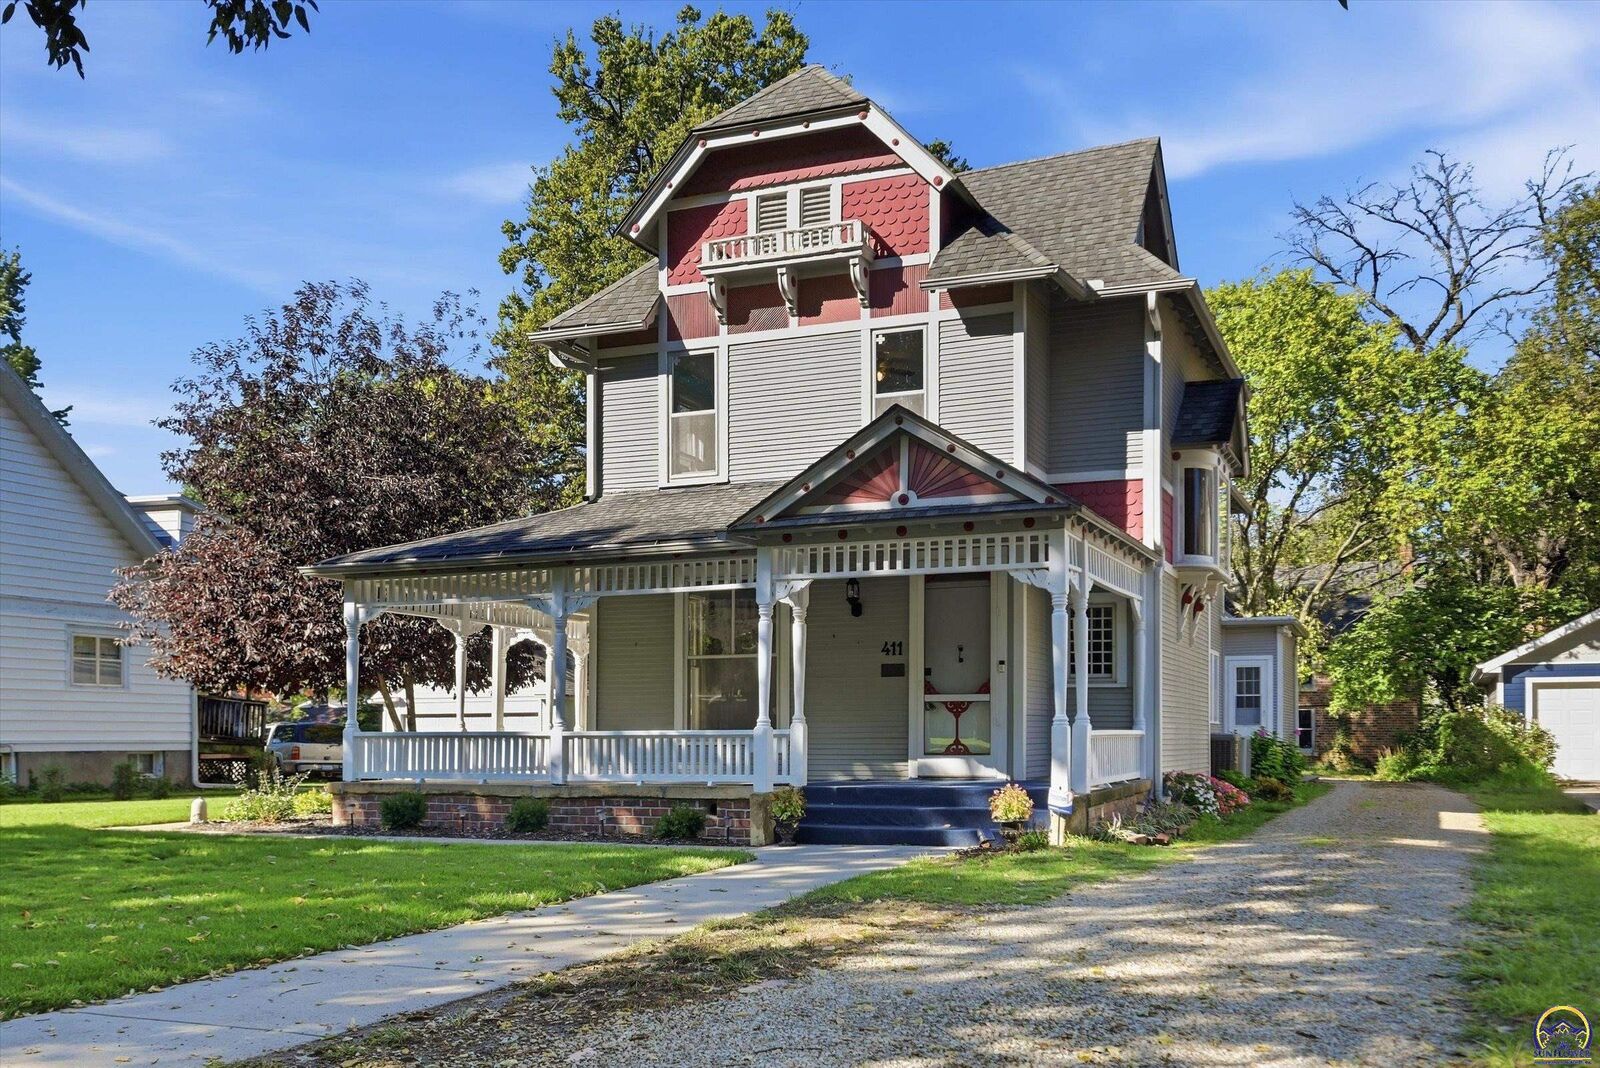
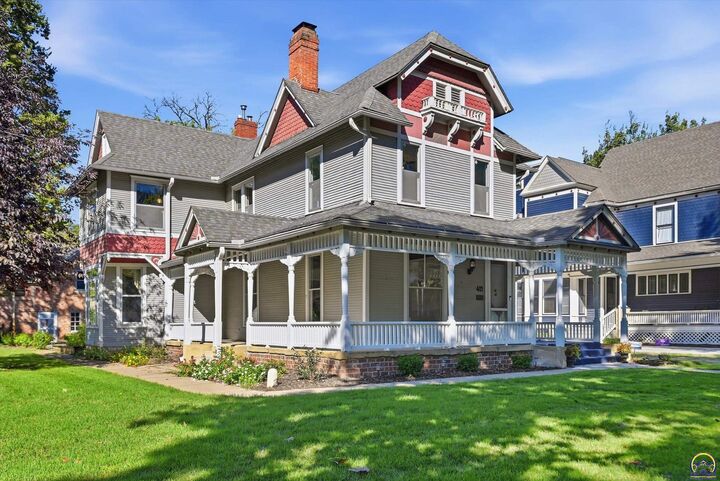
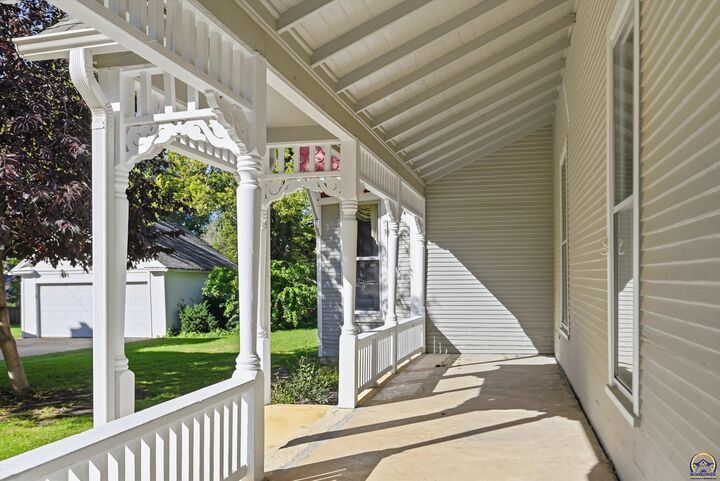
This treasured Queen Anne Victorian in historic Potwin Place has a surprise like no other: A two-story 52' x 22' brick carriage house (separate elec meter) that is surely someone's dream come true. What are your hobbies or collections? Conscientious current owners have loved and protected this home for the last 42 years, keeping its charm intact inside and out with a recently stabilized wrap-around front porch, fishscale siding, gingerbread architectural details, and precious features including an oriel curved glass window, stained glass, original hardware, woodwork, and doors. The big, fabulous patio in back is brand new. First-floor laundry. Hyper-efficient hot water heat w/ 3 circulating pumps and 3 thermostats + zoned central air. Lots of best of old and new. Open Saturday noon - 1:30pm and Sunday 2-4pm. Seller will review offers at 4pm on Tuesday, October 6.
MLS #:
246872
246872
Taxes
$4,760
$4,760
Type
Single-Family Home
Single-Family Home
Year Built
1887
1887
Style
Two Story
Two Story
County
Shawnee County
Shawnee County
Listed By
Kirk & Cobb, Inc.
Source
Sunflower Association of Realtors
Last checked Oct 3 2026 at 6:17 AM GMT+0000
Sunflower Association of Realtors
Last checked Oct 3 2026 at 6:17 AM GMT+0000
Bathroom Details
- Full Bathroom: 1
- Half Bathroom: 1
Interior Features
- Carpet
Subdivision
- Potwin C.w.
Lot Information
- Sidewalk
Property Features
- Fireplace: Two
- Fireplace: Other
- Fireplace: Living Room
- Fireplace: Non Functional
Heating and Cooling
- Steam
- More Than One
- Central Air
Basement Information
- Unfinished
- Partial
- Crawl Space
- Stone/Rock
Flooring
- Hardwood
Exterior Features
- Roof: Composition
Utility Information
- Sewer: Public Sewer
- Fuel: Steam
School Information
- Elementary School: Meadows Elementary School/Usd 501
- Middle School: Robinson Middle School/Usd 501
- High School: Topeka High School/Usd 501
Parking
- Detached
Stories
- Two Story
Living Area
- 2,506 sqft
Location
Estimated Monthly Mortgage Payment
*Based on Fixed Interest Rate withe a 30 year term, principal and interest only
Listing price
Down payment
%
Interest rate
%Mortgage calculator estimates are provided by Better Homes and Gardens Real Estate LLC and are intended for information use only. Your payments may be higher or lower and all loans are subject to credit approval.
Disclaimer: Square footage is based on information available to agent, including County records. Information has not been verified by agent and should be verified by buyer.
Based on information submitted to the MLS GRID as of 10/3/2026 06:17. All data is obtained from various sources and may not have been verified by broker or MLS GRID. Supplied Open House Information is subject to change without notice. All information should be independently reviewed and verified for accuracy. Properties may or may not be listed by the office/agent presenting the information.


