
Listing Courtesy of: SOUTH CENTRAL KANSAS as distributed by MLS GRID / Listed By: Mindy Wagner, Coldwell Banker Plaza Real Estate
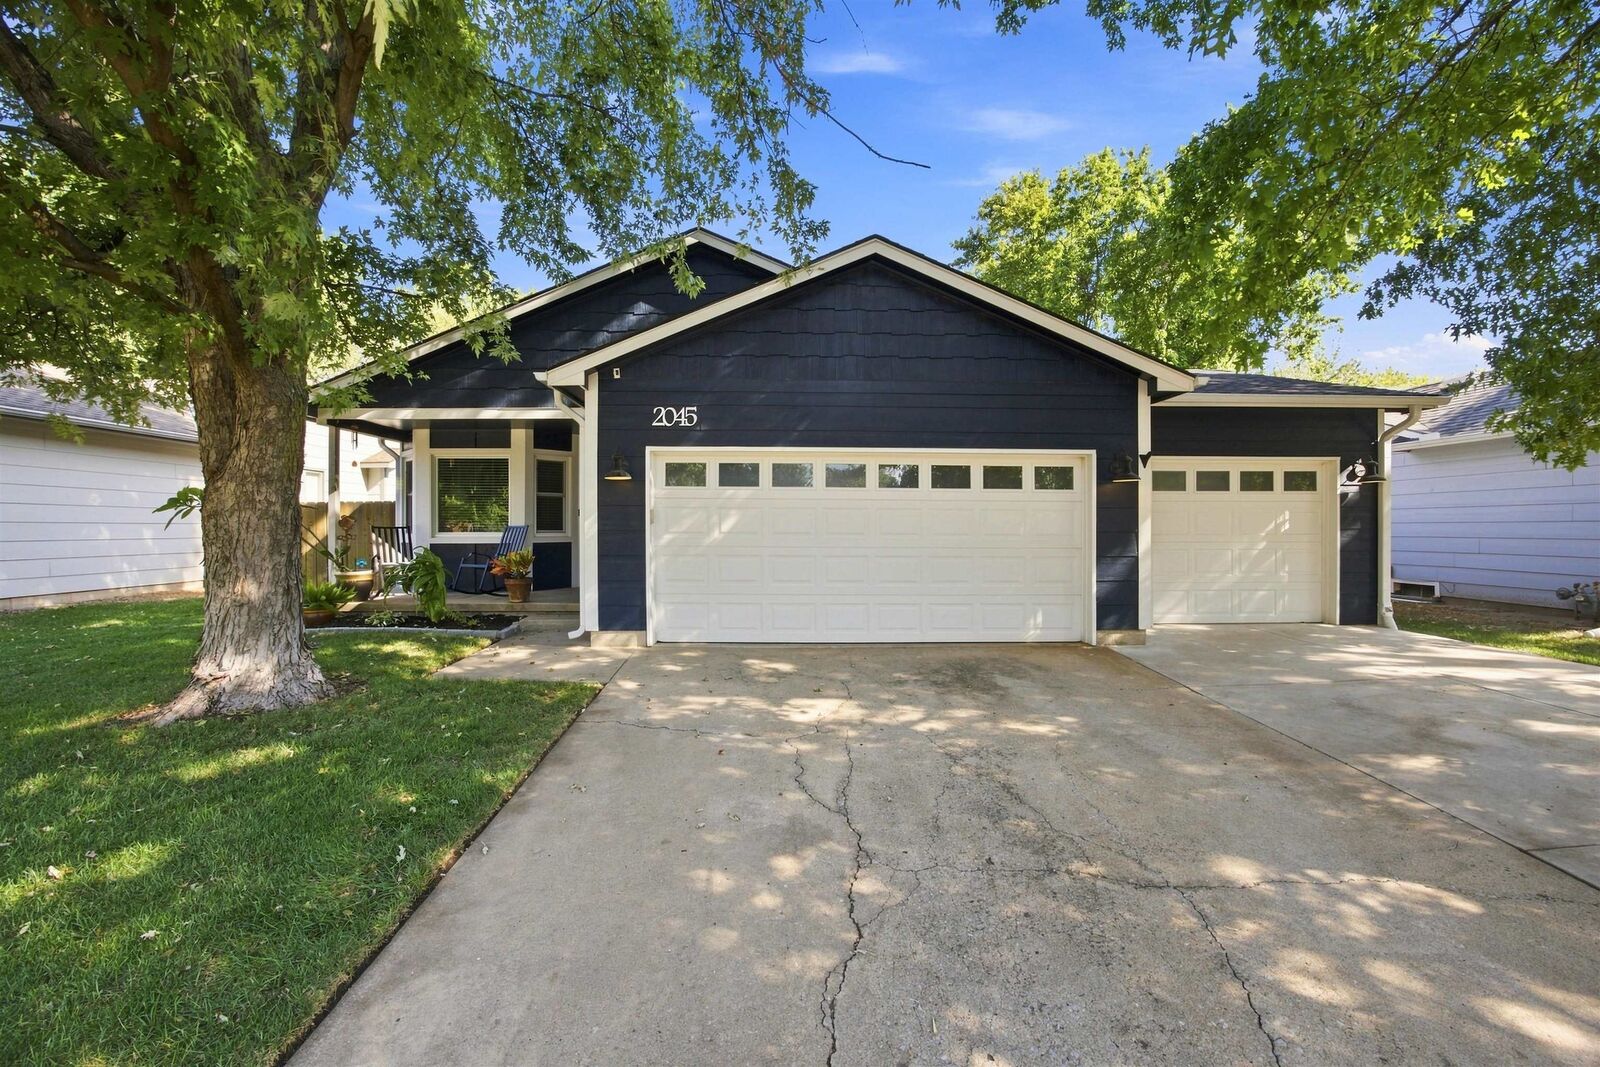
2045 N Parkridge Ct Wichita, KS 67212
Active (3 Days)
$275,000 (USD)
OPEN HOUSE TIMES
-
OPENSun, Aug 302:00 pm - 4:00 pm
Description
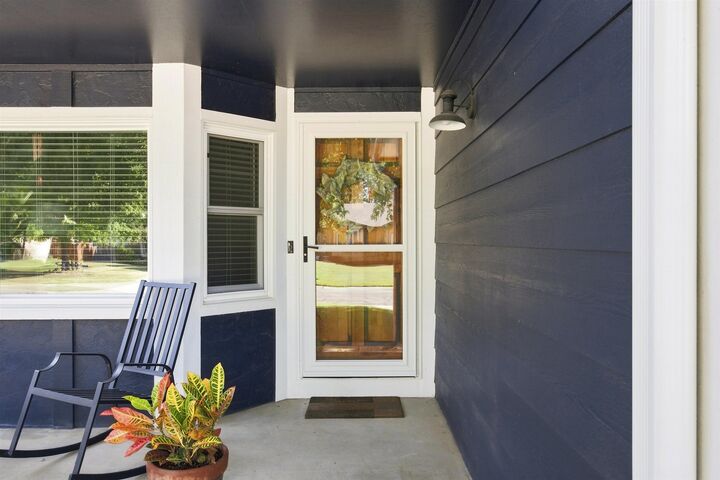
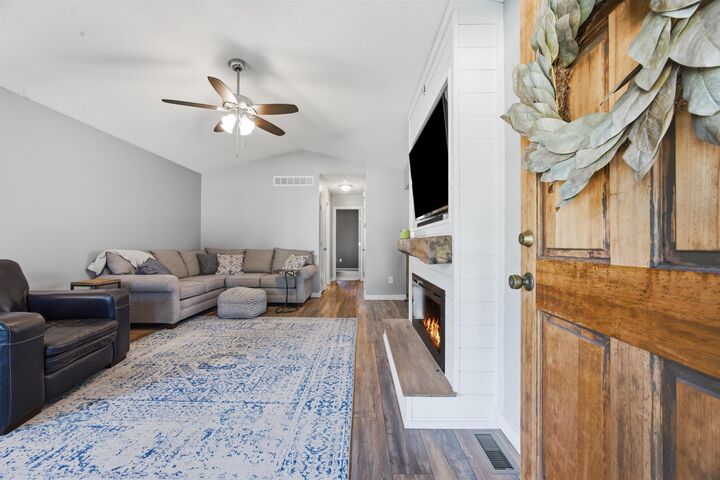
Move-in ready and beautifully updated, this 3-bedroom, 2-bath ranch with a 3-car garage is located in the highly sought-after Maize School District! The remodeled kitchen is a true showstopper, featuring soft-close cabinetry with pull-out drawers, quartz countertops, shiplap backsplash, stainless steel gas range, custom light fixtures, and a versatile bar area that would also make the perfect coffee station. Waterproof wood laminate flooring flows seamlessly from the kitchen into the living room and down the hallway, creating a fresh, cohesive feel throughout the main level. The finished basement offers a spacious family room, third bedroom, and plenty of room to spread out. Step outside to the large, partially covered deck just off the kitchen; ideal for grilling, entertaining, or relaxing while overlooking the fully fenced backyard with mature trees and a storage shed. Car enthusiasts, hobbyists, or anyone needing extra workspace will appreciate the insulated 3-car garage (doors are insulated too), including a divided third stall that makes an ideal workshop and features its own rear garage door for added convenience. Fantastic west-side location with quick access to everything! Just minutes down 21st Street from NewMarket Square for shopping, dining, and entertainment, plus an easy drive north on 119th to Maize schools. Updated, move-in ready, and packed with features - this one is ready to welcome you home!
MLS #:
678120
678120
Taxes
$2,770(2025)
$2,770(2025)
Lot Size
7,405 SQFT
7,405 SQFT
Type
Single-Family Home
Single-Family Home
Year Built
1990
1990
Style
Ranch
Ranch
School District
Maize School District (Usd 266)
Maize School District (Usd 266)
County
Sedgwick County
Sedgwick County
Community
Woodbridge
Woodbridge
Listed By
Mindy Wagner, Coldwell Banker Plaza Real Estate
Source
SOUTH CENTRAL KANSAS
Last checked Aug 29 2026 at 10:48 AM GMT+0000
SOUTH CENTRAL KANSAS
Last checked Aug 29 2026 at 10:48 AM GMT+0000
Bathroom Details
- Full Bathrooms: 2
Interior Features
- Ceiling Fan(s)
- Dishwasher
- Disposal
- Laundry: In Basement
- Range
Kitchen
- Eating Bar
- Pantry
- Gas Hookup
- Quartz Counters
Subdivision
- Woodbridge
Lot Information
- Cul-De-Sac
Property Features
- Fireplace: Living Room
- Fireplace: One
- Foundation: Full
- Foundation: Day Light
Heating and Cooling
- Forced Air
Basement Information
- Finished
Exterior Features
- Roof: Composition
Utility Information
- Utilities: Public, Sewer Available, Natural Gas Available
School Information
- Elementary School: Maize Usd266
- Middle School: Maize
- High School: Maize
Garage
- Attached
- Opener
Stories
- 1
Living Area
- 1,826 sqft
Location
Estimated Monthly Mortgage Payment
*Based on Fixed Interest Rate withe a 30 year term, principal and interest only
Listing price
Down payment
%
Interest rate
%Mortgage calculator estimates are provided by Better Homes and Gardens Real Estate LLC and are intended for information use only. Your payments may be higher or lower and all loans are subject to credit approval.
Disclaimer: Copyright 2026 South Central Kansas MLS. All rights reserved. This information is deemed reliable, but not guaranteed. The information being provided is for consumers’ personal, non-commercial use and may not be used for any purpose other than to identify prospective properties consumers may be interested in purchasing. Data last updated 8/29/26 03:48
Based on information submitted to the MLS GRID as of 8/29/2026 10:48. All data is obtained from various sources and may not have been verified by broker or MLS GRID. Supplied Open House Information is subject to change without notice. All information should be independently reviewed and verified for accuracy. Properties may or may not be listed by the office/agent presenting the information.


