
7119 Windham Pkwy Prospect, KY 40059
Source MLS VerifiedListing Courtesy of: LOUISVILLE / Listed By: Berkshire Hathaway Homeservices, Parks & Weisberg Realtors

  7119 Windham Pkwy Prospect, KY 40059

Active (5 Days)
$1,350,000 (USD)

5
BED
5.5
BATH
8,755
SQFT

Description

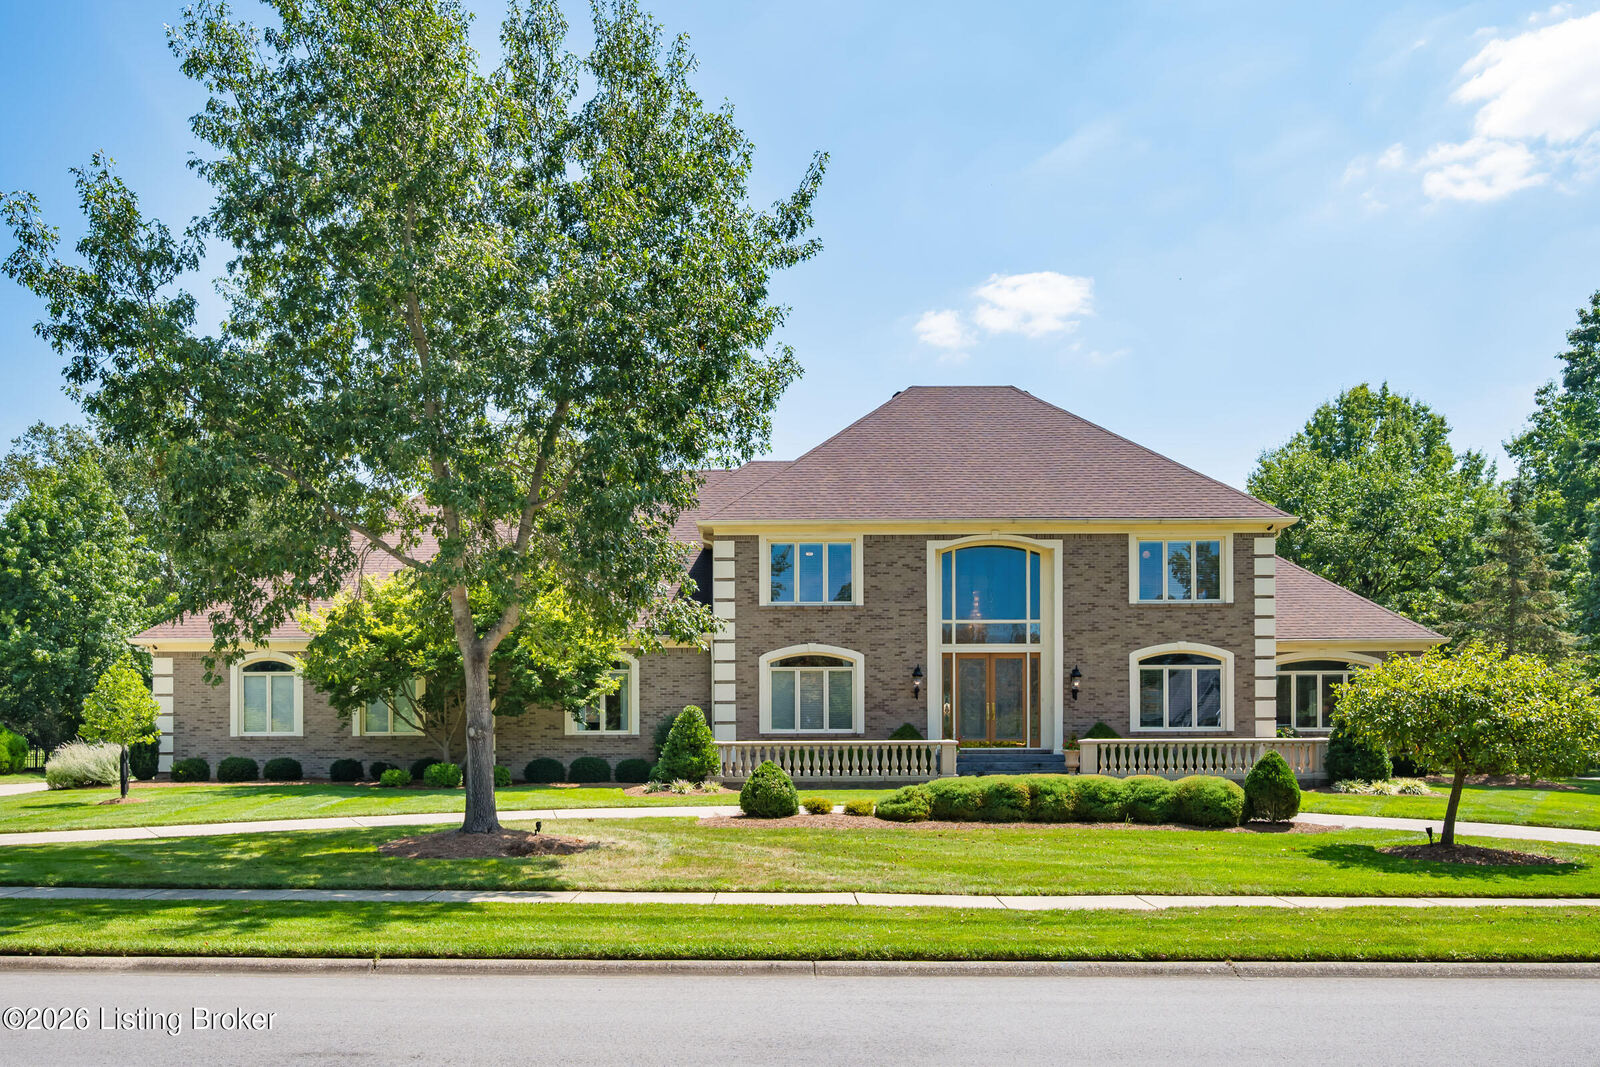
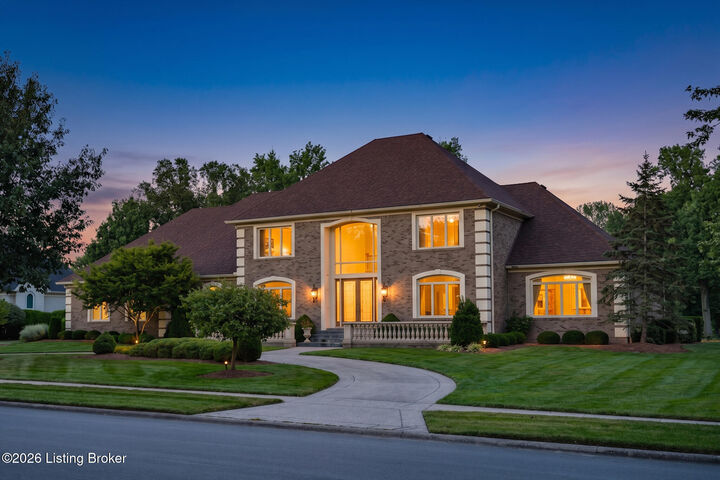
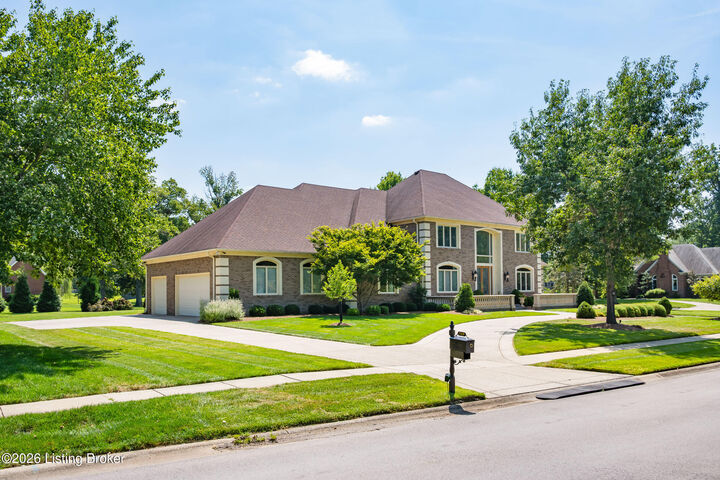
Distinguished by exceptional architectural detail, expansive living spaces on every level, and the rare convenience of two first-floor bedroom suites, this stately five-bedroom residence presents an extraordinary opportunity in the highly sought-after Sutherland neighborhood. A dramatic two-story foyer creates a memorable first impression with soaring windows, abundant natural light, a grand staircase, and an elegant second-floor catwalk. Beyond the foyer, the thoughtfully designed open floor plan allows the principal living areas to flow effortlessly while maintaining a sense of distinction and purpose. Beautiful new hardwood flooring brings warmth and continuity throughout the home. A private office at the front of the residence offers a refined setting for working from home, reading or study. Across the foyer, the generously proportioned formal dining room is ideally situated near the kitchen and provides an elegant backdrop for intimate dinners and special occasions. At the heart of the home, the impressive great room features a soaring two-story ceiling and substantial fireplace. The adjoining family room is equally captivating, showcasing a vaulted, coffered-beam ceiling, intricate millwork, and a striking three-sided fireplace. A walk-up wet bar with additional seating enhances the home's exceptional entertaining capabilities, while direct access to the courtyard creates a natural transition between indoor and outdoor living. Designed with both beauty and function in mind, the gourmet kitchen features a substantial center island, abundant cabinetry, a beverage refrigerator, generous pantry storage, and an adjoining breakfast area. Additional cabinetry and expansive counter space provide ample room for meal preparation, serving, and gathering with guests. The first-floor primary suite is remarkable in both scale and detail. The oversized bedroom is crowned by a dramatic triple-tray ceiling with six-piece crown molding and includes a separate sitting area with serene views of the front yard. The luxurious en suite bath offers dual vanities, a soaking tub, a walk-in shower, and an oversized custom closet with convenient access to the second laundry area. A second spacious main-level bedroom with a private en suite bath provides exceptional accommodations for guests. A stylish powder room completes the first floor. Upstairs, three generously sized bedrooms each enjoy direct access to a bath. A cozy nook area offers flexibility for reading, playing an instrument, or crafts. The finished lower level further extends the home's impressive living space with a large family room plumbed for a wet bar, exercise room, full bath, and versatile bonus room. Situated on a large corner lot framed by mature trees, the private stamped-concrete courtyard offers an inviting setting for outdoor dining, entertaining, or simply enjoying a quiet evening. Graciously appointed and thoughtfully designed, this distinctive Sutherland residence offers an exceptional combination of sophistication, comfort, and timeless architectural character.

MLS #:
1727079
Lot Size
0.77 acres
Type
Single-Family Home
Year Built
1999
Style
Traditional
School District
Jefferson
County
Jefferson County
Community
Sutherland

Listed By

Judie Parks, Berkshire Hathaway Homeservices, Parks & Weisberg Realtors
Source
LOUISVILLE
Last checked Aug 27 2026 at 12:44 PM GMT+0000
Bathroom Details
Subdivision
  • Sutherland
Lot Information
  • Sidewalk
  • Level
  • Covt/Restr
  • Corner Lot
Property Features
  • Fireplace: Total Fireplaces 2
  • Foundation: Poured Concrete
Heating and Cooling
  • Forced Air
  • Natural Gas
  • Central Air
Basement Information
  • Finished
Homeowners Association Information
  • Dues: $1500
Exterior Features
  • Roof: Shingle
Utility Information
  • Utilities: Electricity Connected, Fuel:Natural
  • Fuel: Gas
Garage
  • Attached Garage
Stories
  • 2
Living Area
  • 8,755 sqft
Location
   
Calculate drive times to this property
 
Powered by INRIX® Drive Time

Powered by Walk Score®

Estimated Monthly Mortgage Payment

*Based on Fixed Interest Rate withe a 30 year term, principal and interest only

Listing price
Down payment
%
Interest rate
%
Mortgage calculator estimates are provided by Better Homes and Gardens Real Estate LLC and are intended for information use only. Your payments may be higher or lower and all loans are subject to credit approval.
Disclaimer: Copyright 2026 Greater Louisville Association of Realtors. All rights reserved. This information is deemed reliable, but not guaranteed. The information being provided is for consumers’ personal, non-commercial use and may not be used for any purpose other than to identify prospective properties consumers may be interested in purchasing. Data last updated 8/27/26 05:44
