
Listing Courtesy of: GULF SOUTH / Listed By: Reve, Realtors
2909 Ursulines Avenue New Orleans, LA 70119
Active
$1,695,000 (USD)
OPEN HOUSE TIMES
-
OPENSun, Sep 612 noon - 2:00 pm
-
OPENTue, Sep 811:30 am - 1:30 pm
-
OPENWed, Sep 912 noon - 2:00 pm
show more
Description
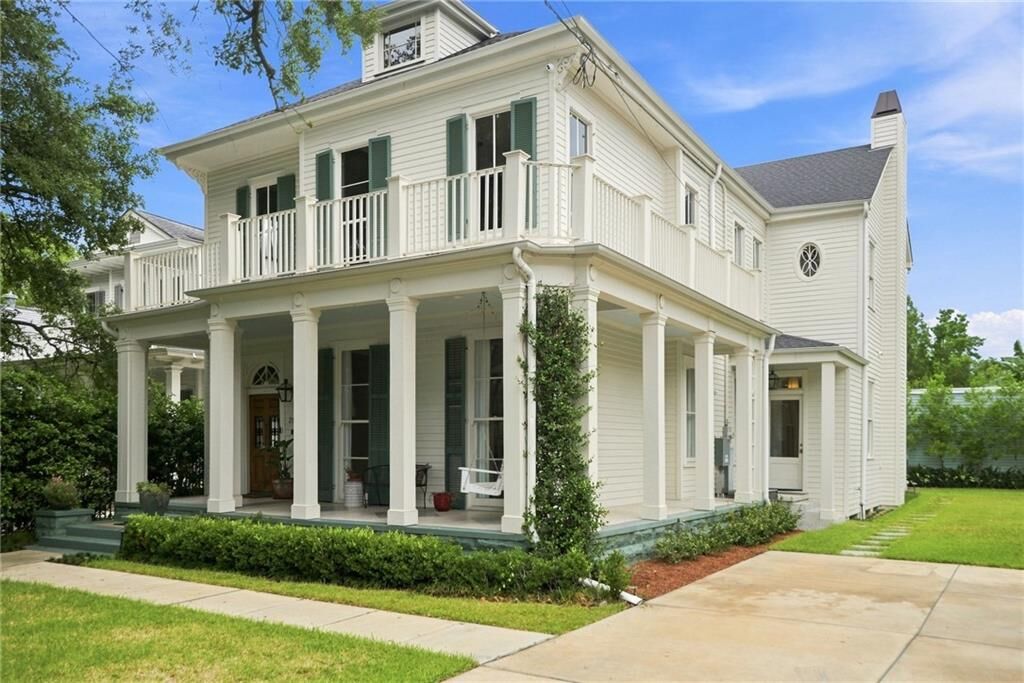
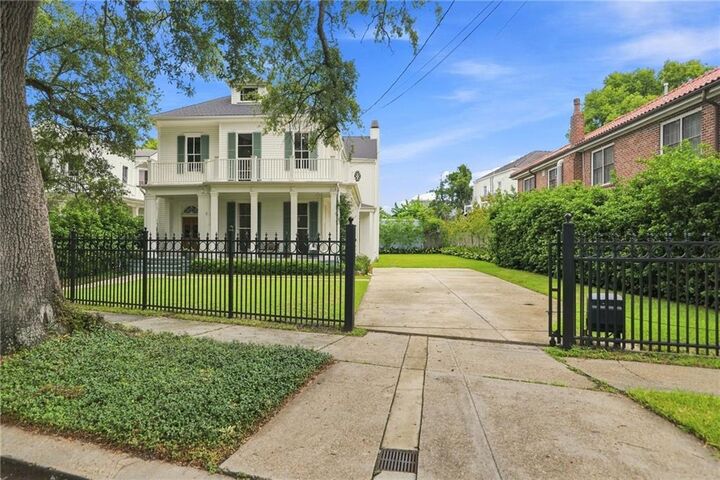
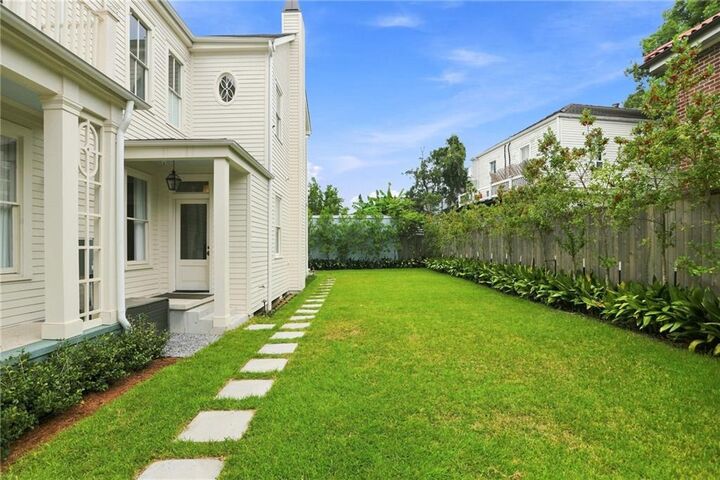
This elegant Bayou St. John property offers a unique opportunity for a renovated historic home on an oversized lot with gated off-street parking for multiple cars. Original architectural details include a wrap-around double gallery, stained glass windows, multiple fireplace mantels, plus pocket doors and coved ceilings in the front parlors. Modern upgrades in the 2022 renovation include all new plumbing, electric, HVAC, roof, 2 tankless hot water heaters, subsurface drainage, security system, and a whole home generator. Downstairs features an entrance foyer with a grand staircase, formal living & dining rooms, a wet bar, ½ bath, and an expansive kitchen & den complete with a wood-burning fireplace and French doors that open to the rear patio. The luxurious kitchen features a 10ft long island with bar seating, Thermador appliances, 2 dishwashers, and a walk-in pantry with an additional refrigerator. A side entrance off the driveway opens to a mudroom with storage. Upstairs offers 5 independent bedrooms, 4 full baths, laundry room with storage, and a private office. The spacious yard has room for a pool with plenty of green space to spare. Situated under the shade of a grand live oak tree just 3 blocks from Esplanade Ave and 4.5 blocks from the bayou, this home is the New Orleans DREAM! Open Sun 9/6 12-2pm, Tues 9/8 11:30-1:30, and Wed 9/9 12-2pm.
MLS #:
2574973
2574973
Lot Size
8,211 SQFT
8,211 SQFT
Type
Single-Family Home
Single-Family Home
Year Built
1905
1905
Style
Traditional
Traditional
County
Orleans Parish
Orleans Parish
Listed By
Jamie Hughes, Reve, Realtors
Source
GULF SOUTH
Last checked Sep 5 2026 at 7:15 PM GMT+0000
GULF SOUTH
Last checked Sep 5 2026 at 7:15 PM GMT+0000
Bathroom Details
- Full Bathrooms: 4
- Half Bathroom: 1
Interior Features
- Dishwasher
- Range
- Refrigerator
- Pantry
- Oven
- Dryer
- Washer
- Ceiling Fan(s)
- Stainless Steel Appliances
- Stone Counters
- Wine Cooler
Lot Information
- City Lot
- Oversized Lot
- Irregular Lot
Property Features
- Fireplace: Wood Burning
- Fireplace: Gas Starter
- Foundation: Raised
Heating and Cooling
- Central
- Multiple Heating Units
- Central Air
Exterior Features
- Roof: Shingle
Utility Information
- Utilities: Water Source: Public
- Sewer: Public Sewer
Parking
- Off Street
Stories
- 2
Living Area
- 3,991 sqft
Location
Estimated Monthly Mortgage Payment
*Based on Fixed Interest Rate withe a 30 year term, principal and interest only
Listing price
Down payment
%
Interest rate
%Mortgage calculator estimates are provided by Better Homes and Gardens Real Estate LLC and are intended for information use only. Your payments may be higher or lower and all loans are subject to credit approval.
Disclaimer: Copyright 2026 Gulf South Real Estate Information Network. All rights reserved. This information is deemed reliable, but not guaranteed. The information being provided is for consumers’ personal, non-commercial use and may not be used for any purpose other than to identify prospective properties consumers may be interested in purchasing. Data last updated 9/5/26 12:15


