
Listing Courtesy of: MLS PIN / Listed By: Lori Seavey Realty Team, Keller Williams Elite
21 Burt St Attleboro, MA 02703
Active (0 Days)
$539,900 (USD)
OPEN HOUSE TIMES
-
OPENWed, Sep 304:30 pm - 6:00 pm
Description
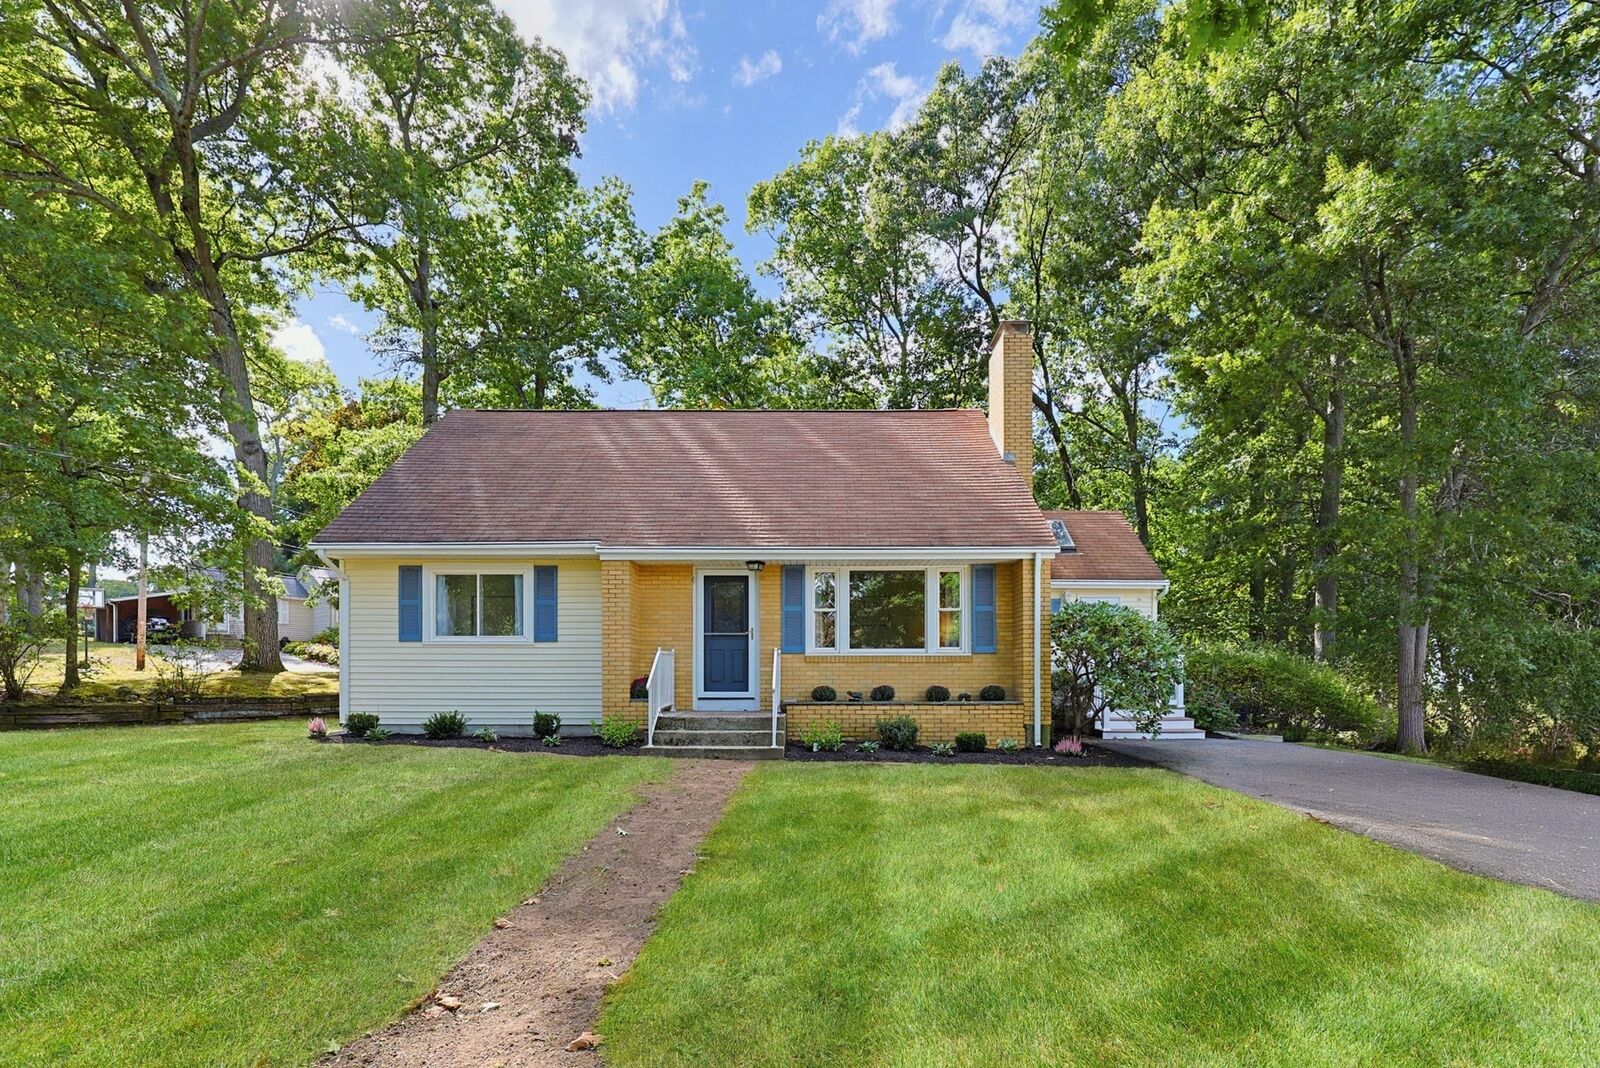
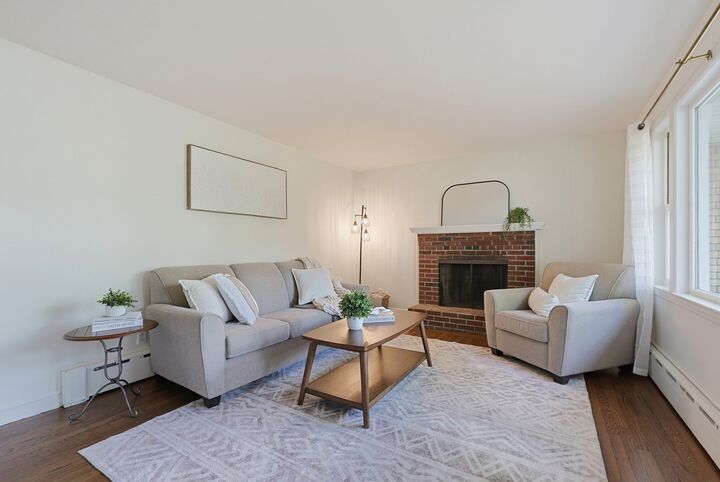
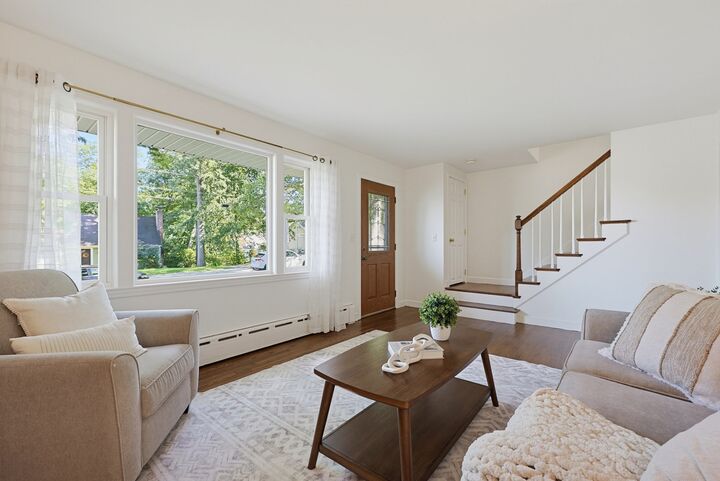
Deceptively spacious and filled with warmth, this 4-bedroom, 2-full-bath home offers far more room than you might expect! Set on a large corner lot in a welcoming neighborhood, the home begins with a charming side porch that opens into a vaulted kitchen accented by exposed beams. Abundant cabinetry and counter space provide plenty of room for cooking and gathering, while a newer range, microwave and dishwasher add everyday convenience. Just steps from the kitchen, the sought-after four-season room is the perfect spot for morning coffee, reading or simply relaxing throughout the year.The spacious living room features a fireplace and beautifully refinished hardwood floors that continue through the hallway and into two first-floor bedrooms. A full bath completes the main level, offering excellent flexibility for one-floor living. Upstairs, you'll be surprised by two oversized front-to-back bedrooms, along with a gorgeous updated full bathroom.Need even more space? The full unfinished basement provides abundant storage and excellent potential for future finished living area. With four generous bedrooms, two full baths, flexible living spaces and a large corner lot, this home delivers space and versatility. Location can't be beat, very close to 95 for commuting and minutes to High School, yet in a neighborhood you'll love coming home to.
MLS #:
73583051
73583051
Taxes
$5,743(2026)
$5,743(2026)
Lot Size
0.4 acres
0.4 acres
Type
Single-Family Home
Single-Family Home
Year Built
1961
1961
Style
Cape
Cape
County
Bristol County
Bristol County
Listed By
Lori Seavey Realty Team, Keller Williams Elite
Source
MLS PIN
Last checked Sep 27 2026 at 6:36 PM GMT+0000
MLS PIN
Last checked Sep 27 2026 at 6:36 PM GMT+0000
Bathroom Details
Interior Features
- Range
- Refrigerator
- Dishwasher
- Microwave
- Sun Room
- Laundry: Electric Dryer Hookup
- Water Heater
- Laundry: In Basement
- Lighting - Overhead
- Ceiling Fan(s)
- Vaulted Ceiling(s)
Kitchen
- Flooring - Wall to Wall Carpet
- Lighting - Overhead
Lot Information
- Corner Lot
Property Features
- Fireplace: 1
- Fireplace: Family Room
- Foundation: Concrete Perimeter
Heating and Cooling
- Electric Baseboard
- Oil
- Baseboard
- None
Basement Information
- Full
- Bulkhead
- Unfinished
Flooring
- Tile
- Hardwood
- Flooring - Stone/Ceramic Tile
Exterior Features
- Roof: Shingle
Utility Information
- Utilities: Water: Public, For Electric Dryer, For Electric Range
- Sewer: Public Sewer
School Information
- High School: Attleboro High
Parking
- Paved
- Total: 4
Living Area
- 1,788 sqft
Location
Estimated Monthly Mortgage Payment
*Based on Fixed Interest Rate withe a 30 year term, principal and interest only
Listing price
Down payment
%
Interest rate
%Mortgage calculator estimates are provided by Better Homes and Gardens Real Estate LLC and are intended for information use only. Your payments may be higher or lower and all loans are subject to credit approval.
Disclaimer: The property listing data and information, or the Images, set forth herein wereprovided to MLS Property Information Network, Inc. from third party sources, including sellers, lessors, landlords and public records, and were compiled by MLS Property Information Network, Inc. The property listing data and information, and the Images, are for the personal, non commercial use of consumers having a good faith interest in purchasing, leasing or renting listed properties of the type displayed to them and may not be used for any purpose other than to identify prospective properties which such consumers may have a good faith interest in purchasing, leasing or renting. MLS Property Information Network, Inc. and its subscribers disclaim any and all representations and warranties as to the accuracy of the property listing data and information, or as to the accuracy of any of the Images, set forth herein. © 2026 MLS Property Information Network, Inc.. 9/27/26 11:36


