
Listing Courtesy of: MLS PIN / Listed By: The Jackson & Nale Team, Remax Connections Belchertown
111 Daniel Shays Hwy 46B Belchertown, MA 01007
Active (0 Days)
$500,000 (USD)
OPEN HOUSE TIMES
-
OPENTue, Nov 104:30 pm - 6:00 pm
Description
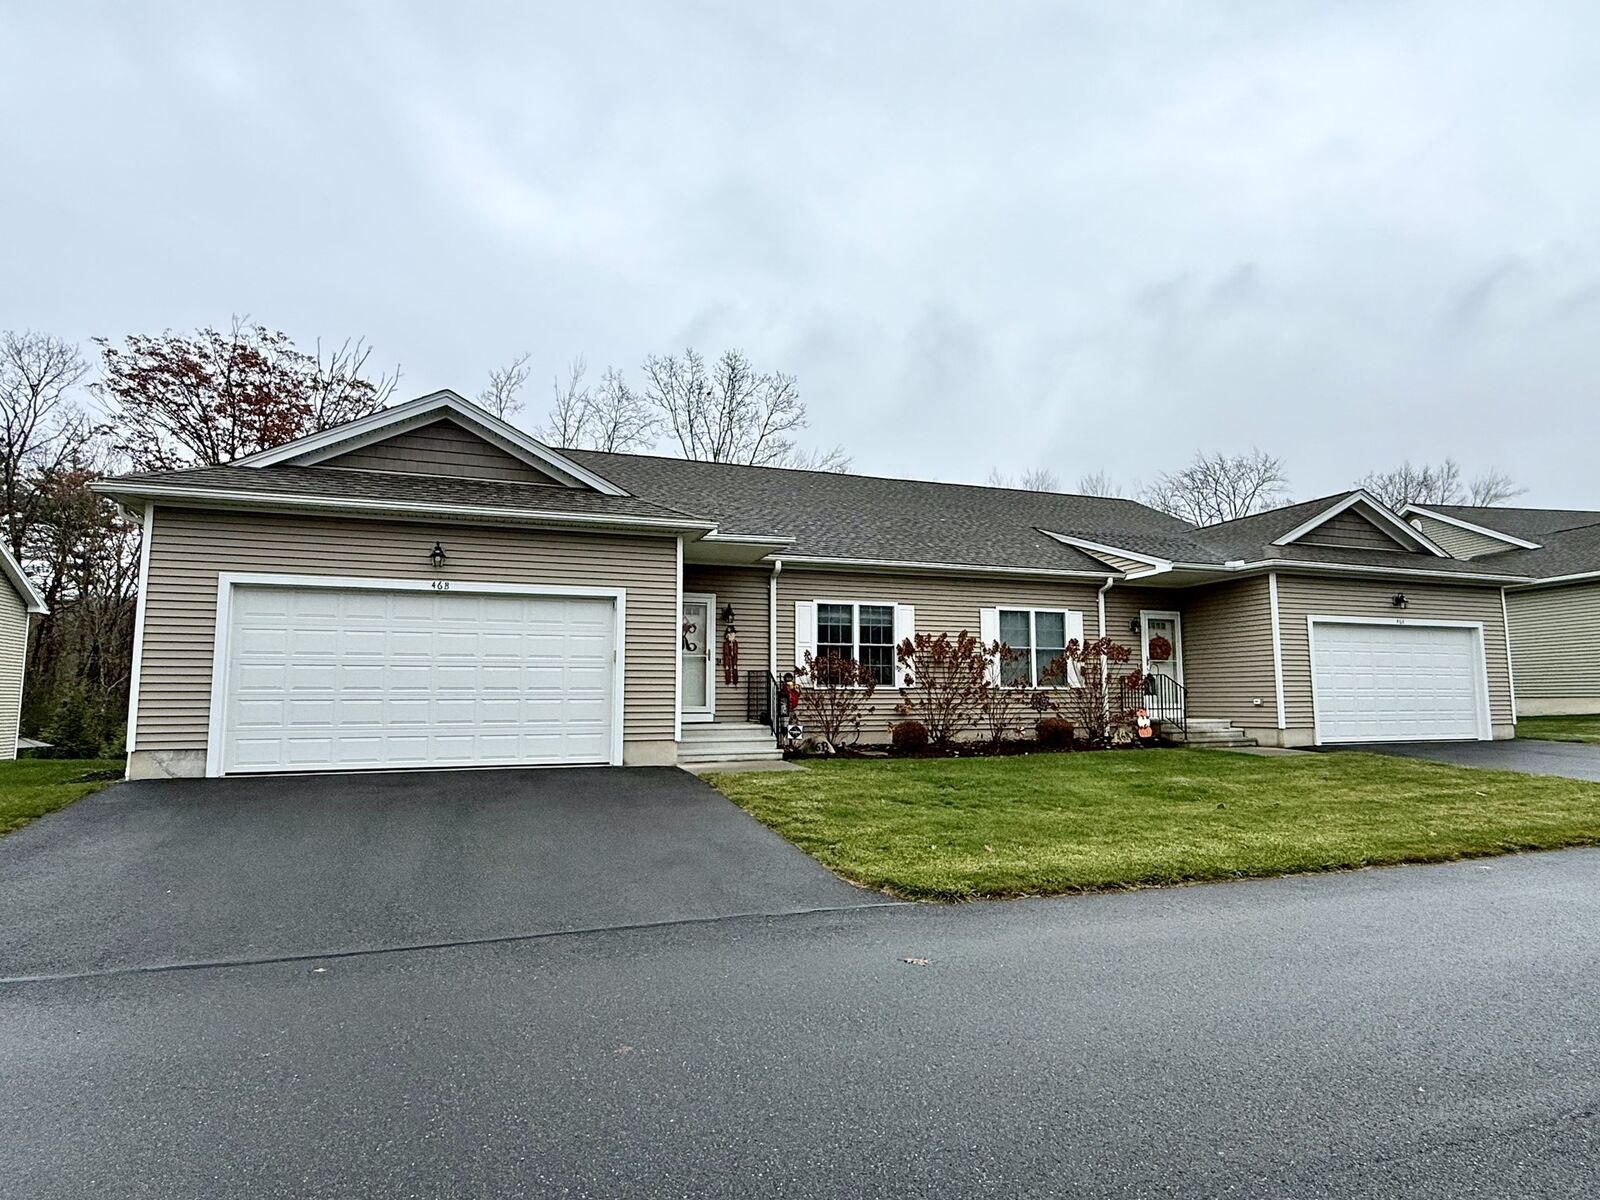
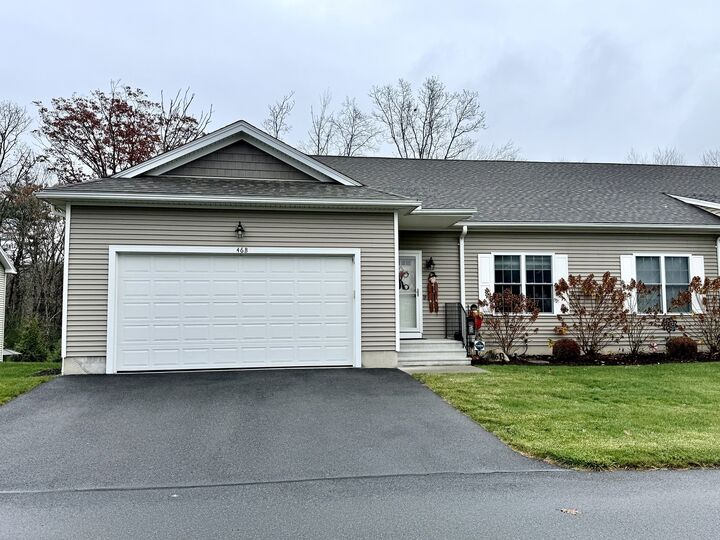
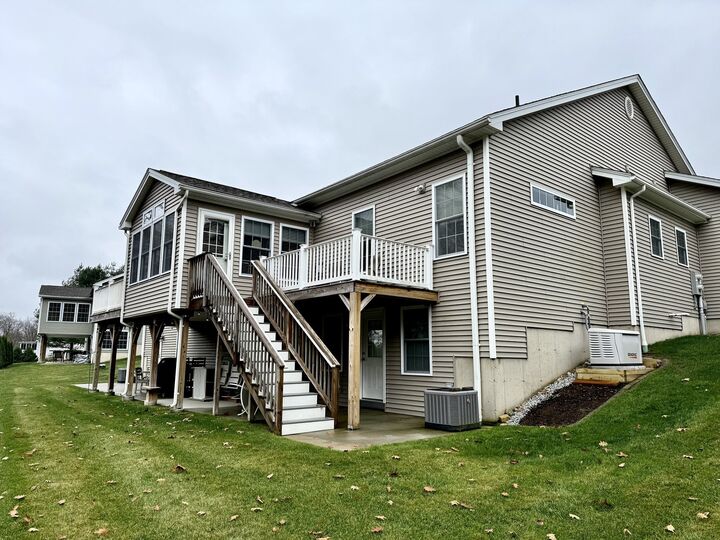
Welcome to this **gorgeous 2\-bedroom, 2\-bath condo in the highly sought\-after Summerhill Estates\!** From the moment you step inside, you’ll appreciate the beautiful hardwood floors, soaring cathedral ceilings, and abundance of natural sunlight that fills this inviting home\. The desirable open floor plan creates a spacious, airy feel, perfect for both everyday living and entertaining\. The living room features a cozy gas fireplace, adding warmth and charm to this beautiful space\. The primary suite offers its own private bath, while convenient first\-floor laundry makes everyday living a breeze\! The enclosed sunroom provides the perfect place to unwind and enjoy the peaceful surroundings\. Step outside onto your brand\-new deck overlooking a serene wooded backdrop, where nature and privacy abound\! A covered patio and walkout basement provide even more space to enjoy\. For added peace of mind, this home is equipped with a Generac whole\-house generator\. **Enjoy the beauty of nature, the convenience of single\-level living, and the ease of condo living in one spectacular home\!** Don’t miss this one\!
MLS #:
73600073
73600073
Taxes
$6,379(2026)
$6,379(2026)
Type
Condo
Condo
Year Built
2018
2018
County
Hampshire County
Hampshire County
Listed By
The Jackson & Nale Team, Remax Connections Belchertown
Source
MLS PIN
Last checked Nov 8 2026 at 4:41 PM GMT+0000
MLS PIN
Last checked Nov 8 2026 at 4:41 PM GMT+0000
Bathroom Details
Interior Features
- Range
- Refrigerator
- Dishwasher
- Disposal
- Laundry: First Floor
- Windows: Insulated Windows
Kitchen
- Countertops - Stone/Granite/Solid
- Cabinets - Upgraded
- Flooring - Stone/Ceramic Tile
Property Features
- Fireplace: 1
- Fireplace: Living Room
Heating and Cooling
- Forced Air
- Natural Gas
- Central Air
Basement Information
- Y
Homeowners Association Information
- Dues: $330/Monthly
Flooring
- Wood
- Tile
Exterior Features
- Roof: Shingle
Utility Information
- Utilities: Water: Public, Water: Well
- Sewer: Public Sewer
- Energy: Thermostat
Garage
- Attached Garage
Parking
- Off Street
- Total: 4
- Attached
Stories
- 1
Living Area
- 1,321 sqft
Location
Estimated Monthly Mortgage Payment
*Based on Fixed Interest Rate withe a 30 year term, principal and interest only
Listing price
Down payment
%
Interest rate
%Mortgage calculator estimates are provided by Better Homes and Gardens Real Estate LLC and are intended for information use only. Your payments may be higher or lower and all loans are subject to credit approval.
Disclaimer: The property listing data and information, or the Images, set forth herein wereprovided to MLS Property Information Network, Inc. from third party sources, including sellers, lessors, landlords and public records, and were compiled by MLS Property Information Network, Inc. The property listing data and information, and the Images, are for the personal, non commercial use of consumers having a good faith interest in purchasing, leasing or renting listed properties of the type displayed to them and may not be used for any purpose other than to identify prospective properties which such consumers may have a good faith interest in purchasing, leasing or renting. MLS Property Information Network, Inc. and its subscribers disclaim any and all representations and warranties as to the accuracy of the property listing data and information, or as to the accuracy of any of the Images, set forth herein. © 2026 MLS Property Information Network, Inc.. 11/8/26 08:41


