
Listing Courtesy of: MLS PIN / Listed By: Jonathon Curley, Compass
40 Granfield Ave 40 Boston, MA 02131
Active (1 Days)
$669,900 (USD)
OPEN HOUSE TIMES
-
OPENSat, Oct 2412 noon - 1:30 pm
-
OPENSun, Oct 2512 noon - 1:30 pm
Description
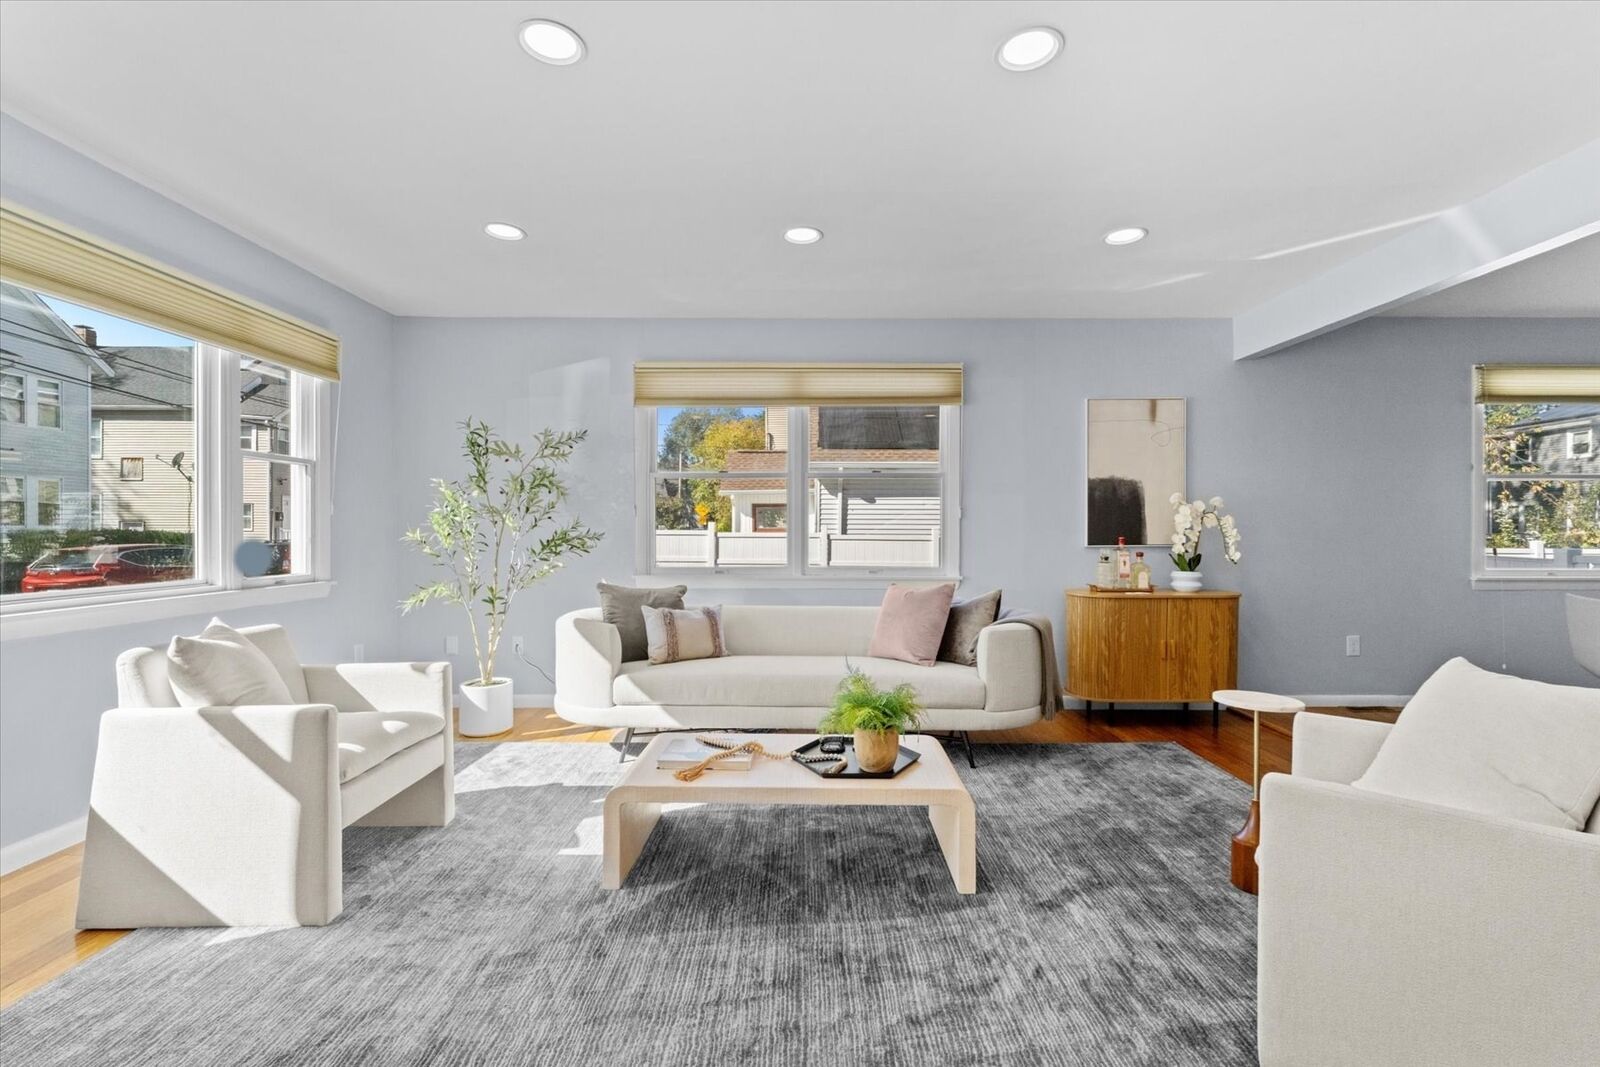
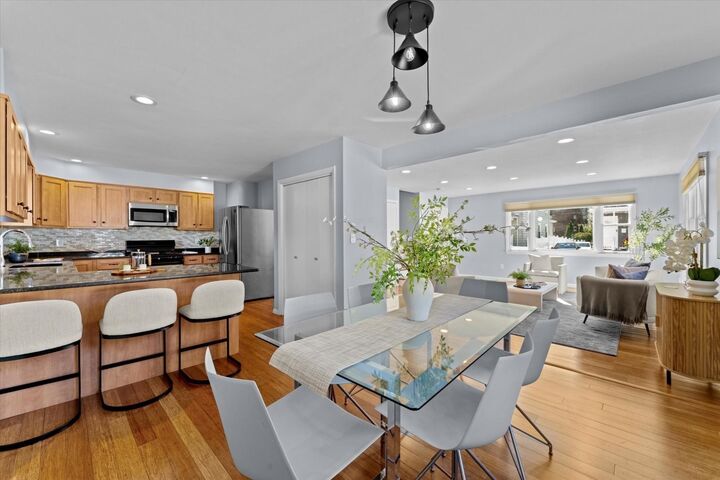
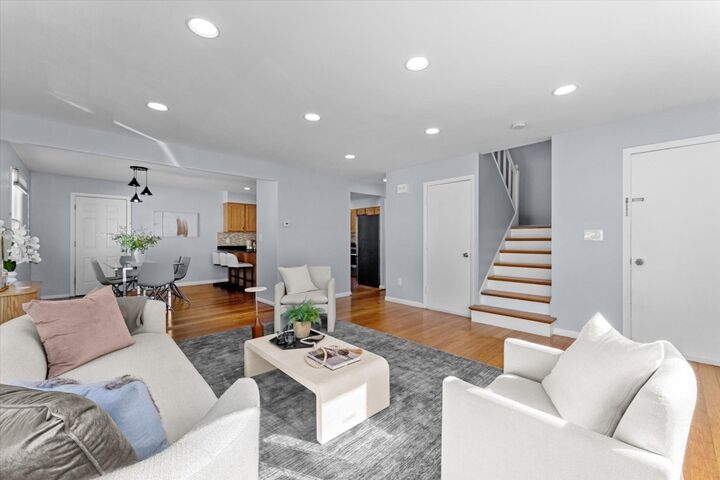
MORE LIKE A SINGLE FAMILY THEN A TOWNHOUSE!!! This fabulous Rossie Village, 3 BEDROOM / 2 BA TOWNHOUSE features THREE levels of luxury living space, large open concept floor plan featuring recently renovated powder room, spacious eat-in chefs kitchen w/ granite counter tops, stainless steel appliances, custom kitchen cabinetry and oversized breakfast island that leads to spacious dining and living-room areas that are perfect for any entertainer! This bright and sunny, corner exposed, triplex also includes in-unit laundry, central air, recessed lighting, hardwood floors throughout, 2 CAR PARKING, private rear back deck and ENORMOUS private, fenced-in back yard & sun exposures on three sides. To top it off this electrifying home offers energy efficient SOLAR PANELS that reduce / eliminate electric billing, excessive amounts of storage, and steps from Roslindale Village T station, shopping, restaurants and all of what Roslindale Village has to offer. Property is deeded as 1500 SQ FT with additional / approx 700+ SQ FT of partially finished basement potential with no HOA fee. Both residents only share annual HOA insurance policy!
MLS #:
73593837
73593837
Taxes
$7,921(2026)
$7,921(2026)
Lot Size
1,500 SQFT
1,500 SQFT
Type
Condo
Condo
Year Built
1987
1987
County
Suffolk County
Suffolk County
Listed By
Jonathon Curley, Compass
Source
MLS PIN
Last checked Oct 22 2026 at 10:01 AM GMT+0000
MLS PIN
Last checked Oct 22 2026 at 10:01 AM GMT+0000
Bathroom Details
Interior Features
- Range
- Refrigerator
- Dryer
- Washer
- Dishwasher
- Microwave
- Disposal
- Freezer
- Windows: Insulated Windows
- Laundry: In Unit
- Windows: Storm Window(s)
Property Features
- Fireplace: 0
Heating and Cooling
- Forced Air
- Central Air
Basement Information
- Y
Homeowners Association Information
- Dues: $1
Flooring
- Wood
- Tile
Exterior Features
- Roof: Shingle
Utility Information
- Utilities: Water: Public, For Gas Range, For Gas Oven
- Sewer: Public Sewer
Parking
- Off Street
- Total: 2
Stories
- 2
Living Area
- 2,200 sqft
Location
Estimated Monthly Mortgage Payment
*Based on Fixed Interest Rate withe a 30 year term, principal and interest only
Listing price
Down payment
%
Interest rate
%Mortgage calculator estimates are provided by Better Homes and Gardens Real Estate LLC and are intended for information use only. Your payments may be higher or lower and all loans are subject to credit approval.
Disclaimer: The property listing data and information, or the Images, set forth herein wereprovided to MLS Property Information Network, Inc. from third party sources, including sellers, lessors, landlords and public records, and were compiled by MLS Property Information Network, Inc. The property listing data and information, and the Images, are for the personal, non commercial use of consumers having a good faith interest in purchasing, leasing or renting listed properties of the type displayed to them and may not be used for any purpose other than to identify prospective properties which such consumers may have a good faith interest in purchasing, leasing or renting. MLS Property Information Network, Inc. and its subscribers disclaim any and all representations and warranties as to the accuracy of the property listing data and information, or as to the accuracy of any of the Images, set forth herein. © 2026 MLS Property Information Network, Inc.. 10/22/26 03:01


