
Listing Courtesy of: MLS PIN / Listed By: Collin Bray, Century 21 Cityside
37-39 Beaconsfield Road Brookline, MA 02445
Active (19 Days)
$3,350,000 (USD)
OPEN HOUSE TIMES
-
OPENSat, Aug 2911:00 am - 12:30 pm
Description
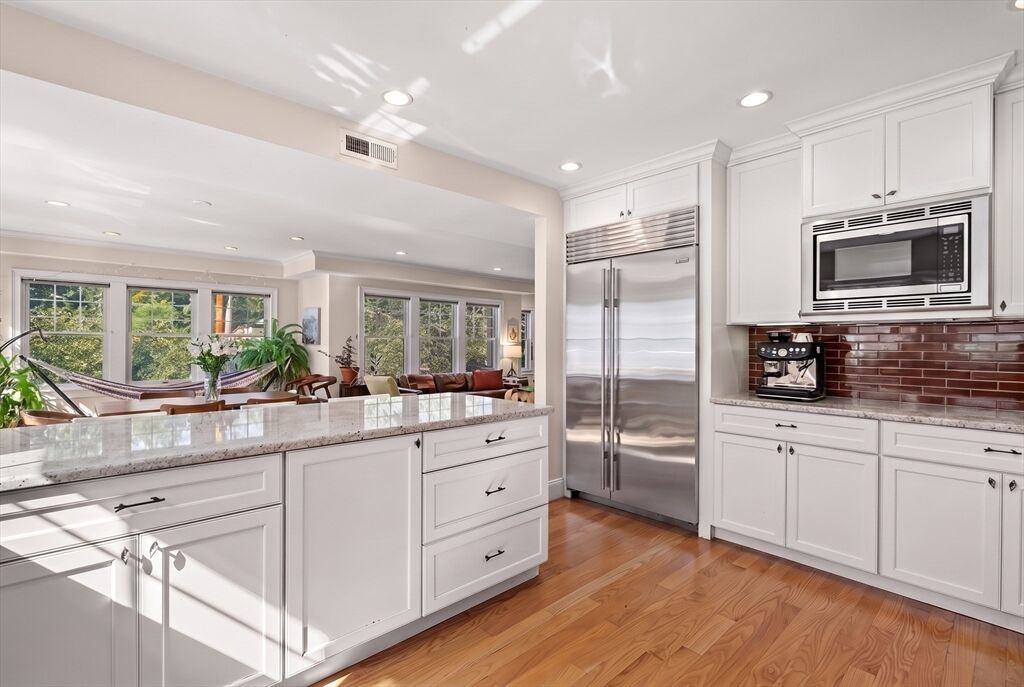
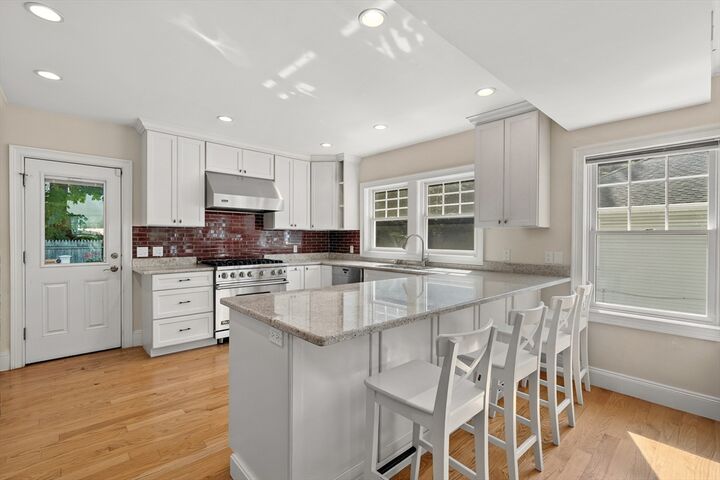
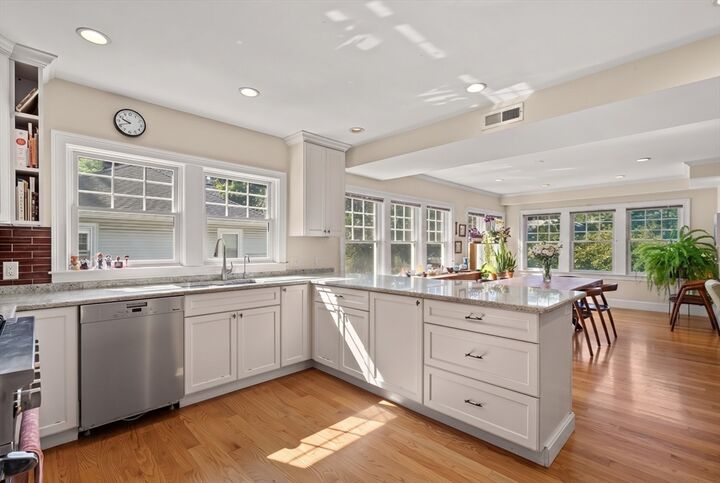
RENOVATED Side-by-Side 2-FAMILY in BROOKLINE near Washington Square. Townhome Style Layouts, Each Unit has a Private Entry & Each home enjoys Private Outdoor Space, Deck + Terrace + Patio. Central A/C with separate HVAC. The Large DRIVEWAY, holds 3 Car Parking in Tandem. Strong Rental History! One Unit (#37) is 1600SF, 4BR/2BA, located on the right side and can be Owner Occupied while you collect rent ($7,225/month) next door at #39 w/Lease thru 8/31/27. That Penthouse Duplex is Spacious & Renovated with 5 Bedrooms/3 Bathrooms. The Living/Dining showcase a Wall of Windows, overlooking a Tree-lined Beaconsfield Road. Each room is Bright & Sundrenched across 3000 Square Feet. The finishes throughout are Condo-Quality! Beautiful Hardwood Floors, Central A/C, In-Unit Washer/Dryer. Entering the Kitchen, The Delighted Chef in YOU feels at home with a Gas Cooking & High-End Appliances like VIKING + SUB-ZERO. On the left side, #39 has generously-sized Bedrooms with a WOW Primary Suite --Walk in Closet--Primary Bathroom. Cherry Wood Cabinets surround a Double Vanity. The Cherry on Top? The Vanity has Custom Storage on ALL sides...Left | Right | Center...PRIME LOCATION with Access to Washington Square's Restaurants, Botique Shops and Star Market. Just minutes to the Beaconsfield Green Line (T) station, D Line + C Line. Only 10 min walk to Brookline High School or The Brookline Reservoir. Beaconsfield is a side street, making this an exceptional Investment Opportunity.
MLS #:
73561142
73561142
Taxes
$30,489(2026)
$30,489(2026)
Lot Size
5,812 SQFT
5,812 SQFT
Type
Multifamily
Multifamily
Year Built
1917
1917
County
Norfolk County
Norfolk County
Listed By
Collin Bray, Century 21 Cityside
Source
MLS PIN
Last checked Aug 27 2026 at 12:51 PM GMT+0000
MLS PIN
Last checked Aug 27 2026 at 12:51 PM GMT+0000
Bathroom Details
Property Features
- Fireplace: 2
- Foundation: Block
Basement Information
- Full
Flooring
- Wood
Exterior Features
- Roof: Shingle
Utility Information
- Utilities: Water: Public, For Gas Range
- Sewer: Public Sewer
Parking
- Tandem
- Paved Drive
- Paved
- Total: 3
Stories
- 4
Living Area
- 4,600 sqft
Location
Estimated Monthly Mortgage Payment
*Based on Fixed Interest Rate withe a 30 year term, principal and interest only
Listing price
Down payment
%
Interest rate
%Mortgage calculator estimates are provided by Better Homes and Gardens Real Estate LLC and are intended for information use only. Your payments may be higher or lower and all loans are subject to credit approval.
Disclaimer: The property listing data and information, or the Images, set forth herein wereprovided to MLS Property Information Network, Inc. from third party sources, including sellers, lessors, landlords and public records, and were compiled by MLS Property Information Network, Inc. The property listing data and information, and the Images, are for the personal, non commercial use of consumers having a good faith interest in purchasing, leasing or renting listed properties of the type displayed to them and may not be used for any purpose other than to identify prospective properties which such consumers may have a good faith interest in purchasing, leasing or renting. MLS Property Information Network, Inc. and its subscribers disclaim any and all representations and warranties as to the accuracy of the property listing data and information, or as to the accuracy of any of the Images, set forth herein. © 2026 MLS Property Information Network, Inc.. 8/27/26 05:51


