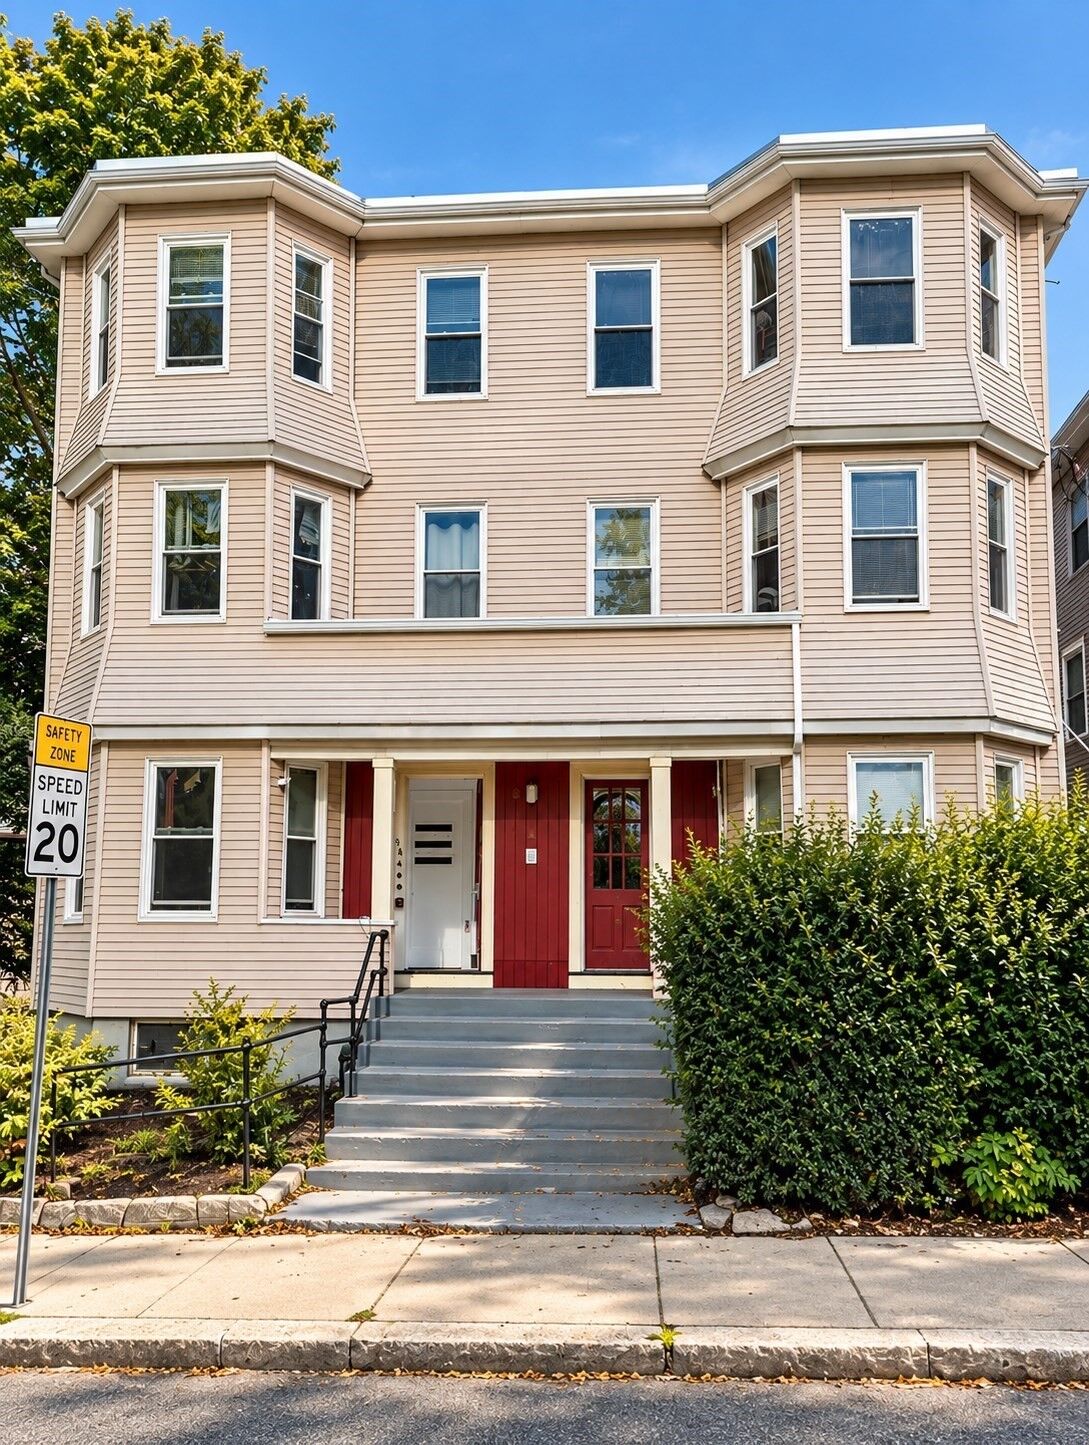
4 Sherman 3 Cambridge, MA 02138
Listing Courtesy of: MLS PIN / Listed By: Marika & Associates Group, Hammond Residential Real Estate

  4 Sherman 3 Cambridge, MA 02138

Active (0 Days)
$3,000 (USD)
4
BED
1
BATH
950
SQFT

Description

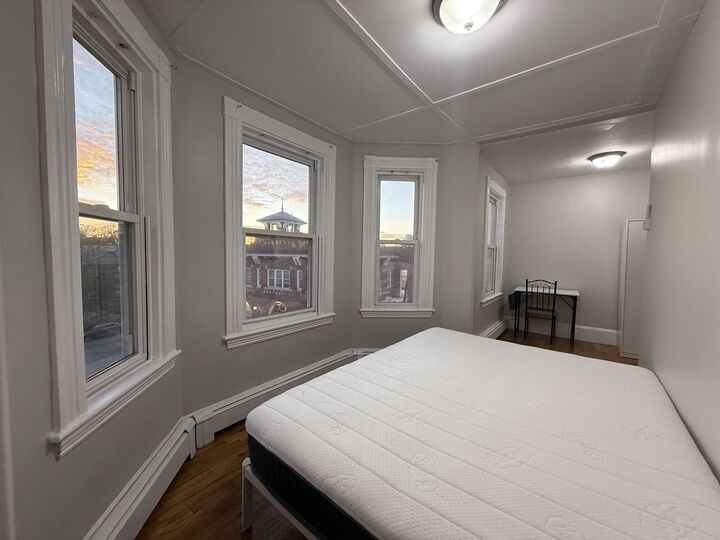
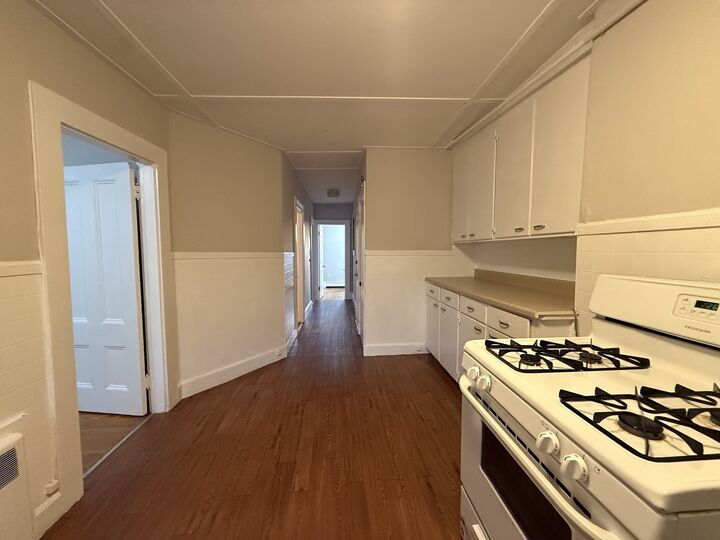
Enjoy the best of West Cambridge from this 4-bedroom, 1-bath apartment just minutes from Huron Village and Fresh Pond Reservation. At approximately 950 sq. ft., this thoughtfully laid-out home offers flexible living space, a dedicated office or potential fourth bedroom, and the convenience of parking available for rent.The apartment features a bright interior with a layout that adapts easily to the way you live. The larger front room can function as a traditional living room or as a spacious fourth bedroom. A separate office is ideal for working from home, studying, creative space, and more, adding even more flexibility.Ductless mini-split heating and air conditioning provide comfortable, efficient climate control through all seasons. The building also offers coin-operated laundry on-site, adding everyday convenience.Located at the intersection of Sherman Street and Huron Avenue, you’re approximately 0.6 miles from the shops, cafés, and neighborhood amenities of Huron Village and about 0.7 miles away from Fresh Pond Reservation, with its walking trails and open green space. Harvard Square is just under a mile with public transportation and major routes also conveniently accessible.Highlights:?• 3 bedrooms + dedicated office?• 1 full bath?• Approximately 950 sq. ft.?• Flexible living room/fourth-bedroom layout?• Ductless mini-split heating & air conditioning?• Coin-operated laundry in building?• Parking available for rent?• Prime West Cambridge / Huron Village location?• Less than 1 mile to Fresh Pond Reservation?• Available October 15, 2026?• 11-month lease?Move-in terms: First month's rent, last month's rent, and a security deposit are required. Move-in requirements may be flexible for qualified applicants.

MLS #:
73592071
Lot Size
9,999 SQFT
Type
Rental
County
Middlesex County

Listed By

Marika & Associates Group, Hammond Residential Real Estate
Source
MLS PIN
Last checked Oct 17 2026 at 5:49 AM GMT+0000
Bathroom Details
Interior Features
  • Laundry: In Building
Property Features
  • Fireplace: 0
Living Area
  • 950 sqft
Location
   
Calculate drive times to this property
 
Powered by INRIX® Drive Time

Powered by Walk Score®
Disclaimer: The property listing data and information, or the Images, set forth herein wereprovided to MLS Property Information Network, Inc. from third party sources, including sellers, lessors, landlords and public records, and were compiled by MLS Property Information Network, Inc. The property listing data and information, and the Images, are for the personal, non commercial use of consumers having a good faith interest in purchasing, leasing or renting listed properties of the type displayed to them and may not be used for any purpose other than to identify prospective properties which such consumers may have a good faith interest in purchasing, leasing or renting. MLS Property Information Network, Inc. and its subscribers disclaim any and all representations and warranties as to the accuracy of the property listing data and information, or as to the accuracy of any of the Images, set forth herein. © 2026 MLS Property Information Network, Inc.. 10/16/26 22:49
