
Listing Courtesy of: MLS PIN / Listed By: Patricia Sutherland, Keller Williams Realty Boston Northwest
24 Milne Cove Rd Carlisle, MA 01741
Active (1 Days)
$1,400,000 (USD)
OPEN HOUSE TIMES
-
OPENFri, Oct 234:00 pm - 6:00 pm
-
OPENSat, Oct 2412 noon - 3:00 pm
Description
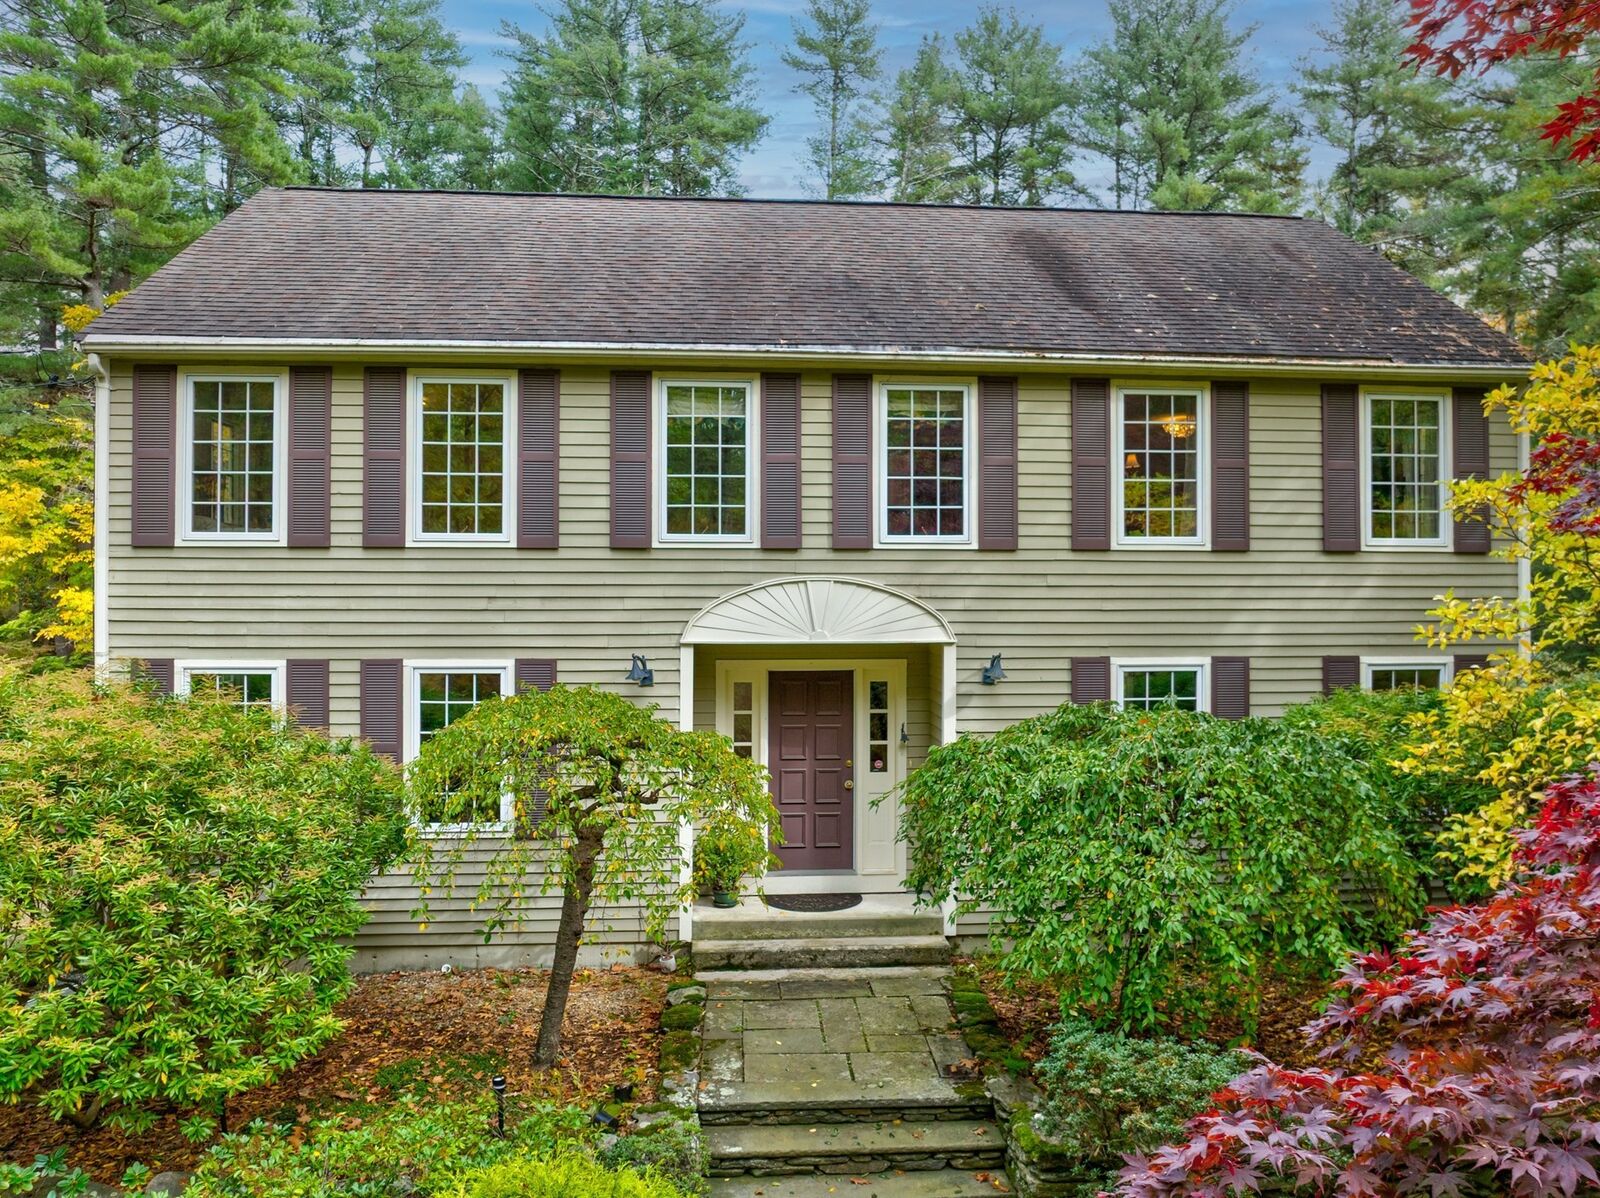
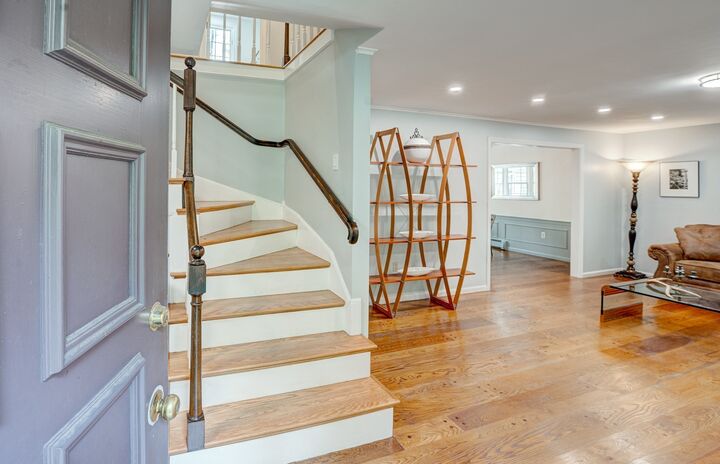
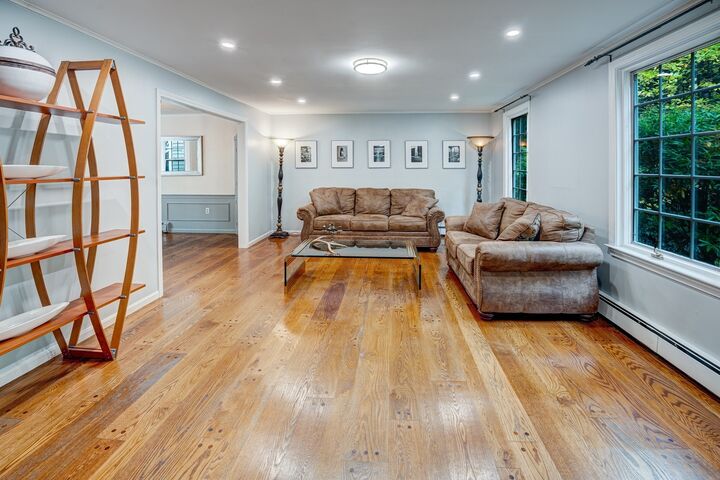
What if your next home came with a garden worth getting lost in, room for everyone to spread out, and a setting that feels like your own private retreat? This 4-bedroom, 3-full bath Colonial offers grounds as memorable as the home itself, with winding brick pathways, perennial gardens, rare specimen trees, a greenhouse, and a multi-level patio for afternoons outdoors and evenings with friends. Exterior lighting highlights the gardens, front stone wall, and patio after sunset. Inside, hardwood floors, crown molding, and a bay-windowed dining room with decorative wainscoting and two built-in china cabinets bring character to the living spaces. The true chef's kitchen features a professional induction cooktop with retractable downdraft vent, Thermador refrigerator, Miele dishwasher and double wall ovens, and undercabinet lighting. Nearby, the family room centers around a wood-burning stove, with a ceiling fan and sliding glass doors opening to the patio. A first-floor office provides a dedicated workspace, while a full bath with walk-in shower adds flexibility. Upstairs, four bedrooms include a main bedroom with a spacious walk-in closet and custom closet system. The main bath features a jacuzzi-jet tub and a distinctive porcelain console sink with carved legs. Recent improvements include fresh exterior paint and replacement glass in three kitchen skylights in 2026, updated lighting throughout, and a Burnham gas boiler and AC condenser installed around 2020. Hardwood floors were uncovered beneath carpeting in the family room and main bedroom. Additional features include a large unfinished basement, two-car garage with attached tool and equipment shed, lawn sprinkler system, whole-house water softener, reverse osmosis drinking-water filter, and generator wiring. Set on a 2.5-acre corner lot, this property offers room to garden, entertain, work, and make it your own. Schedule your showing today, this Carlisle gem won't last!
MLS #:
73593833
73593833
Taxes
$14,744(2026)
$14,744(2026)
Lot Size
2.5 acres
2.5 acres
Type
Single-Family Home
Single-Family Home
Year Built
1978
1978
Style
Colonial
Colonial
County
Middlesex County
Middlesex County
Listed By
Patricia Sutherland, Keller Williams Realty Boston Northwest
Source
MLS PIN
Last checked Oct 22 2026 at 10:01 AM GMT+0000
MLS PIN
Last checked Oct 22 2026 at 10:01 AM GMT+0000
Bathroom Details
Interior Features
- Range
- Refrigerator
- Dryer
- Washer
- Dishwasher
- Microwave
- Water Softener
- Laundry: Electric Dryer Hookup
- Laundry: Washer Hookup
- Laundry: First Floor
- Windows: Screens
- Gas Water Heater
- Oven
- Office
- Water Heater
- High Speed Internet
- Lighting - Overhead
- Closet/Cabinets - Custom Built
Kitchen
- Flooring - Hardwood
- Countertops - Stone/Granite/Solid
- Recessed Lighting
- Closet/Cabinets - Custom Built
- Gas Stove
- Peninsula
- Lighting - Overhead
- Open Floorplan
Lot Information
- Level
- Wooded
- Corner Lot
Property Features
- Fireplace: 1
- Fireplace: Family Room
- Foundation: Concrete Perimeter
Heating and Cooling
- Natural Gas
- Baseboard
- Central Air
Basement Information
- Full
- Bulkhead
- Sump Pump
- Unfinished
Flooring
- Tile
- Hardwood
- Flooring - Stone/Ceramic Tile
Exterior Features
- Roof: Shingle
Utility Information
- Utilities: Water: Private, For Electric Dryer, For Electric Range
- Sewer: Private Sewer
- Energy: Thermostat
School Information
- Elementary School: Carlisle
- Middle School: Carlisle
- High School: Cchs
Garage
- Attached Garage
Parking
- Off Street
- Paved Drive
- Paved
- Attached
- Garage Door Opener
- Garage Faces Side
- Total: 10
Living Area
- 2,554 sqft
Location
Estimated Monthly Mortgage Payment
*Based on Fixed Interest Rate withe a 30 year term, principal and interest only
Listing price
Down payment
%
Interest rate
%Mortgage calculator estimates are provided by Better Homes and Gardens Real Estate LLC and are intended for information use only. Your payments may be higher or lower and all loans are subject to credit approval.
Disclaimer: The property listing data and information, or the Images, set forth herein wereprovided to MLS Property Information Network, Inc. from third party sources, including sellers, lessors, landlords and public records, and were compiled by MLS Property Information Network, Inc. The property listing data and information, and the Images, are for the personal, non commercial use of consumers having a good faith interest in purchasing, leasing or renting listed properties of the type displayed to them and may not be used for any purpose other than to identify prospective properties which such consumers may have a good faith interest in purchasing, leasing or renting. MLS Property Information Network, Inc. and its subscribers disclaim any and all representations and warranties as to the accuracy of the property listing data and information, or as to the accuracy of any of the Images, set forth herein. © 2026 MLS Property Information Network, Inc.. 10/22/26 03:01


