
Listing Courtesy of: MLS PIN / Listed By: John R. Bethoney, Discover Properties
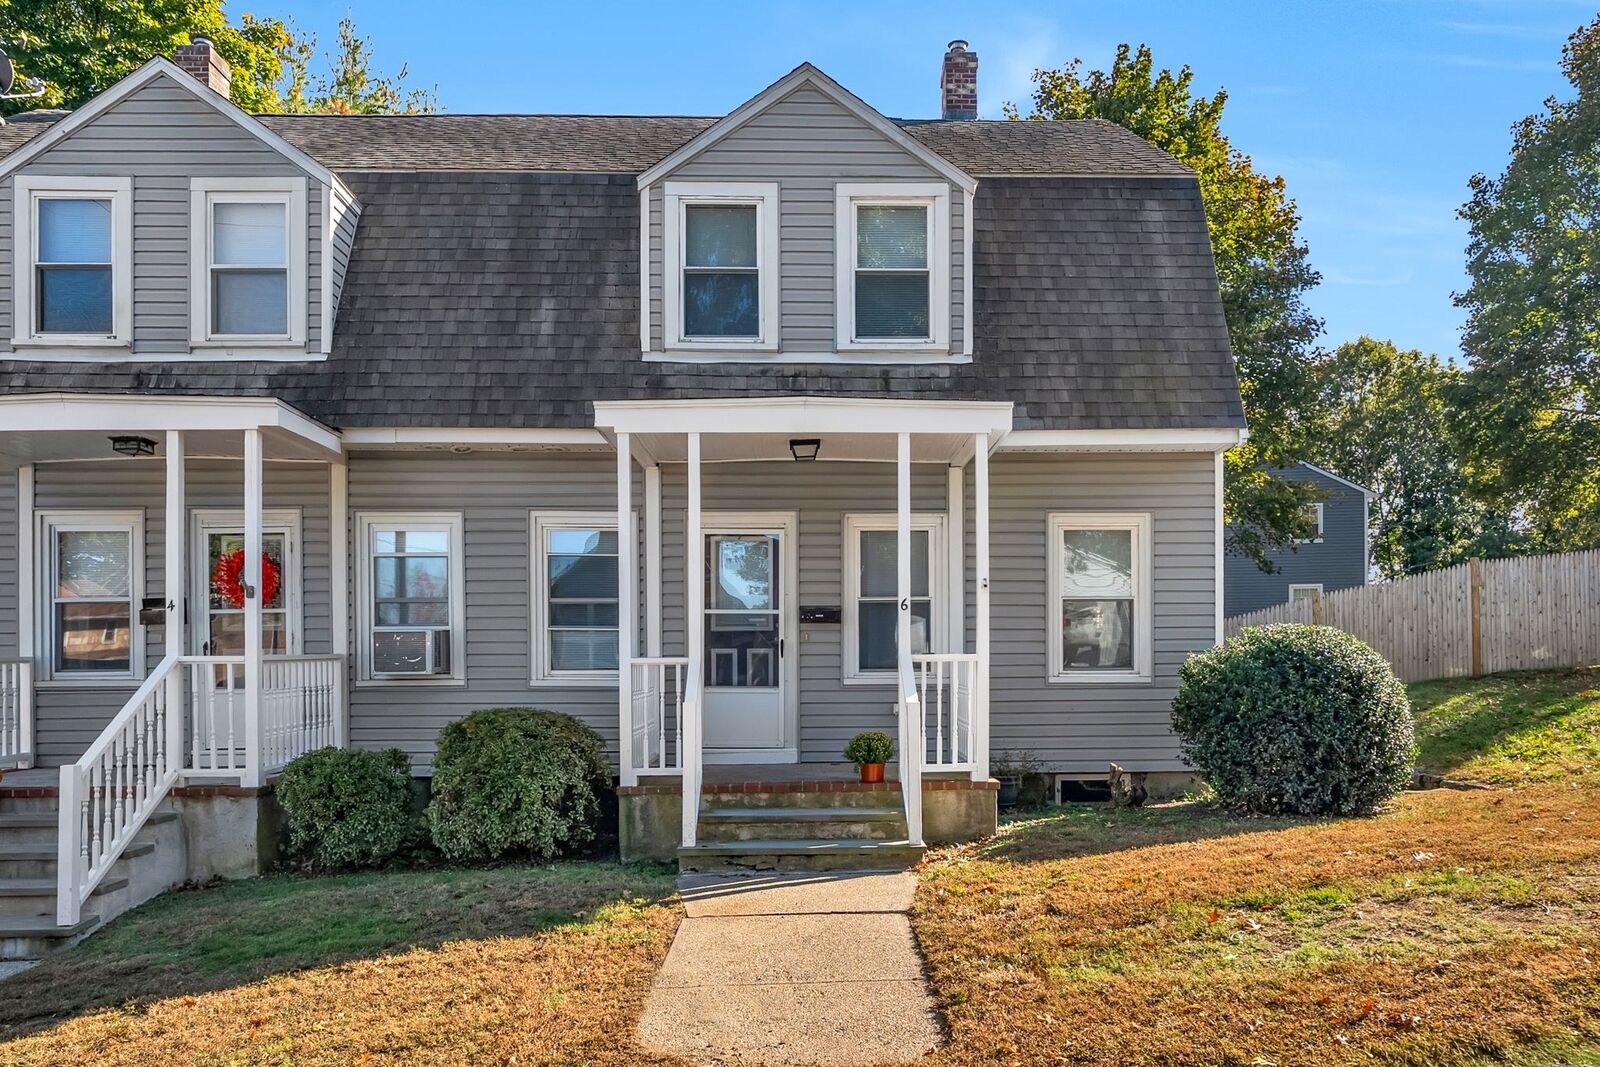
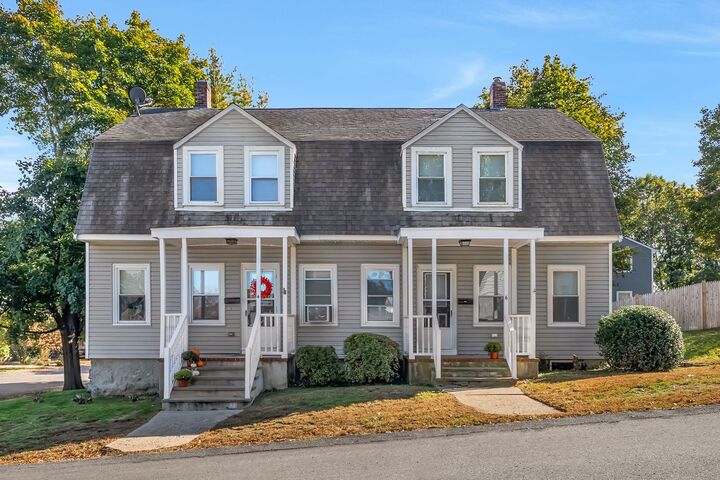
6 Border St 6 Dedham, MA 02026
Active (0 Days)
$585,900 (USD)
OPEN HOUSE TIMES
-
OPENSun, Oct 2512 noon - 2:00 pm
Description
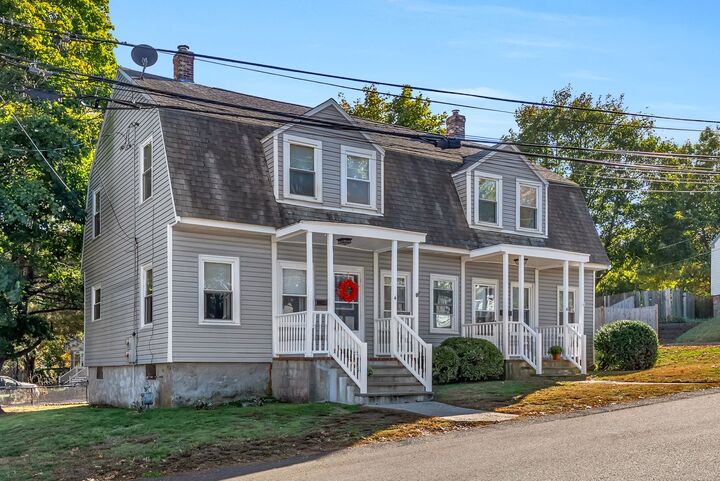
Welcome to this inviting, move-in-ready 3-bedroom, 1.5-bath townhouse condominium nestled in Dedham’s highly desirable Oakdale neighborhood! Wonderfully maintained and offering a terrific combination of space, comfort, and convenience. The first floor features a spacious living room and an oversized, fully applianced oak kitchen with recessed lighting and ceramic tile flooring, along with a convenient half bath. The second floor offers three generously sized bedrooms with ample closet space, a full bath, and a stacked washer and dryer. A large, private, unfinished basement provides abundant storage space. Additional features include updated two-zone gas heating, hardwood floors, recessed lighting, a welcoming front porch, rear deck, big yard, and two assigned parking spaces. Enjoy a convenient location just a short distance from Oakdale Square, Legacy Place, the Endicott Estate, the library, local schools, and the commuter rail station. **Showings begin at the Open House on Sunday, October 25, 2026, from 12:00–2:00 PM. Offers are due Tuesday, October 27, 2026, at 2:00 PM.**
MLS #:
73593839
73593839
Lot Size
7,232 SQFT
7,232 SQFT
Type
Condo
Condo
Building Name
Border Street Condominium
Border Street Condominium
Year Built
1904
1904
County
Norfolk County
Norfolk County
Listed By
John R. Bethoney, Discover Properties
Source
MLS PIN
Last checked Oct 22 2026 at 10:01 AM GMT+0000
MLS PIN
Last checked Oct 22 2026 at 10:01 AM GMT+0000
Bathroom Details
Interior Features
- Range
- Refrigerator
- Dishwasher
- Disposal
- Laundry: In Unit
- Laundry: Second Floor
- Washer/Dryer
Property Features
- Fireplace: 0
Heating and Cooling
- Baseboard
- None
Basement Information
- Y
Homeowners Association Information
- Dues: $226/Monthly
Flooring
- Hardwood
Exterior Features
- Roof: Shingle
Utility Information
- Utilities: Water: Public, For Gas Range
- Sewer: Public Sewer
School Information
- Elementary School: Oakdale
- Middle School: Dedham
- High School: Dedham
Parking
- Tandem
- Total: 2
Stories
- 2
Living Area
- 1,105 sqft
Location
Estimated Monthly Mortgage Payment
*Based on Fixed Interest Rate withe a 30 year term, principal and interest only
Listing price
Down payment
%
Interest rate
%Mortgage calculator estimates are provided by Better Homes and Gardens Real Estate LLC and are intended for information use only. Your payments may be higher or lower and all loans are subject to credit approval.
Disclaimer: The property listing data and information, or the Images, set forth herein wereprovided to MLS Property Information Network, Inc. from third party sources, including sellers, lessors, landlords and public records, and were compiled by MLS Property Information Network, Inc. The property listing data and information, and the Images, are for the personal, non commercial use of consumers having a good faith interest in purchasing, leasing or renting listed properties of the type displayed to them and may not be used for any purpose other than to identify prospective properties which such consumers may have a good faith interest in purchasing, leasing or renting. MLS Property Information Network, Inc. and its subscribers disclaim any and all representations and warranties as to the accuracy of the property listing data and information, or as to the accuracy of any of the Images, set forth herein. © 2026 MLS Property Information Network, Inc.. 10/22/26 03:01


