
Listing Courtesy of: MLS PIN / Listed By: Carol Elkurdi, Keller Williams Realty Boston South West
9 Coach Ln Dedham, MA 02026
Active (0 Days)
$1,585,000 (USD)
OPEN HOUSE TIMES
-
OPENSat, Nov 2111:00 am - 1:00 pm
-
OPENSun, Nov 222:30 pm - 4:30 pm
Description
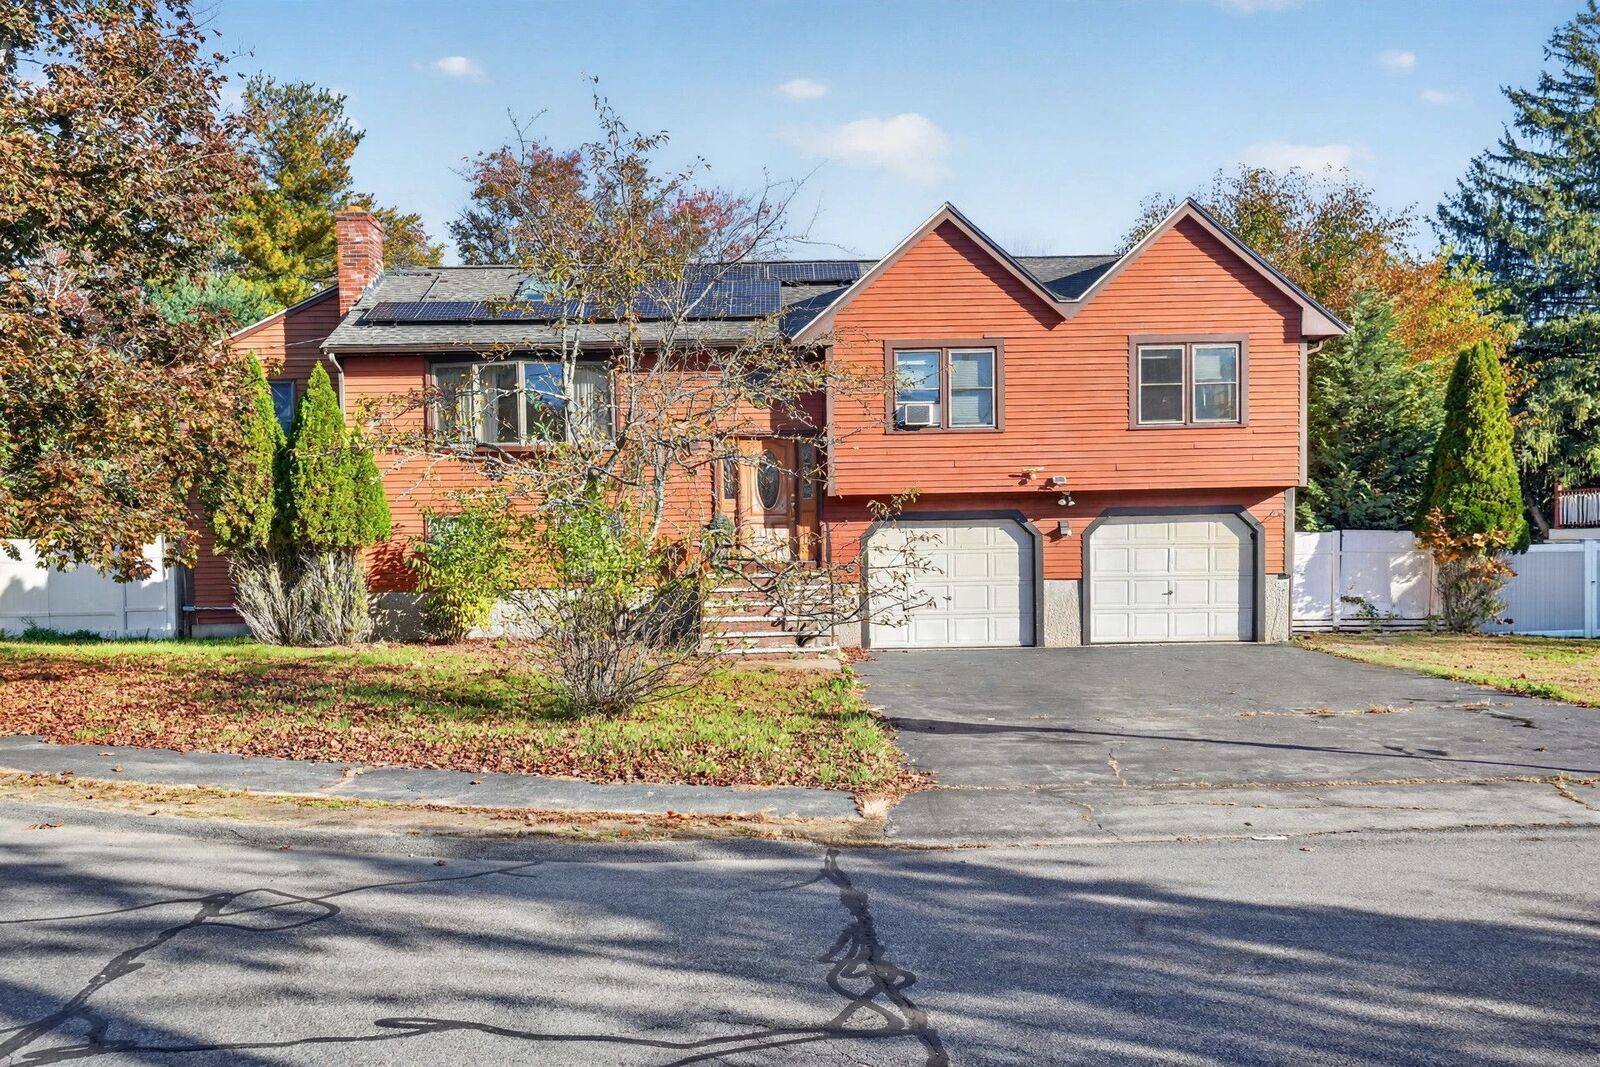
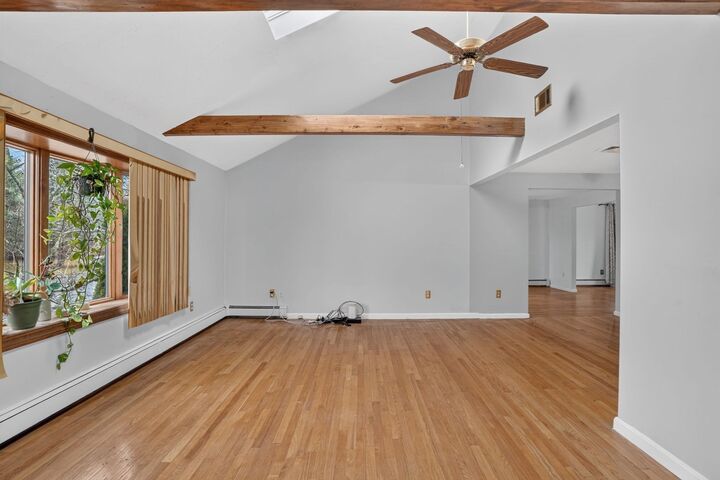
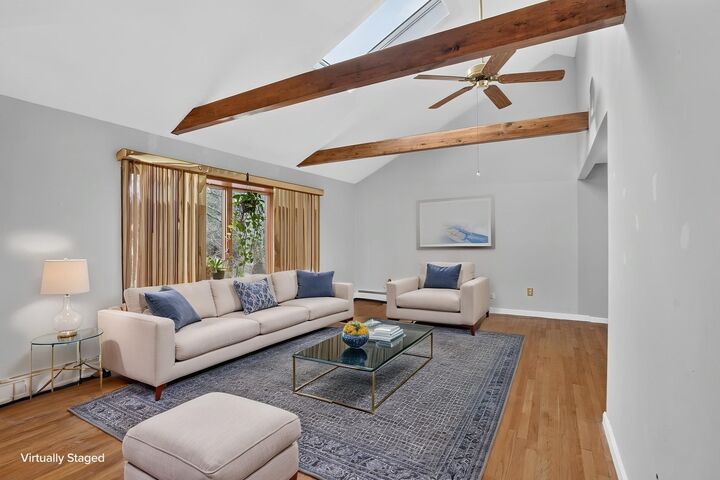
Nestled on a desirable cul-de-sac, this expansive home offers an incredible combination of space, comfort, and outdoor living! Featuring 3 generously sized bedrooms and 2 full bathrooms on the main level, this inviting property showcases beautiful hardwood floors throughout and a tastefully updated kitchen with refreshed cabinetry and countertops. Space is vast with a total of 3 gathering areas, the possibilities are endless! The finished lower level features beautiful laminate flooring, 2 oversized bonus rooms, an additional full bathroom, and a convenient walkout leading directly to the gorgeous stone patio. A lower-level fireplace adds warmth and character (seller has never used the fireplace).THE BACKYARD IS A SHOWSTOPPER! Step outside into your own private oasis featuring a beautiful swimming pool with a BUILT-IN HOT TUB! Imagine spending summer afternoons poolside, relaxing in the hot tub, or entertaining friends and family on the stunning stone patio. This outdoor retreat offers the perfect setting for relaxation, gatherings, and unforgettable memories! Additional highlights include a 2-car garage with electric door openers, two walk up access ladders to additional attic storage, and solar panels (buyer must assume existing agreement see firm remarks)
MLS #:
73603210
73603210
Taxes
$12,036(2026)
$12,036(2026)
Lot Size
0.38 acres
0.38 acres
Type
Single-Family Home
Single-Family Home
Year Built
1984
1984
Style
Raised Ranch
Raised Ranch
County
Norfolk County
Norfolk County
Listed By
Carol Elkurdi, Keller Williams Realty Boston South West
Source
MLS PIN
Last checked Nov 18 2026 at 8:09 PM GMT+0000
MLS PIN
Last checked Nov 18 2026 at 8:09 PM GMT+0000
Bathroom Details
Interior Features
- Walk-Up Attic
- Range
- Refrigerator
- Dishwasher
- Microwave
- Laundry: Washer Hookup
- Gas Water Heater
- Den
- Bathroom
- Laundry: In Basement
- Mud Room
- Laundry: Dryer Hookup - Electric
- Laundry: Bathroom - Half
Kitchen
- Flooring - Hardwood
- Countertops - Stone/Granite/Solid
- Countertops - Upgraded
- Cabinets - Upgraded
Lot Information
- Cul-De-Sac
Property Features
- Fireplace: 1
- Foundation: Concrete Perimeter
Heating and Cooling
- Natural Gas
- Central
- Baseboard
- Central Air
Basement Information
- Full
- Garage Access
- Finished
- Walk-Out Access
Pool Information
- In Ground
Flooring
- Wood
- Tile
Exterior Features
- Roof: Shingle
Utility Information
- Utilities: Water: Public, For Gas Range
- Sewer: Public Sewer
Garage
- Attached Garage
Parking
- Off Street
- Paved Drive
- Paved
- Attached
- Storage
- Garage Door Opener
- Total: 8
Living Area
- 2,579 sqft
Location
Estimated Monthly Mortgage Payment
*Based on Fixed Interest Rate withe a 30 year term, principal and interest only
Listing price
Down payment
%
Interest rate
%Mortgage calculator estimates are provided by Better Homes and Gardens Real Estate LLC and are intended for information use only. Your payments may be higher or lower and all loans are subject to credit approval.
Disclaimer: The property listing data and information, or the Images, set forth herein wereprovided to MLS Property Information Network, Inc. from third party sources, including sellers, lessors, landlords and public records, and were compiled by MLS Property Information Network, Inc. The property listing data and information, and the Images, are for the personal, non commercial use of consumers having a good faith interest in purchasing, leasing or renting listed properties of the type displayed to them and may not be used for any purpose other than to identify prospective properties which such consumers may have a good faith interest in purchasing, leasing or renting. MLS Property Information Network, Inc. and its subscribers disclaim any and all representations and warranties as to the accuracy of the property listing data and information, or as to the accuracy of any of the Images, set forth herein. © 2026 MLS Property Information Network, Inc.. 11/18/26 12:09


