
Listing Courtesy of: MLS PIN / Listed By: Lisa A. Jacobs, Keller Williams Boston Metrowest
2 Pheasant Lane Dennis, MA 02660
Active (1 Days)
$739,900 (USD)
OPEN HOUSE TIMES
-
OPENSat, Aug 2912:30 pm - 2:00 pm
-
OPENSun, Aug 3012:30 pm - 2:00 pm
Description
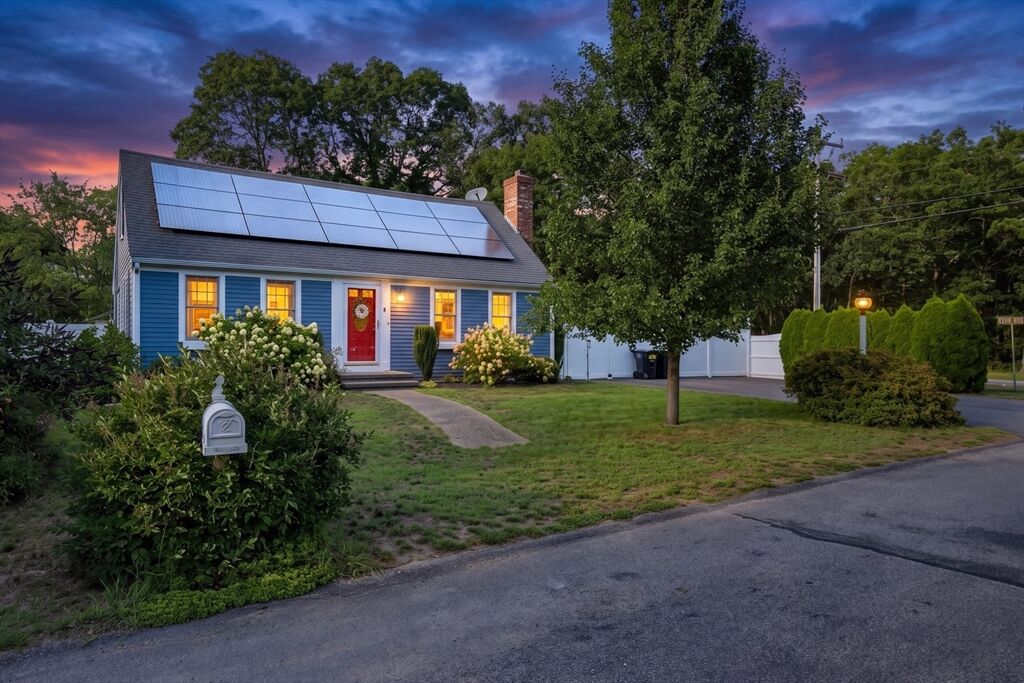

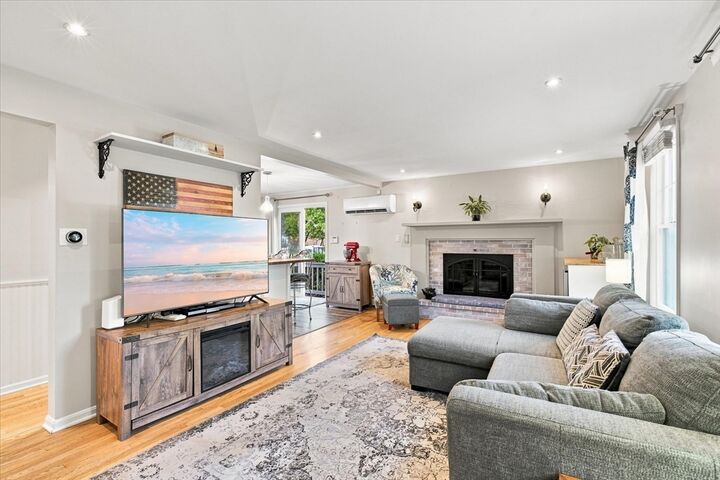
Welcome home to this beautifully updated 4-bedroom, 2-bath Cape, ideally located in convenient South Dennis. Pride of ownership shines throughout this immaculate property, offering a spacious eat-in kitchen with a butcher block island that flows into a fireplaced living room, Upstairs and down, this home has been updated, including newer windows, roof, and gas heat, mini-split A/C units, The finished basement adds extra living space, ideal for a family room, home office, or media area. Outside offers your own private retreat, making this the perfect spot for outdoor entertaining or relaxation.Sidewalk access puts you steps from Johnny Kelley Park and the Wixon pickleball courts, and you're just a short drive from Dennis's beaches, shops, and restaurants. This is Cape Cod living at its finest, Don't miss your chance to make it yours! Showings begin at Open House
MLS #:
73568853
73568853
Taxes
$2,339(2026)
$2,339(2026)
Lot Size
7,841 SQFT
7,841 SQFT
Type
Single-Family Home
Single-Family Home
Year Built
1979
1979
Style
Cape
Cape
County
Barnstable County
Barnstable County
Listed By
Lisa A. Jacobs, Keller Williams Boston Metrowest
Source
MLS PIN
Last checked Aug 27 2026 at 12:51 PM GMT+0000
MLS PIN
Last checked Aug 27 2026 at 12:51 PM GMT+0000
Bathroom Details
Interior Features
- Range
- Refrigerator
- Dryer
- Washer
- Dishwasher
- Internet Available - Unknown
- Laundry: Washer Hookup
- Gas Water Heater
- Laundry: In Basement
- Windows: Storm Window(s)
Kitchen
- Kitchen Island
- Flooring - Laminate
- Lighting - Pendant
Lot Information
- Level
- Wooded
- Corner Lot
Property Features
- Fireplace: 1
- Fireplace: Living Room
- Foundation: Concrete Perimeter
Heating and Cooling
- Natural Gas
- Baseboard
- Ductless
Basement Information
- Full
- Bulkhead
- Finished
Flooring
- Wood
- Tile
- Hardwood
Exterior Features
- Roof: Shingle
Utility Information
- Utilities: Water: Public, For Gas Range, Washer Hookup, For Electric Oven, Generator Connection
- Sewer: Private Sewer
School Information
- Elementary School: Ezra Baker
- Middle School: Dennis - Yarmouth
- High School: Dennis - Yarmouth
Parking
- Off Street
- Paved Drive
- Paved
- Total: 4
Living Area
- 1,469 sqft
Location
Estimated Monthly Mortgage Payment
*Based on Fixed Interest Rate withe a 30 year term, principal and interest only
Listing price
Down payment
%
Interest rate
%Mortgage calculator estimates are provided by Better Homes and Gardens Real Estate LLC and are intended for information use only. Your payments may be higher or lower and all loans are subject to credit approval.
Disclaimer: The property listing data and information, or the Images, set forth herein wereprovided to MLS Property Information Network, Inc. from third party sources, including sellers, lessors, landlords and public records, and were compiled by MLS Property Information Network, Inc. The property listing data and information, and the Images, are for the personal, non commercial use of consumers having a good faith interest in purchasing, leasing or renting listed properties of the type displayed to them and may not be used for any purpose other than to identify prospective properties which such consumers may have a good faith interest in purchasing, leasing or renting. MLS Property Information Network, Inc. and its subscribers disclaim any and all representations and warranties as to the accuracy of the property listing data and information, or as to the accuracy of any of the Images, set forth herein. © 2026 MLS Property Information Network, Inc.. 8/27/26 05:51


