
Listing Courtesy of: MLS PIN / Listed By: Janet Michienzi, Falmouth
177 Bay Road Falmouth, MA 02556
Active (0 Days)
$3,995,000 (USD)
OPEN HOUSE TIMES
-
OPENSat, Oct 312 noon - 2:00 pm
-
OPENSun, Oct 412 noon - 2:00 pm
Description
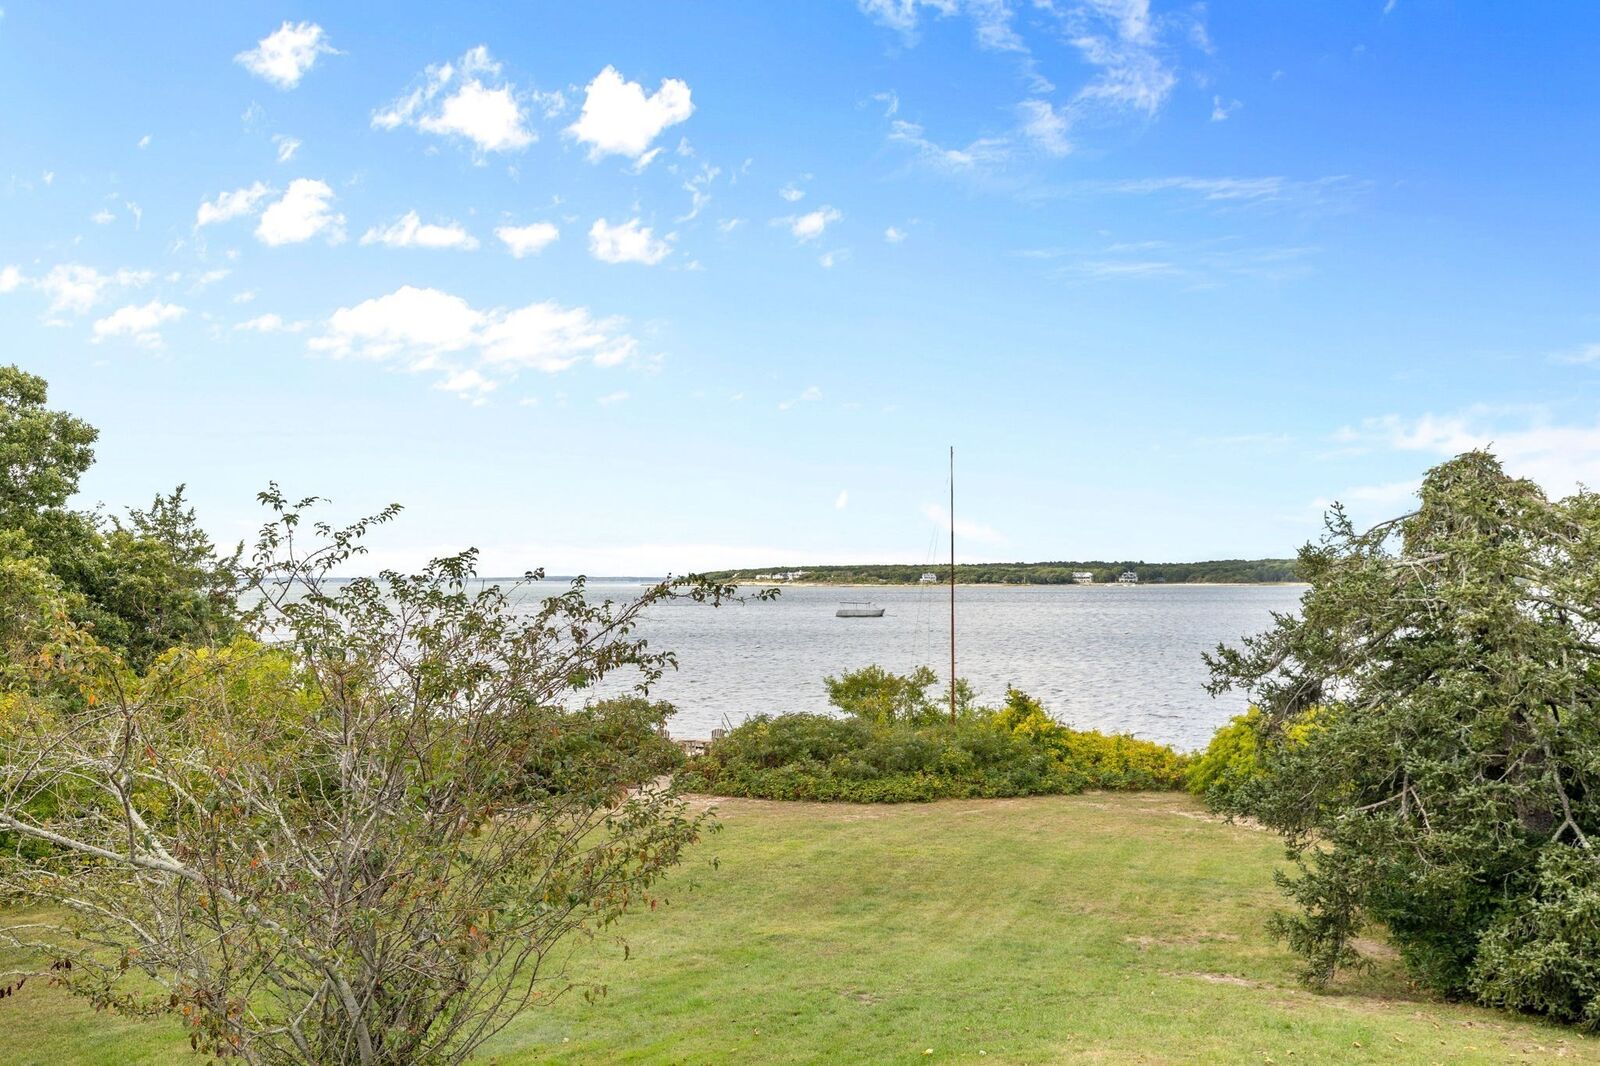
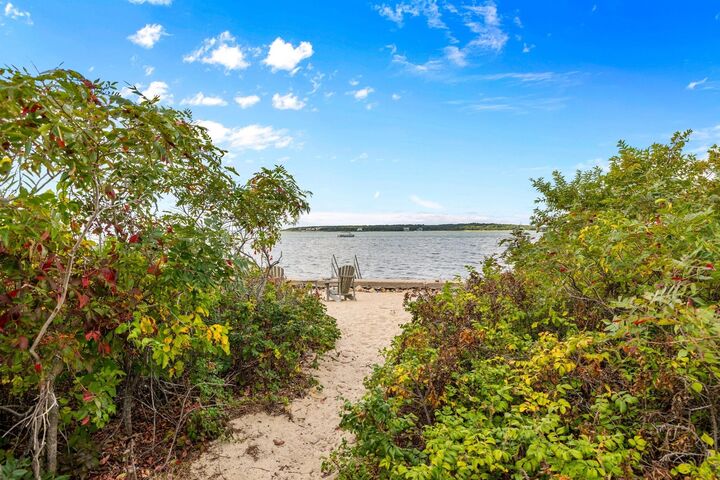
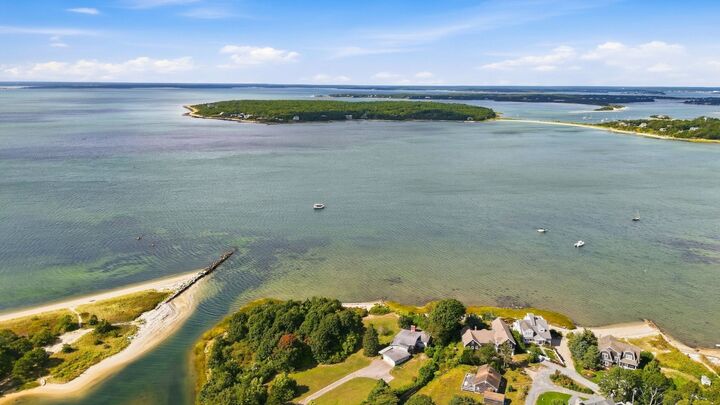
Discover the pinnacle of coastal living with this extraordinary 2.24-acre waterfront property, perfectly positioned in the highly desirable Megansett neighborhood of North Falmouth. Offering an unparalleled canvas of sweeping, panoramic views of Buzzards Bay, this expansive parcel represents one of the last true legacy estate opportunities on the Upper Cape.Whether you choose to renovate the existing home to restore its classic coastal charm or start fresh to build your custom architectural masterpiece, the potential here is limitless. The property features its own private sandy beach, allowing you to step directly from your backyard into the pristine waters of the bay for swimming, kayaking, or standard beachside relaxation.Enjoy the perfect balance of ultimate privacy and vibrant community life. This prime location is just moments away from the beloved Shining Sea Bikeway, charming local shops, restaurants, and everything that makes North Falmouth such a coveted location.
MLS #:
73583009
73583009
Taxes
$21,963(2026)
$21,963(2026)
Lot Size
2.24 acres
2.24 acres
Type
Single-Family Home
Single-Family Home
Year Built
1952
1952
Style
Ranch
Ranch
Views
Scenic View(s)
Scenic View(s)
County
Barnstable County
Barnstable County
Community
Megansett
Megansett
Listed By
Janet Michienzi, Falmouth
Source
MLS PIN
Last checked Sep 27 2026 at 6:36 PM GMT+0000
MLS PIN
Last checked Sep 27 2026 at 6:36 PM GMT+0000
Bathroom Details
Interior Features
- Water Heater
- Laundry: In Basement
Subdivision
- Megansett
Lot Information
- Flood Plain
- Gentle Sloping
Property Features
- Fireplace: 1
- Foundation: Block
Heating and Cooling
- Forced Air
- Central Air
- Whole House Fan
Basement Information
- Full
- Partially Finished
- Garage Access
- Walk-Out Access
Flooring
- Wood
- Carpet
Exterior Features
- Roof: Shingle
Utility Information
- Utilities: Water: Public, For Electric Range, For Electric Oven
- Sewer: Private Sewer
Garage
- Attached Garage
Parking
- Attached
- Under
- Garage Door Opener
- Total: 14
Living Area
- 1,646 sqft
Location
Estimated Monthly Mortgage Payment
*Based on Fixed Interest Rate withe a 30 year term, principal and interest only
Listing price
Down payment
%
Interest rate
%Mortgage calculator estimates are provided by Better Homes and Gardens Real Estate LLC and are intended for information use only. Your payments may be higher or lower and all loans are subject to credit approval.
Disclaimer: The property listing data and information, or the Images, set forth herein wereprovided to MLS Property Information Network, Inc. from third party sources, including sellers, lessors, landlords and public records, and were compiled by MLS Property Information Network, Inc. The property listing data and information, and the Images, are for the personal, non commercial use of consumers having a good faith interest in purchasing, leasing or renting listed properties of the type displayed to them and may not be used for any purpose other than to identify prospective properties which such consumers may have a good faith interest in purchasing, leasing or renting. MLS Property Information Network, Inc. and its subscribers disclaim any and all representations and warranties as to the accuracy of the property listing data and information, or as to the accuracy of any of the Images, set forth herein. © 2026 MLS Property Information Network, Inc.. 9/27/26 11:36


