
Listing Courtesy of: MLS PIN / Listed By: Robert Bentley, Re/Max Bentley's
1 Fruit Street 1 Newburyport, MA 01950
Active (0 Days)
$2,295,000 (USD)
OPEN HOUSE TIMES
-
OPENSat, Nov 2111:00 am - 12:30 pm
-
OPENSun, Nov 2211:00 am - 12:30 pm
Description
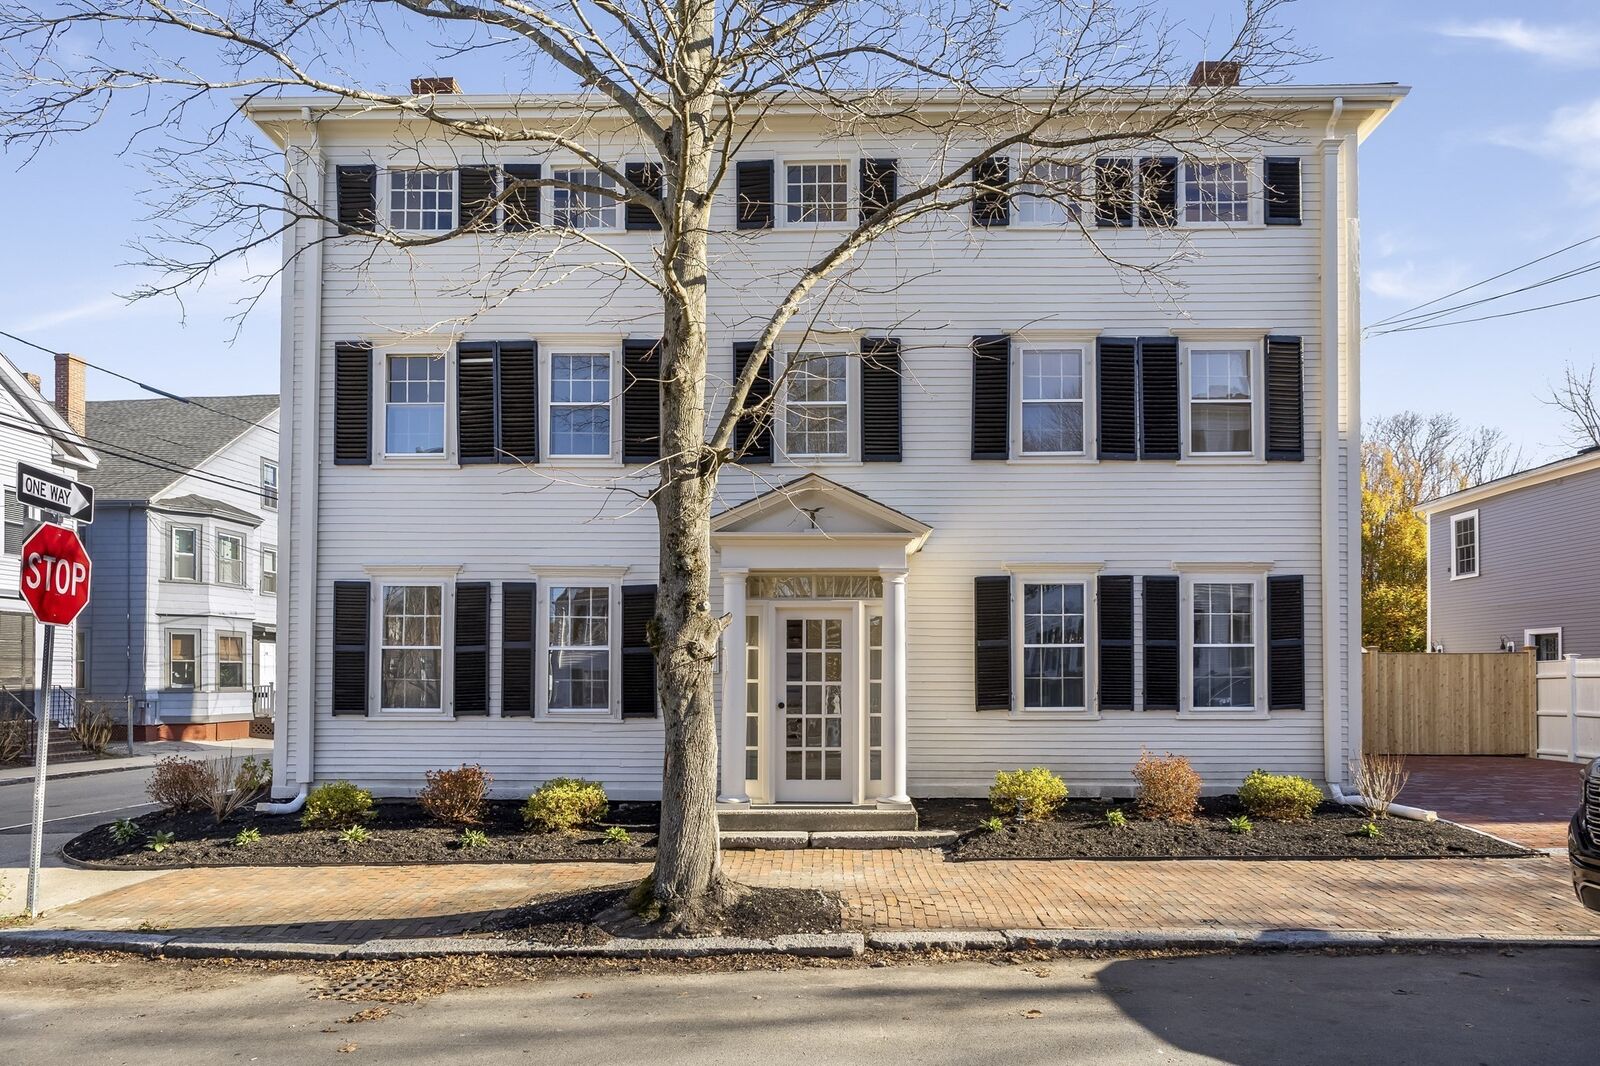
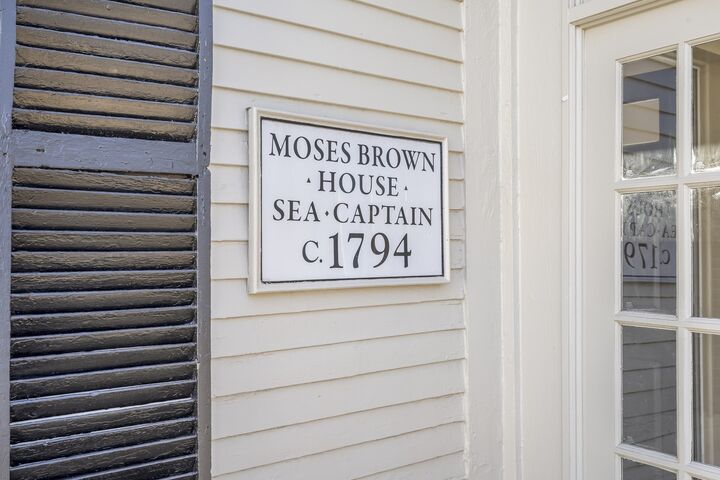
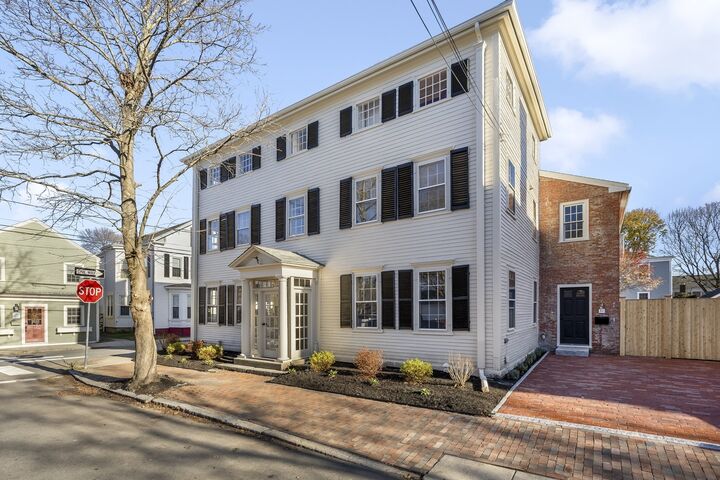
Own a piece of American history! Originally built in 1794 by iconic Newburyport merchant & largest landowner, Captain Moses Brown! After his rise in business, he became a shipbuilder, creating a renaissance in the rebuilding of the American Naval fleet after the American Revolution. Experience the perfect harmony of historic charm and modern convenience as this jewel of the city has been completely remodeled to offer a sophisticated lifestyle while honoring its storied past. Location is unparalleled being just 1 block to all downtown Newburyport! The residence @ 1 Fruit offers a private fully fence yard w/ patio, deck plus private brick courtyard and 2 side by side off street parking spaces! Inside awaits a chef's kitchen, gas fire place living room with original historic stylistic surround. Upstairs, Luxury Living continues with 3 bedrooms, all with full ensuite baths. Laundry on second level, full basement storage, pet friendly, low condo fee, all that rarely combines. Fruit street is a historic, much-admired and celebrated location and the Captain Moses Brown House says You have arrived while including a Newburyport backdrop!
MLS #:
73603283
73603283
Taxes
$20,000(2026)
$20,000(2026)
Type
Single-Family Home
Single-Family Home
Year Built
1794
1794
Style
Colonial
Colonial
County
Essex County
Essex County
Listed By
Robert Bentley, Re/Max Bentley's
Source
MLS PIN
Last checked Nov 18 2026 at 8:09 PM GMT+0000
MLS PIN
Last checked Nov 18 2026 at 8:09 PM GMT+0000
Bathroom Details
Interior Features
- Range
- Refrigerator
- Dryer
- Washer
- Dishwasher
- Disposal
- Laundry: Electric Dryer Hookup
- Laundry: Washer Hookup
- Electric Water Heater
- Windows: Insulated Windows
- Laundry: Second Floor
- Bathroom - Full
- Bathroom
- Closet
- Windows: Storm Window(s)
- Mud Room
- Laundry: Flooring - Hardwood
- Bathroom - Tiled With Shower Stall
- Countertops - Stone/Granite/Solid
Kitchen
- Flooring - Hardwood
- Countertops - Stone/Granite/Solid
- Exterior Access
- Dining Area
- Kitchen Island
- Stainless Steel Appliances
- Pantry
- Gas Stove
Lot Information
- Level
- Corner Lot
Property Features
- Fireplace: 1
- Fireplace: Living Room
- Foundation: Stone
Heating and Cooling
- Forced Air
- Heat Pump
- Central
- Central Air
Homeowners Association Information
- Dues: $100/Monthly
Flooring
- Wood
- Flooring - Hardwood
- Flooring - Stone/Ceramic Tile
Exterior Features
- Roof: Shingle
Utility Information
- Utilities: Water: Public
- Sewer: Public Sewer
- Energy: Thermostat
School Information
- Elementary School: Newburyport
- Middle School: Newburyport
- High School: Newburyport
Parking
- Total: 2
Living Area
- 2,252 sqft
Location
Estimated Monthly Mortgage Payment
*Based on Fixed Interest Rate withe a 30 year term, principal and interest only
Listing price
Down payment
%
Interest rate
%Mortgage calculator estimates are provided by Better Homes and Gardens Real Estate LLC and are intended for information use only. Your payments may be higher or lower and all loans are subject to credit approval.
Disclaimer: The property listing data and information, or the Images, set forth herein wereprovided to MLS Property Information Network, Inc. from third party sources, including sellers, lessors, landlords and public records, and were compiled by MLS Property Information Network, Inc. The property listing data and information, and the Images, are for the personal, non commercial use of consumers having a good faith interest in purchasing, leasing or renting listed properties of the type displayed to them and may not be used for any purpose other than to identify prospective properties which such consumers may have a good faith interest in purchasing, leasing or renting. MLS Property Information Network, Inc. and its subscribers disclaim any and all representations and warranties as to the accuracy of the property listing data and information, or as to the accuracy of any of the Images, set forth herein. © 2026 MLS Property Information Network, Inc.. 11/18/26 12:09


