
Listing Courtesy of: MLS PIN / Listed By: Jason Pan, Midtown Properties, Inc.
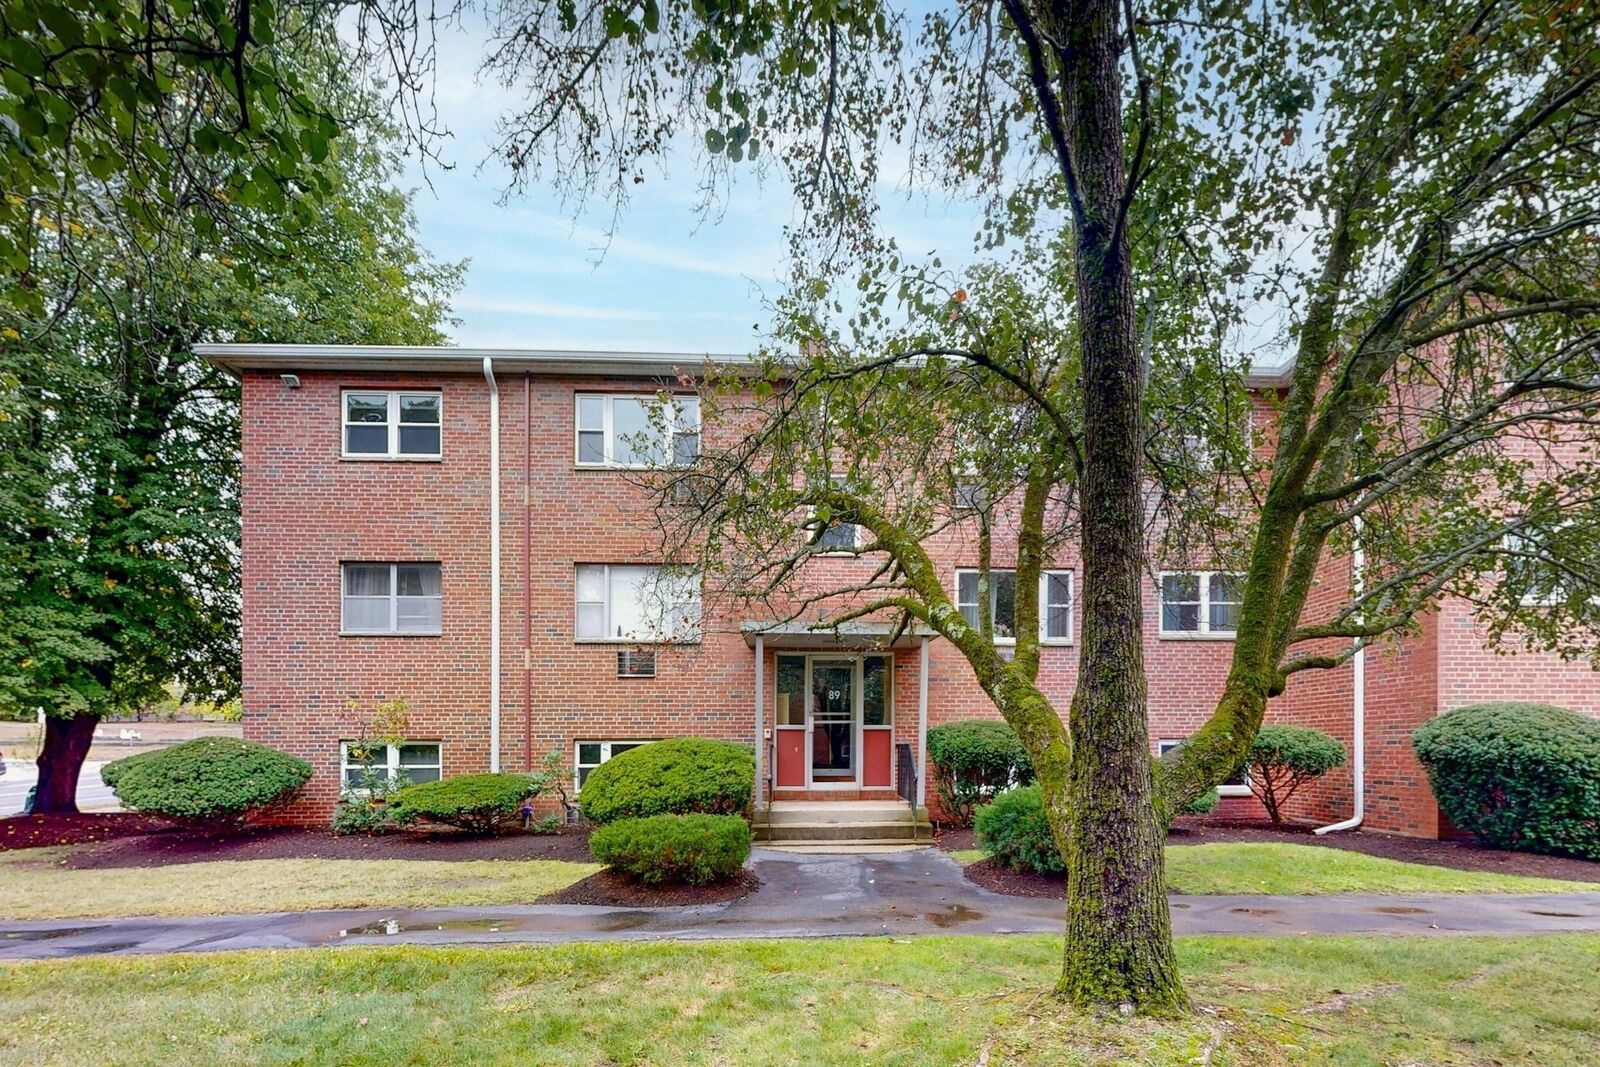
89 Walnut St 5 Newton, MA 02460
Active (1 Days)
$549,000 (USD)
OPEN HOUSE TIMES
-
OPENSat, Oct 242:00 pm - 3:30 pm
-
OPENSun, Oct 252:00 pm - 3:30 pm
Description
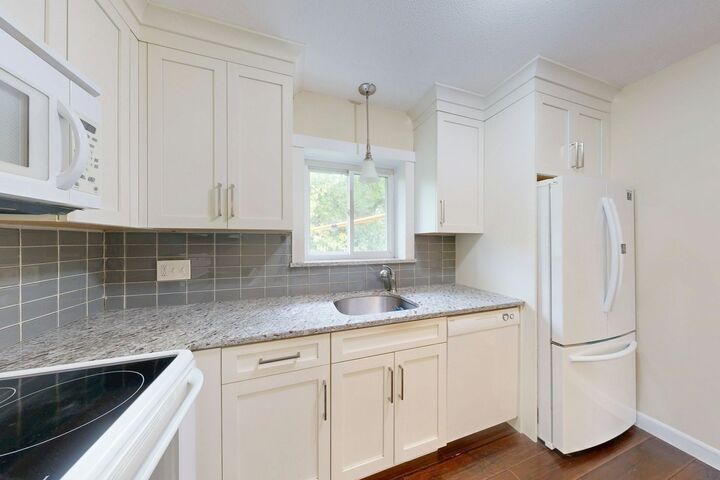
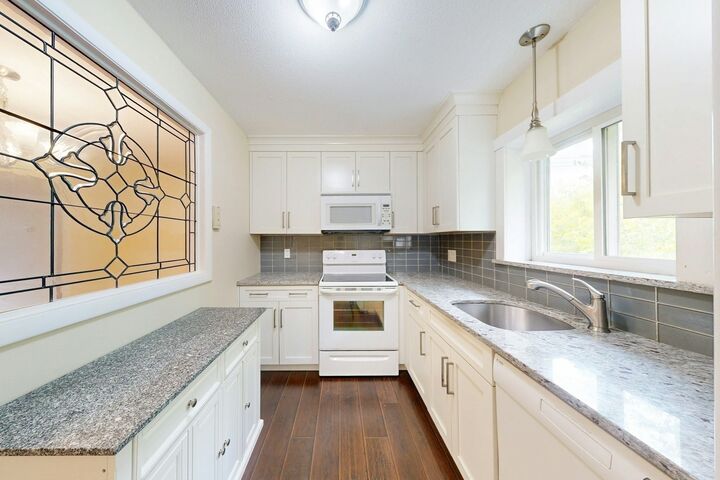
Sun-filled and bright - every room gets plenty of natural light. Tucked into a quiet corner of the Barclay Condominium of Newton, a well-managed brick building in the heart of Newtonville, Unit 5 offers a sun-drenched living room with picture window, a dining room, two generously sized, light-filled bedrooms, and a full bath, plus hardwood floors, in-building laundry, one-car deeded parking, extra basement storage, and bonus pull-down attic storage. Close to Newtonville's historic commercial and residential village center and the commuter rail station, set between Trader Joe's and Whole Foods, and less than 1 mile to Newton North High School, with express bus and Mass Pike minutes away. Quiet, light-filled, low-maintenance living in one of Newton's most convenient villages.
MLS #:
73593836
73593836
Taxes
$4,227(2026)
$4,227(2026)
Lot Size
1.73 acres
1.73 acres
Type
Condo
Condo
Building Name
Barclay Condominium of Newton
Barclay Condominium of Newton
Year Built
1970
1970
County
Middlesex County
Middlesex County
Listed By
Jason Pan, Midtown Properties, Inc.
Source
MLS PIN
Last checked Oct 22 2026 at 10:01 AM GMT+0000
MLS PIN
Last checked Oct 22 2026 at 10:01 AM GMT+0000
Bathroom Details
Property Features
- Fireplace: 0
Heating and Cooling
- Natural Gas
- Baseboard
- Wall Unit(s)
Basement Information
- Y
Homeowners Association Information
- Dues: $584/Monthly
Utility Information
- Utilities: Water: Public, For Electric Range
- Sewer: Public Sewer
Parking
- Deeded
- Total: 1
Stories
- 1
Living Area
- 874 sqft
Location
Estimated Monthly Mortgage Payment
*Based on Fixed Interest Rate withe a 30 year term, principal and interest only
Listing price
Down payment
%
Interest rate
%Mortgage calculator estimates are provided by Better Homes and Gardens Real Estate LLC and are intended for information use only. Your payments may be higher or lower and all loans are subject to credit approval.
Disclaimer: The property listing data and information, or the Images, set forth herein wereprovided to MLS Property Information Network, Inc. from third party sources, including sellers, lessors, landlords and public records, and were compiled by MLS Property Information Network, Inc. The property listing data and information, and the Images, are for the personal, non commercial use of consumers having a good faith interest in purchasing, leasing or renting listed properties of the type displayed to them and may not be used for any purpose other than to identify prospective properties which such consumers may have a good faith interest in purchasing, leasing or renting. MLS Property Information Network, Inc. and its subscribers disclaim any and all representations and warranties as to the accuracy of the property listing data and information, or as to the accuracy of any of the Images, set forth herein. © 2026 MLS Property Information Network, Inc.. 10/22/26 03:01


